
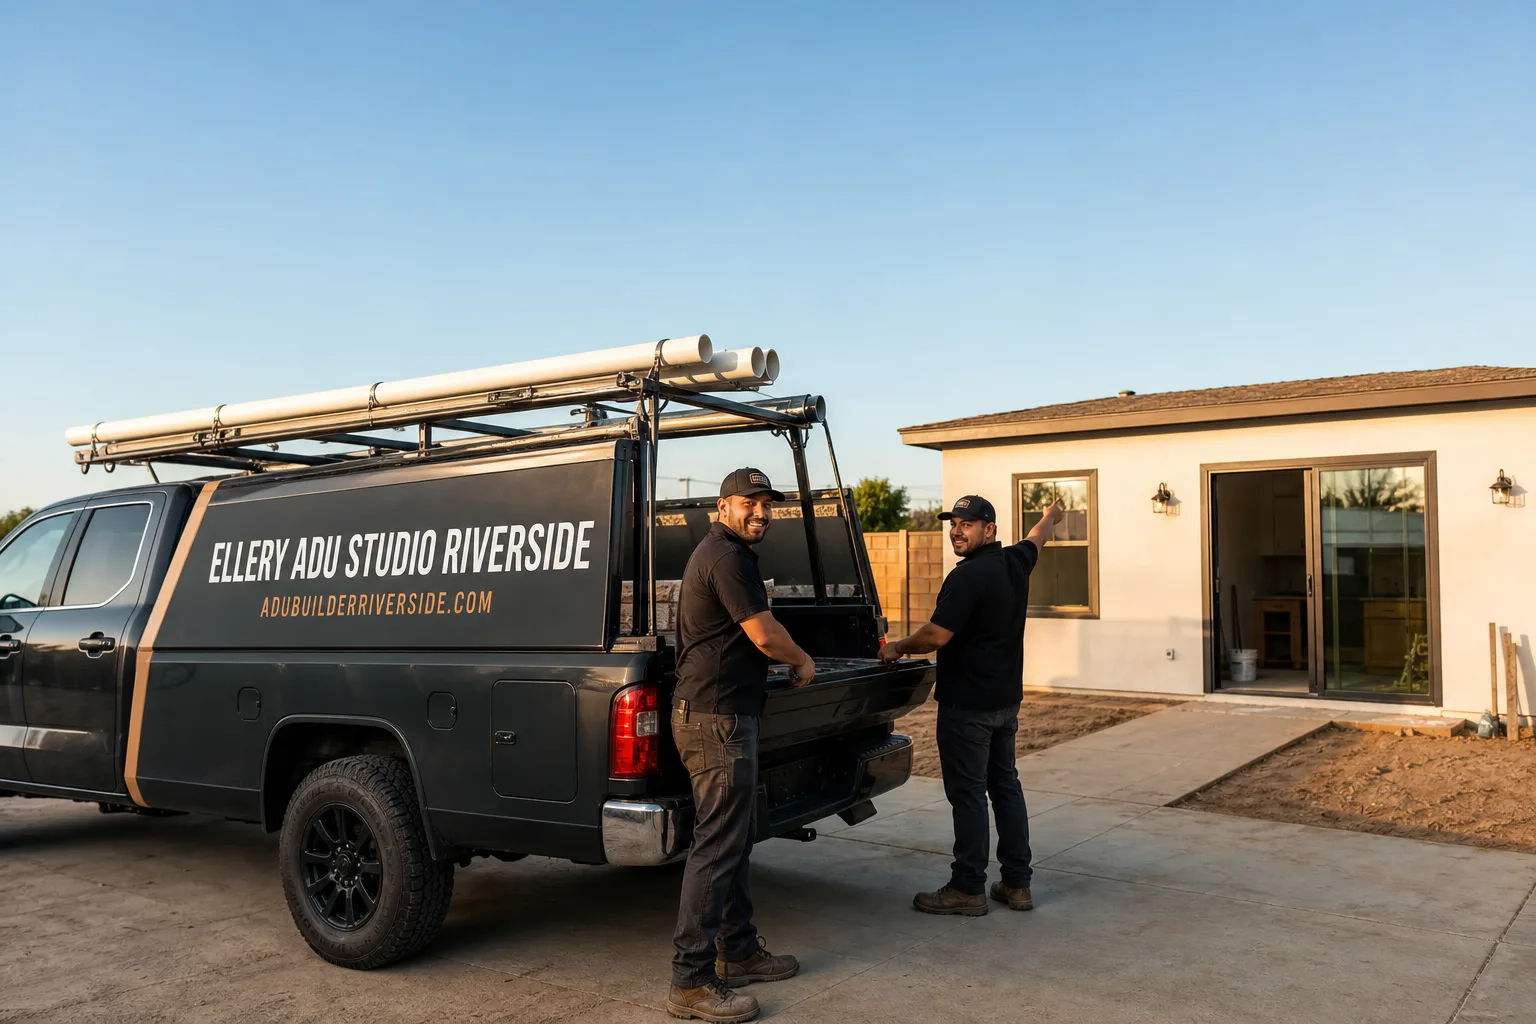
Trusted ADU Design & Permitting for Riverside Homeowners
ADU design and permitting in Riverside typically costs $8,500-$28,000 for the full architectural and engineering package, with city approval taking 4-12 weeks depending on zoning complexity. At Ellery ADU Studio, we’ve designed, permitted, and built over 900 ADUs since 2015 - every one with a written price before work started, governed by The Haven Standard. Call (951) 418-2910 to schedule your free estimate; a live person answers 24/7.
Most Riverside ADU projects fail before the first wall goes up. The designer draws something the builder can’t price. The builder finds something the designer didn’t account for. The homeowner is left mediating between two parties who each blame the other for the $40,000 change order. That’s the gap Ellery ADU Studio closes. We’re a design-build studio, not a contractor with a drafting service. Nadia Ellery founded this practice in 2015, the same year California’s statewide ADU laws began shifting, because she saw that gap destroy projects in Riverside, Rubidoux, and across the Inland Empire. One contract. One written price. One party responsible when the permitted drawings meet the finished structure.
Riverside’s ADU landscape has specific contours that matter. The city operates under the 2024 Riverside Municipal Code amendments to state law, with overlay zones in the Eastside, Wood Streets, and Magnolia Center historic districts that trigger additional design review. The Santa Ana River floodplain affects setback calculations in neighborhoods like Sunnyslope and El Cerrito. In Mission Grove and Orangecrest, HOA covenants written in the 1990s still contain language that conflicts with current state ADU rights. We know these specifics because we’ve navigated them, documented them, and written the permit sets that passed inspection.
What Our ADU Design & Permitting Service Includes
Site Assessment
A site assessment is the field verification of everything that will appear on your permit set - property lines, utility locations, existing structure conditions, and zoning constraints. You need this before any line is drawn, because what the assessor’s map shows and what exists on the ground in Riverside often differ, especially in older neighborhoods like Wood Streets where decades of unpermitted additions complicate the legal lot coverage. At Ellery ADU Studio, our assessment includes a documented photo record of every measurement, a written findings report, and a preliminary zoning analysis that flags any required variances before design hours are spent. Under Haven Standard Clause 3, you receive this documentation whether you proceed or not.
ADU Design & Blueprints
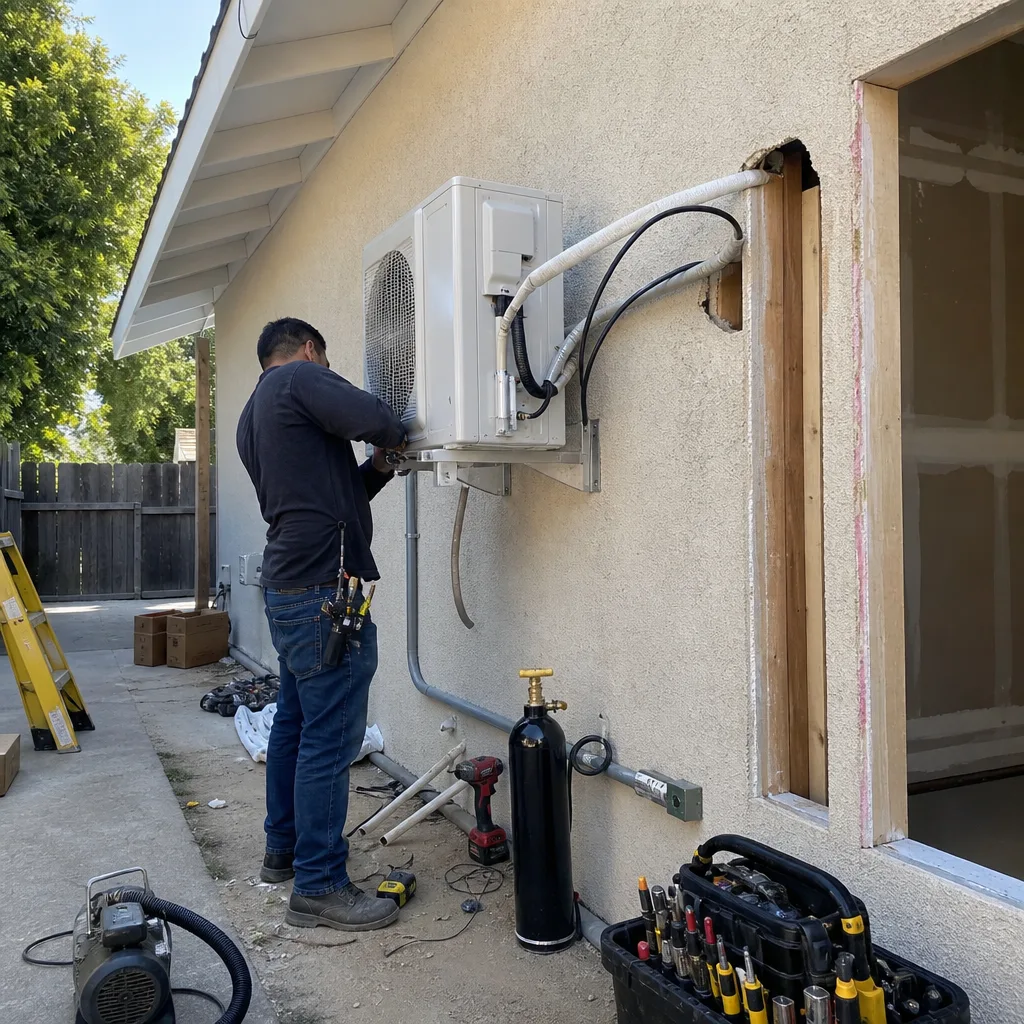
The design and blueprint phase produces the construction documents that builders bid from and the city reviews for permit issuance. You need this when you’re ready to move from feasibility to a fixed-price construction contract, because without permit-ready drawings, every builder’s estimate is a guess. Our studio produces full architectural plans, structural calculations, MEP (mechanical, electrical, plumbing) schematics, and energy compliance documentation - all under one contract. For a recent project in the Canyon Crest area, we delivered a 560-square-foot detached ADU permit set that passed Riverside Building & Safety review with zero corrections, because we had already coordinated with the city’s current checklist requirements. The drawings included James Hardie siding specifications and a Title 24 compliance path that saved the homeowner three weeks in resubmission time.
Permit Application
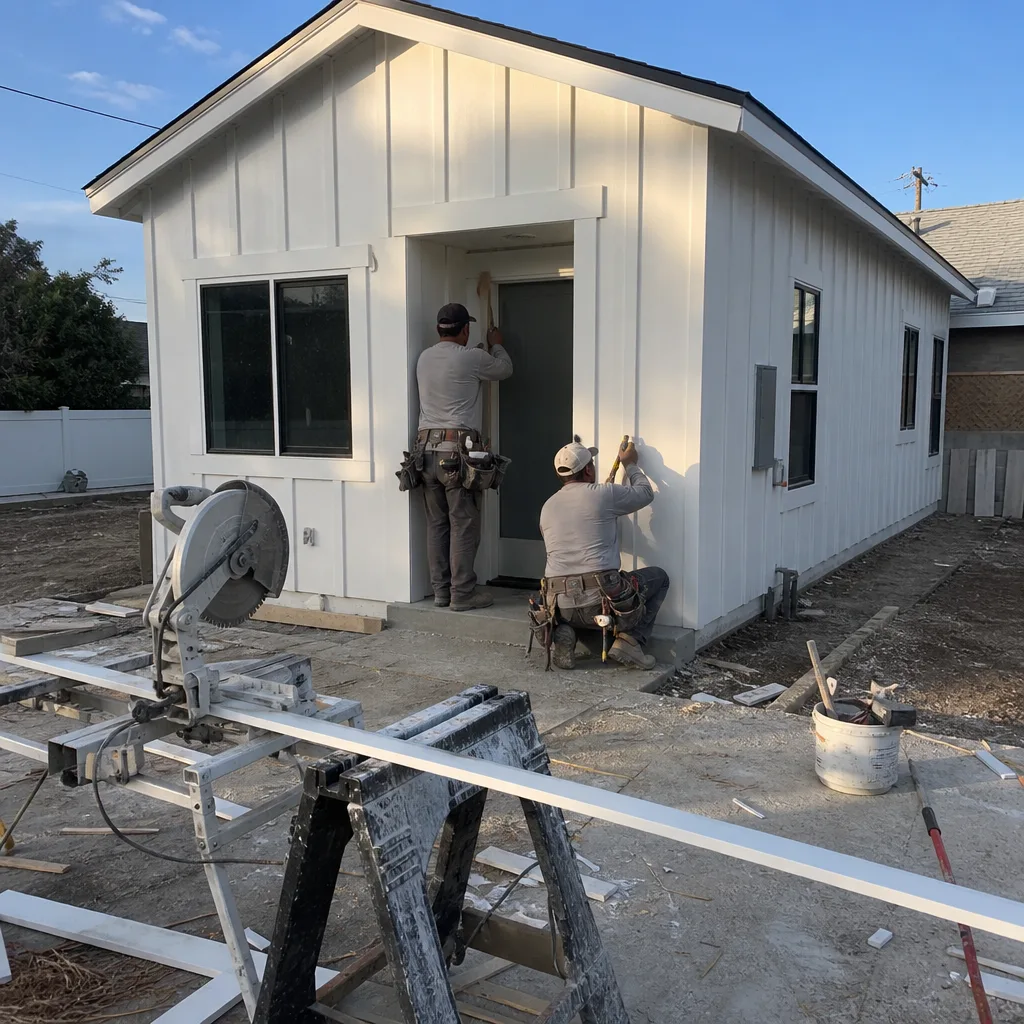
Permit application is the formal submission to Riverside Building & Safety, including plan check fees, digital upload of all drawings, and coordination with any additional departments - fire, public works, or environmental health. You need this when your design is complete and you’re ready for legal construction to begin; attempting to start without it exposes you to stop-work orders and doubled fees. We handle the entire submission, track the plan check timeline, and respond to corrections directly. Riverside’s current plan check queue for ADUs runs 4-8 weeks for standard submissions and 2-4 weeks for projects qualifying under SB 9 expedited review. We know which category your project falls into and structure the submission accordingly. Under Haven Standard Clause 4, we absorb any resubmission costs caused by our documentation errors.
HOA & Zoning Compliance
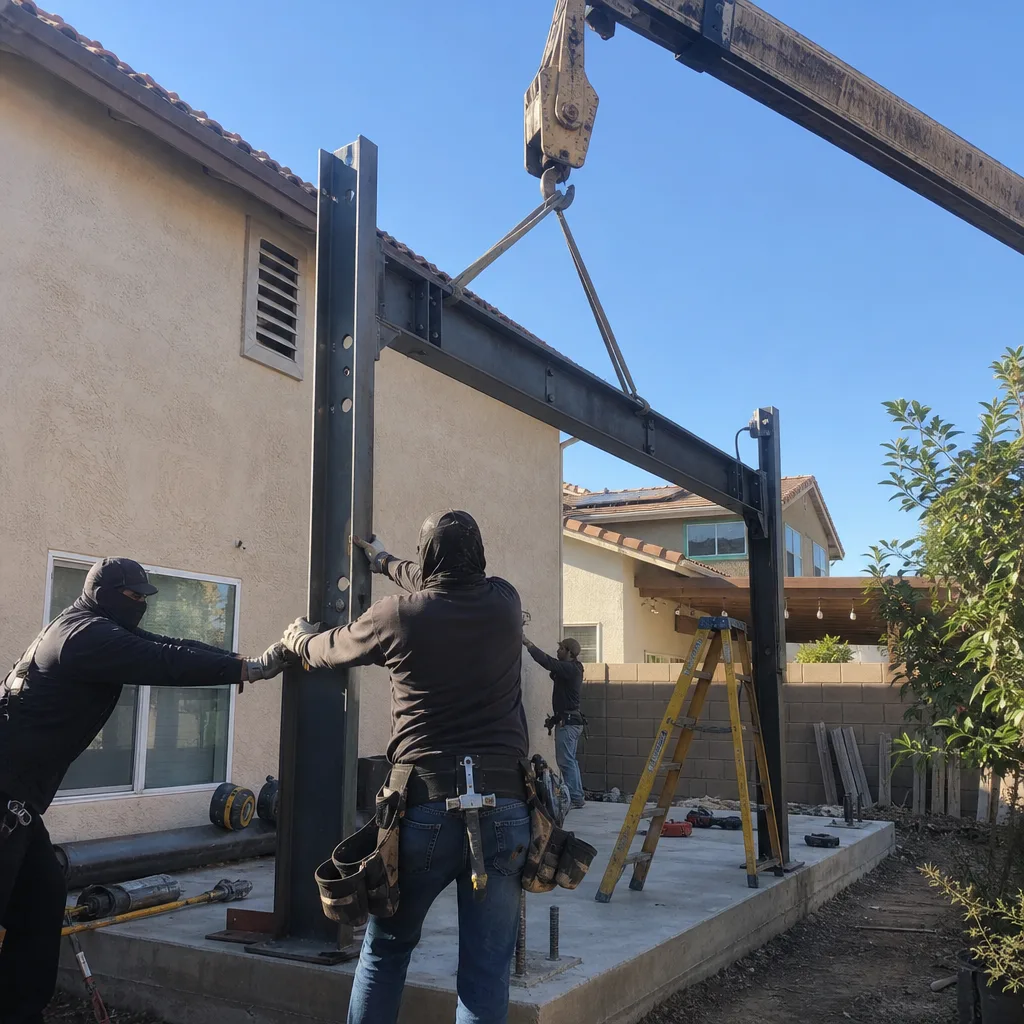
HOA and zoning compliance verification ensures your ADU project won’t be blocked by a private covenant or a municipal overlay you didn’t know existed. You need this in any Riverside neighborhood with a homeowners association - which includes most developments built after 1985, from Orangecrest to Alessandro Heights - and in any zone with special design review, including historic districts and specific plan areas. We obtain and review your CC&Rs (covenants, conditions, and restrictions), cross-reference them against current state law, and produce a written opinion letter that identifies any conflicts and the legal path to resolve them. In El Sobrante and Mira Loma, we’ve successfully navigated HOA boards who initially claimed ADUs were prohibited, by documenting the specific Civil Code sections that override those provisions. You receive this analysis in writing before design proceeds.
Title 24 Energy Compliance
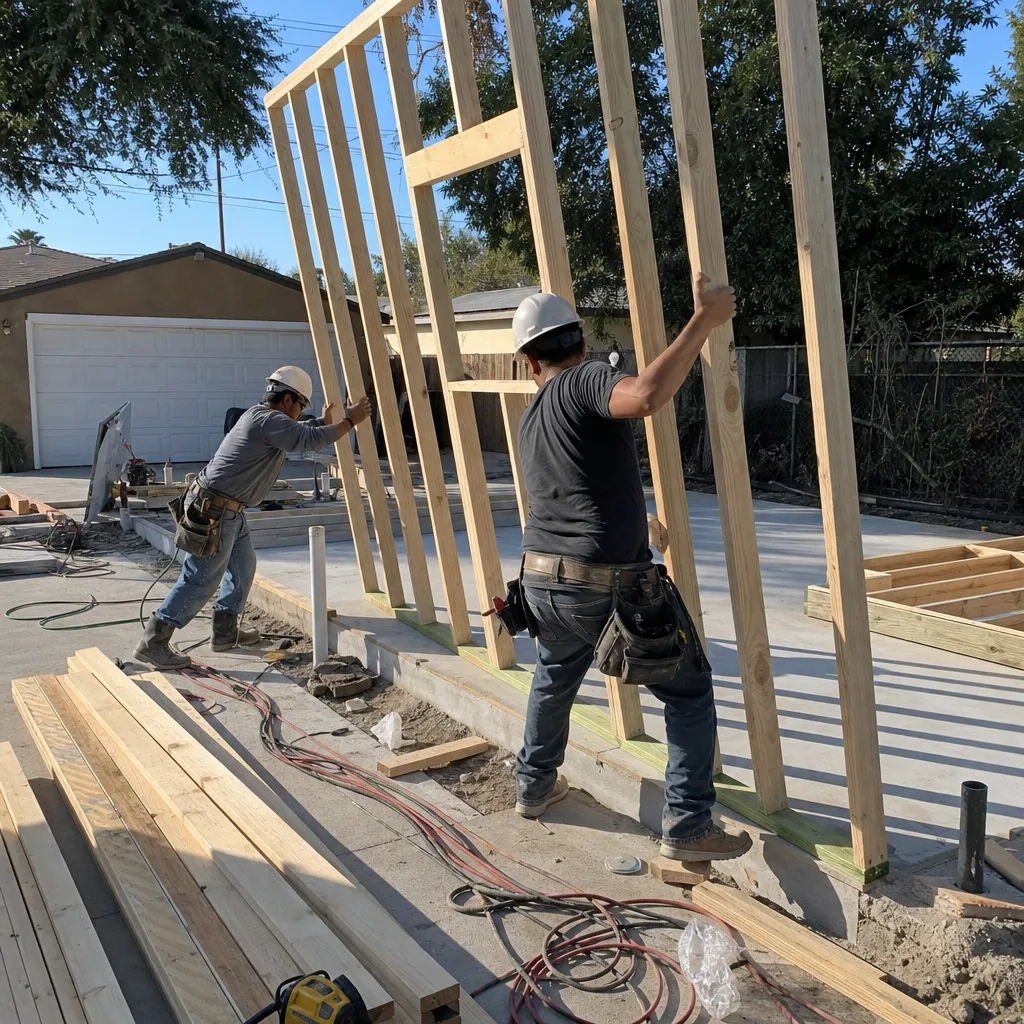
Title 24 energy compliance is California’s mandatory energy code documentation, proving your ADU meets current efficiency standards for insulation, HVAC, water heating, and - as of 2023 - solar readiness or battery storage pre-wiring. You need this for every ADU permit in Riverside; without it, the city will not issue a certificate of occupancy. Our studio produces the CF-1R and CF-6R forms, specifies compliant equipment, and coordinates with HERS (Home Energy Rating System) raters for field verification. In Riverside’s climate zone 10, where summer cooling loads dominate, we typically specify heat pump mini-splits with SEER ratings above 17, which satisfies the code while reducing long-term operating costs. For a recent garage conversion in Glen Avon, our Title 24 package included pre-wiring for a future battery backup system, adding $340 to the construction cost but eliminating a potential $2,800 retrofit when the homeowner installs solar in two years.

What happens when you call
- 1
A real person answersNo phone trees - you reach a local pro.
- 2
You get an upfront price rangeHonest numbers before anyone is dispatched.
- 3
A background-checked tech heads outLicensed & insured, dispatched right away.
- 4
You approve before work beginsNothing starts until you say go.
Brands We Service for ADU Design & Permitting
Ellery ADU Studio specifies and coordinates prefab and modular systems within the same single-contract design-build model that governs all our work. With Abodu, we’ve completed the full design integration for their D-Series and V-Series units on sloped lots in Riverside’s Canyon Crest and Hawarden Hills neighborhoods, where foundation engineering for their steel chassis requires coordination with our structural team before the permit set is finalized. The Abodu system arrives 90% complete, but the site prep, utility tie-ins, and final inspection sequence still require permit documentation that matches what we’d produce for stick-built construction - and we handle both.
We’ve also integrated Cover and Dvele systems into Riverside-area projects where the homeowner wanted factory precision with custom architectural massing. Cover’s aluminum panel system requires specific fire-resistive assembly documentation for Riverside’s wildland-urban interface zones, particularly in areas bordering the Box Springs Mountain Reserve; we’ve produced these packages and passed plan check. Dvele’s smart-home-integrated units need coordinated electrical and low-voltage plans that go beyond standard residential permits, and our MEP team has developed template packages that shorten their approval timeline. Whether you have Abodu, Cover, Dvele, or any other make, we can design, permit, and build it under one written price.
Signs You Need ADU Design & Permitting Right Now
- Your garage sits unused while your mortgage payment climbs. In Riverside’s 2024 market, the typical 450-square-foot garage conversion rents for $1,400-$1,800 monthly, but every month without permits is a month without that income. We’ve converted garages in Wood Streets, Magnolia Center, and Sunnyslope where the structure was structurally sound but legally non-conforming, and the permit path took longer than the build.
- Your adult child needs housing, but your lot seems “too small.” California’s 2020-2024 ADU law changes eliminated minimum lot sizes for most ADUs, but Riverside’s zoning still has practical constraints on coverage and setbacks that aren’t obvious from the online zoning lookup. We’ve designed compliant ADUs on 5,000-square-foot lots in El Cerrito and Eastvale that the owners had been told were unbuildable.
- You received a written estimate from another firm with no permit costs itemized. This is the most common precursor to a mid-project surprise. Permitting in Riverside runs $3,200-$8,500 depending on project size and utility complexity; if it’s not in the original quote, it’s not a real quote. Under Haven Standard Clause 1, our written price includes every permit fee, plan check cost, and required inspection.
- Your HOA sent a letter claiming ADUs are prohibited. Most Riverside-area CC&Rs written before 2020 contain language that conflicts with current state law, but HOAs still send these letters because most homeowners don’t challenge them. We’ve produced the legal analysis that has reversed HOA denials in Orangecrest, Alessandro Heights, and Corona Hills - in writing, before construction starts, so you’re protected.
- Your property is in a FEMA flood zone or wildland interface area. Riverside has both: the Santa Ana River corridor through Mira Loma and Jurupa Valley, and the wildland-urban interface along the Box Springs and Sycamore Canyon edges. These designations trigger additional code requirements - elevation certificates, fire-resistive construction, defensible space - that must be integrated into the original permit set, not added later. We’ve designed ADUs in both zones that passed first review because we addressed these requirements upfront.
Our ADU Design & Permitting Process - Step by Step
- 1
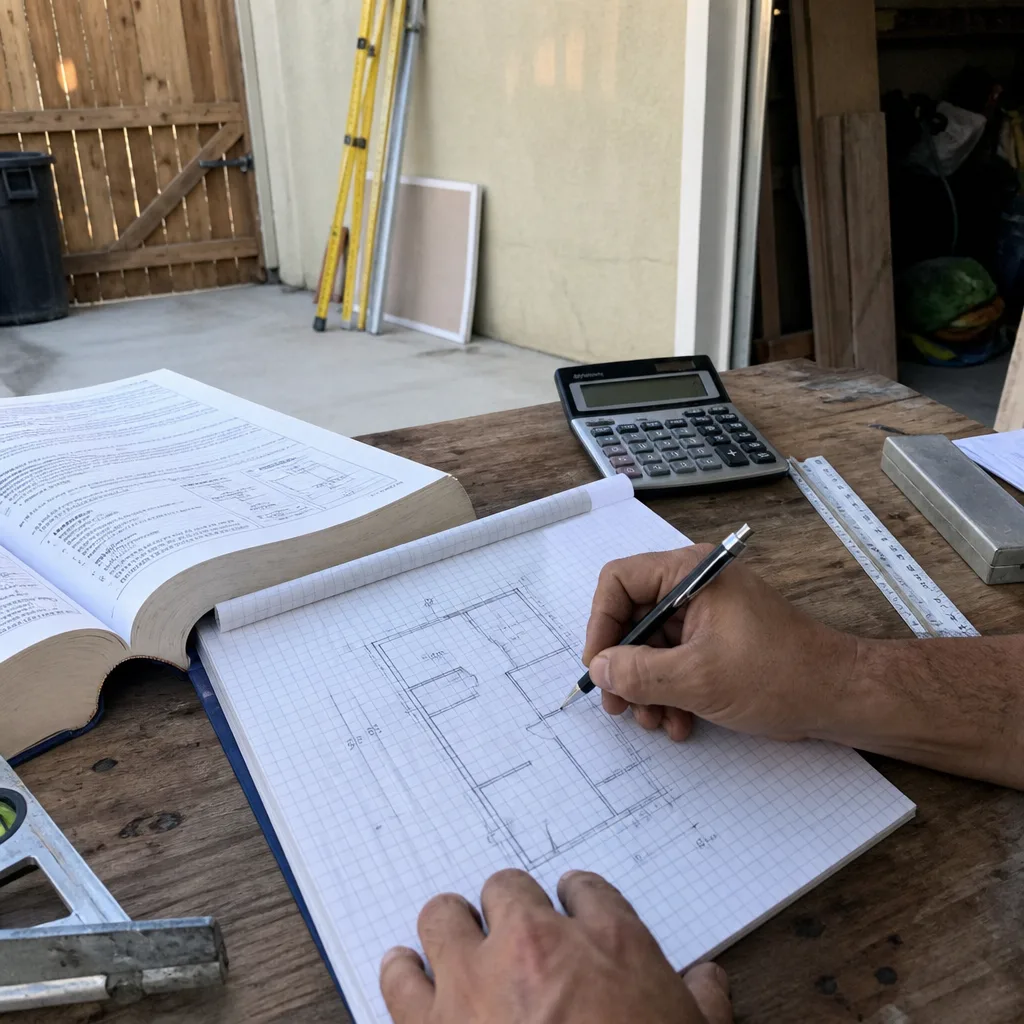
Feasibility call and document review. We start with a 30-minute call to review your property address, goals, and timeline. We pull your parcel’s zoning data, check for any overlay districts or HOA filings, and give you a preliminary yes/no on ADU feasibility before you spend anything. If you have a written estimate from another firm, we’ll provide a free second opinion during this call.
- 2
On-site assessment with documented photo record. Our team visits your property with survey-grade measurement tools, photographs every relevant condition, and produces a written findings report. In Riverside’s older neighborhoods, we frequently find that the existing garage slab is 3.5 inches thick - below current code for habitable space - which triggers a specific foundation line item in the written price. You receive the photo record and report within 48 hours.
- 3
Design development and permit set production. We produce architectural plans, structural calculations, MEP schematics, and all compliance documentation. For prefab systems like Abodu or Cover, this phase includes coordination with the manufacturer’s engineering team to ensure their specifications integrate with our foundation and utility plans. The deliverable is a complete permit set, ready for submission.
- 4
Permit submission and plan check management. We submit digitally through Riverside’s Accela portal, track the review timeline, and respond to any corrections. Our current first-pass approval rate is above 90% because we maintain current checklists for Riverside Building & Safety and pre-coordinate with their plan checkers on complex items. You receive weekly status updates until approval.
- 5
Permit issuance and construction handoff. Once approved, we pull the permit and schedule the pre-construction meeting. Because we’re a design-build studio, there’s no handoff gap - the same team that drew the plans oversees construction, and the written price that governed design governs build. Under Haven Standard Clause 7, the 365-Day Done Right Promise begins at final inspection.
How Much Does ADU Design & Permitting Cost in Riverside?
A typical ADU design and permitting package in Riverside runs $8,500-$28,000, with the full range depending on project type, complexity, and the specific compliance path required. Here’s how that breaks down for common scenarios we see in Riverside, Pedley, and surrounding communities:
| Project Type | Design & Permit Range | Typical Timeline |
|---|---|---|
| Garage conversion ADU (existing structure) | $8,500-$14,000 | 4-8 weeks |
| Junior ADU / interior conversion | $7,500-$12,000 | 3-6 weeks |
| New detached ADU, standard design | $15,000-$22,000 | 6-10 weeks |
| New detached ADU, custom or hillside | $20,000-$28,000 | 8-14 weeks |
| Prefab/modular ADU (Abodu, Cover, Dvele) | $12,000-$20,000 | 5-9 weeks |
| Title 24 energy compliance package only | $1,800-$3,500 | 1-2 weeks |
Several factors push these ranges up or down. A flat lot in Eastvale with standard setbacks and no HOA will land at the lower end. A sloped lot in Canyon Crest requiring a grading plan, or a property in the Wood Streets historic district with design review, will land higher. The presence of an active HOA adds $800-$1,500 for CC&R analysis and opinion letter production. Riverside’s plan check fees, which we itemize in every written quote, currently run $1,200-$2,800 for ADUs depending on valuation.
To avoid overpaying, get competing quotes in writing and compare what’s included, not just the bottom line. Some firms quote design-only, leaving permitting as a separate cost. Others quote permitting but exclude structural engineering or Title 24 documentation. At Ellery ADU Studio, our written price under Haven Standard Clause 1 includes every document required for permit issuance - no exclusions, no “additional services” discovered mid-project. We also offer a free second opinion on any written estimate already in hand.
Our free estimate includes a preliminary feasibility assessment, a rough order-of-magnitude price range, and a timeline estimate. There is no obligation, and the written quote you receive if you proceed locks the scope and price at signing.
ADU Design & Permitting Near Riverside - Our Service Area
Ellery ADU Studio serves Riverside and the surrounding communities with the same design-build, single-contract model. We regularly permit projects in Rubidoux, Pedley, El Sobrante, Sunnyslope, Glen Avon, Mira Loma, Norco, El Cerrito, Eastvale, Corona, and Rialto. Response time for initial site assessment is typically 3-5 business days in Riverside proper, and 5-7 days for outlying areas. We’ve designed ADUs in the citrus belt microclimate of Mira Loma, where summer cooling loads differ from Riverside’s urban core, and in the hillside zones of Corona where fire-resistive construction requirements add specific detailing to the permit set. Each jurisdiction has its own plan check quirks; we’ve learned them through submission, not speculation.
Serving Riverside, CA - Our Local Coverage Area
We’re based in the Riverside area and know this community well. Use the map below to see our service coverage - if you’re nearby, we can almost certainly help.
Frequently Asked Questions - ADU Design & Permitting in Riverside
ADU Design & Permitting is the complete architectural, engineering, and regulatory process that produces the construction documents and city approvals required to legally build an accessory dwelling unit. At Ellery ADU Studio, this includes site assessment, architectural and structural drawings, MEP schematics, Title 24 energy compliance, permit application, and plan check management - all under one contract with one written price. Call (951) 418-2910 for a free estimate on your specific property.
Most ADU design and permitting projects in Riverside take 4-12 weeks from signed contract to permit issuance, depending on project complexity and current plan check queue. A standard garage conversion typically moves fastest at 4-8 weeks, while custom detached ADUs in hillside or historic zones may require 8-14 weeks. We track Riverside Building & Safety’s current queue weekly and communicate realistic timelines in our written quotes, not optimistic ones. Call (951) 418-2910 for a timeline estimate based on your property’s specific conditions.
ADU design and permitting in Riverside typically costs $8,500-$28,000 for the complete package, with garage conversions at the lower end ($8,500-$14,000) and custom detached units at the higher end ($20,000-$28,000). Every project receives a written, itemized quote before any work begins, per Haven Standard Clause 1, with no exclusions for structural engineering, Title 24, or plan check fees. Call (951) 418-2910 for a free estimate - we also provide free second opinions on written estimates from other firms.
Yes - we specify and coordinate Abodu, Cover, and Dvele systems within our single-contract design-build model, handling both the manufacturer’s engineering integration and the site-specific permit documentation. For Abodu units, we manage foundation design and utility rough-ins; for Cover, we produce fire-resistive assembly documentation for Riverside’s wildland interface zones; for Dvele, we coordinate the smart-home electrical and low-voltage plans that exceed standard residential permits. Call (951) 418-2910 to discuss prefab options for your property.
There is no genuine “emergency” path for ADU permitting - these are planned construction projects, not urgent repairs, and Riverside Building & Safety does not offer expedited review for non-emergency work. However, we do structure submissions to qualify for SB 9 expedited review where applicable, which reduces plan check from 8 weeks to 2-4 weeks for qualifying projects. If you have a hard deadline - a tenant move-in date, a loan rate lock - we build that into our project schedule from day one. Call (951) 418-2910 to discuss timeline constraints.
Every Ellery ADU Studio project is backed by our 365-Day Done Right Promise: if the finished ADU is not built to the permitted drawings, we make it right, in writing, before construction starts. This applies to the full design-build contract, not just the permitting phase. Under Haven Standard Clause 7, you have documented recourse if the built structure deviates from the approved plans. Call (951) 418-2910 to review the warranty language before you sign.
Have your property address ready, plus any existing surveys, HOA documents, or previous estimates you’ve received. We’ll pull zoning data and check for overlays before the call, so the conversation focuses on feasibility and pricing, not information gathering. If you have a written estimate from another firm, bring it - our free second opinion will identify what’s included, what’s excluded, and where the risk points are. Call (951) 418-2910 to schedule; a live person answers 24/7.
Schedule Your ADU Design & Permitting Service in Riverside Today
Call (951) 418-2910 to schedule your free estimate. A live person answers 24/7 - no voicemail queue, no callback promise that doesn’t materialize. You’ll receive a written, itemized quote before any work begins, per Haven Standard Clause 1, with every permit fee, plan check cost, and required inspection included. We also offer a free second opinion on any written estimate already in hand. Nadia Ellery and the team at Ellery ADU Studio have designed, permitted, and built over 900 ADUs since 2015. Let’s see what your property can do.
Written by Nadia Ellery, Owner at Ellery ADU Studio, serving Riverside since 2015.