
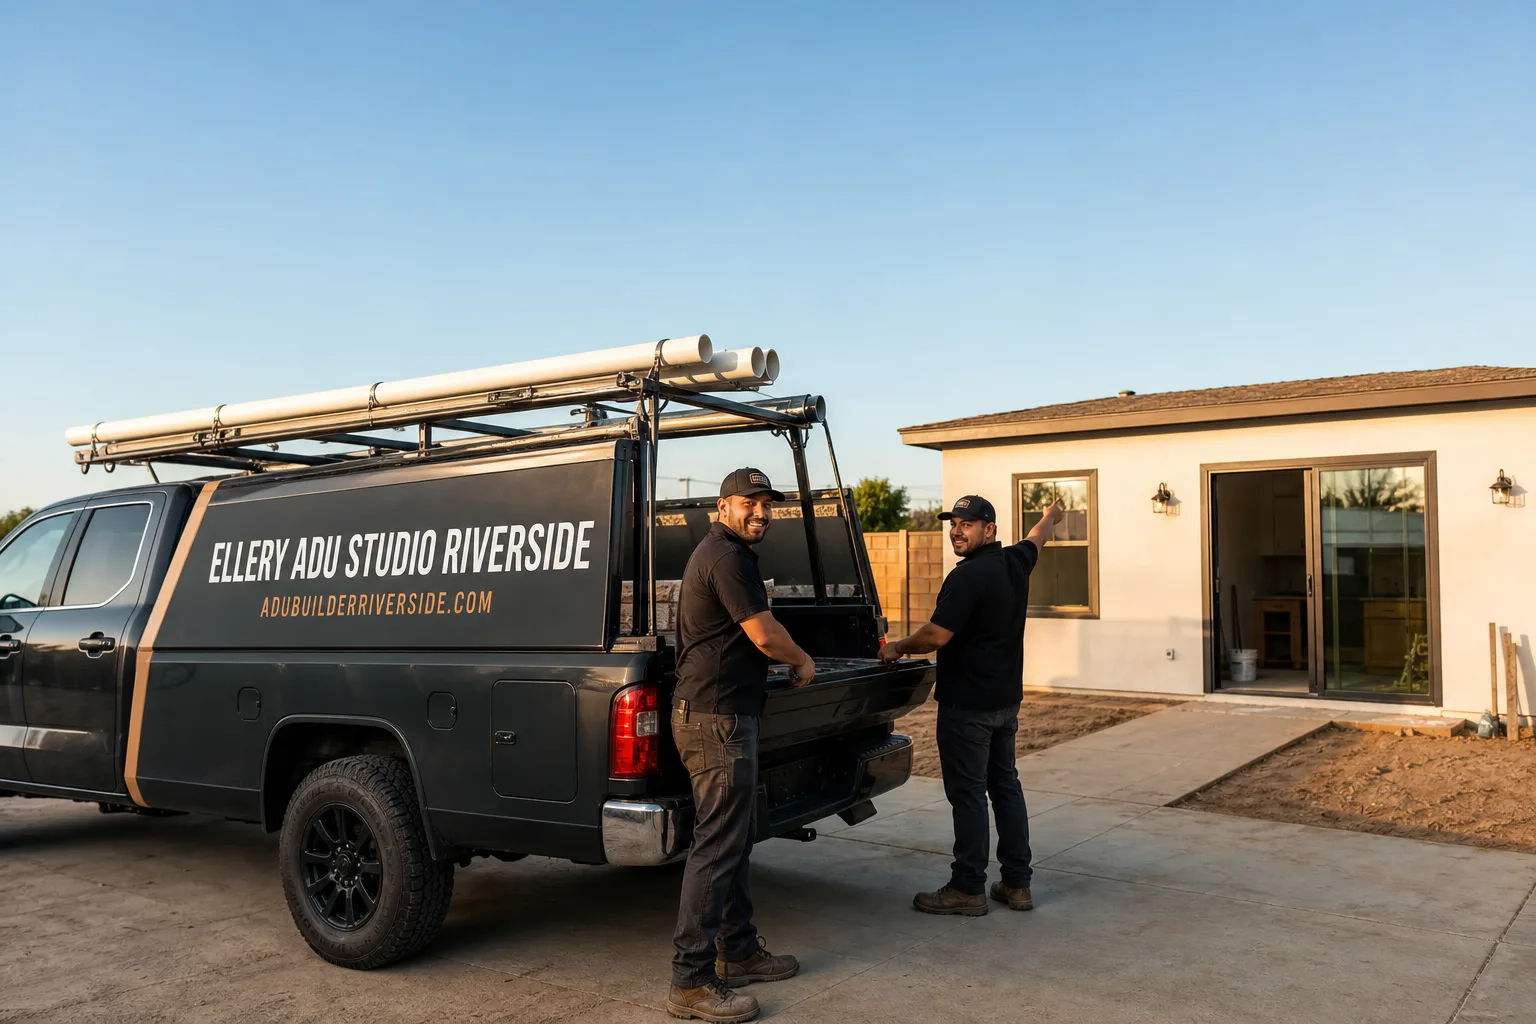
ADU Design & Permitting in Rialto, CA - What It Costs and How It Works
A typical ADU design and permitting package in Rialto runs $8,500-$18,000 for the drawings, Title 24 energy compliance, and full permit application through the city’s building division. Most projects reach permit issuance in 12-20 weeks, though unpermitted casita legalizations add 4-8 weeks for the as-built inspection pathway. Call (951) 418-2910 for a written price before any work starts.
Rialto’s planning counter treats an as-built permit pathway as a design problem before it’s a construction one: most of the casitas and garage conversions in the city’s 1960s-1980s ranch tracts can be legalized, but only if the drawings first reconcile the existing structure’s actual framing, setbacks, and 100-amp service with current Title 24 Zone 10 requirements. Our ADU Design & Permitting team works from the Inland Empire office, with crews serving Rialto locally. We’ve walked the city’s plan check process enough times to know which submittals move and which ones stall.
Why Ellery ADU Studio Riverside Is Rialto’s Preferred ADU Design & Permitting Company
We’ve designed, permitted, and built ADUs in Rialto since the city’s first wave of post-2017 California amnesty applications. Our 900+ ADU portfolio includes dozens of Rialto ranch lots, many involving the legalization of existing backyard casitas that families built informally decades ago.
Our Rialto clients receive the same documentation we provide everywhere: a written price before any work starts (Haven Standard, Clause 1), a documented photo record on every site visit, and a 365-Day Done Right Promise backed in writing. No voicemail queues - a live person answers calls 24/7.
Dispatch and scheduling are coordinated from our Inland Empire office; crews serve Rialto without the delays of routing from coastal counties. We know the difference between a Rialto submittal and a Santa Monica one, and we draw accordingly.
Our Free Second Opinion applies to any written estimate already in hand, including plans from other designers that stalled at Rialto’s plan check counter.
Our ADU Design & Permitting Services in Rialto

Site Assessment
We start with what exists. On Rialto’s 1960s-1980s ranch lots, that means measuring the actual structure - whether it’s a detached garage, an informal casita, or bare yard - and documenting setbacks from the property line, existing slab condition, and the main home’s electrical service. We photograph everything and deliver the record to you same-day. If we find an unpermitted structure, we flag the as-built pathway immediately rather than drawing a ground-up ADU that won’t pass plan check.
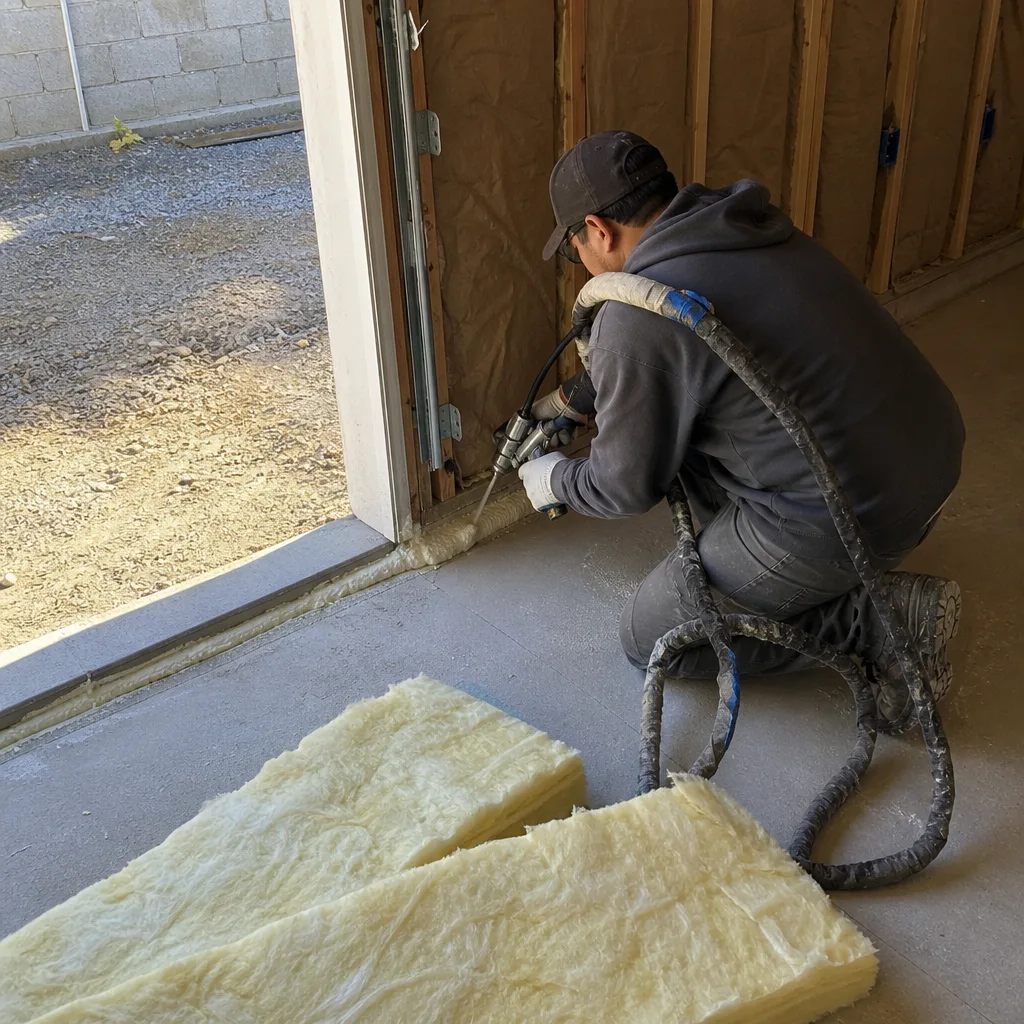
ADU Design & Blueprints
Our drawings are the core product, not an afterthought. For Rialto, we specify materials and assemblies that survive Climate Zone 10: higher-R ceiling insulation, low-SHGC glazing, and mechanical systems sized for 105-110°F summer peaks. We specify James Hardie fiber-cement siding on most Rialto detached ADUs for thermal stability and fire resistance. On a ranch home near the west end of Rialto, we drew a legalization set for a family’s existing 380-square-foot casita and found the original 100-amp panel had no capacity for the ADU’s load, so the drawings specified a 200-amp service upgrade that the city’s building division required before it would issue. The same set had to correct the casita’s ceiling assembly to meet Climate Zone 10’s higher-R requirement, which we documented with a Title 24 report so the plan checker could see compliance on paper rather than in the field.
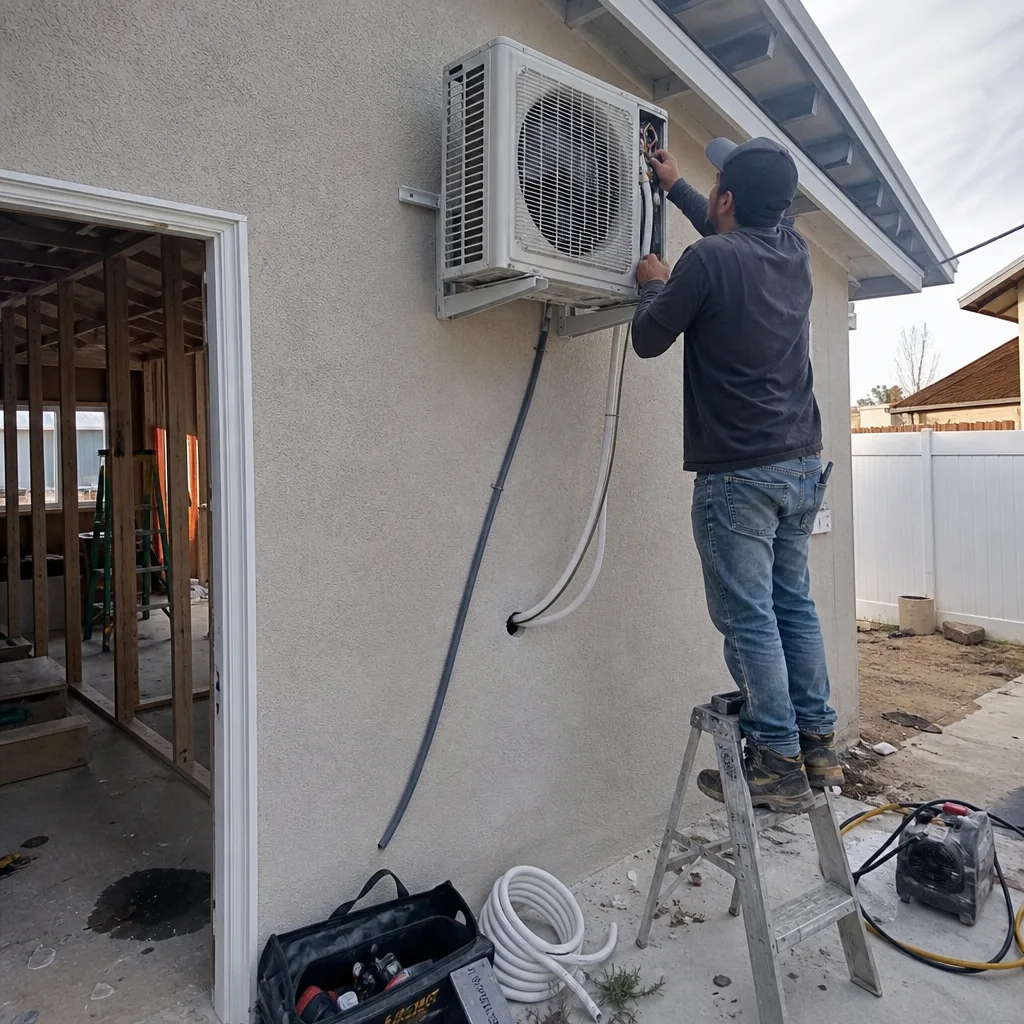
Permit Application
We submit the complete permit set to Rialto’s building division and manage the plan check cycle. That means responding to red-lines, coordinating corrections, and resubmitting until issuance. Rialto’s plan checkers routinely red-line ADU submittals on electrical service capacity - a 1960s or 1970s ranch home on a 100-amp panel serving the main house has no headroom for an ADU load, and the city’s building division treats the panel upgrade as a hard condition of issuance rather than a suggestion, making it a near-universal line item in Rialto ADU budgets. We build that into the drawings from day one so the plan checker sees a complete solution, not a half-finished calculation.
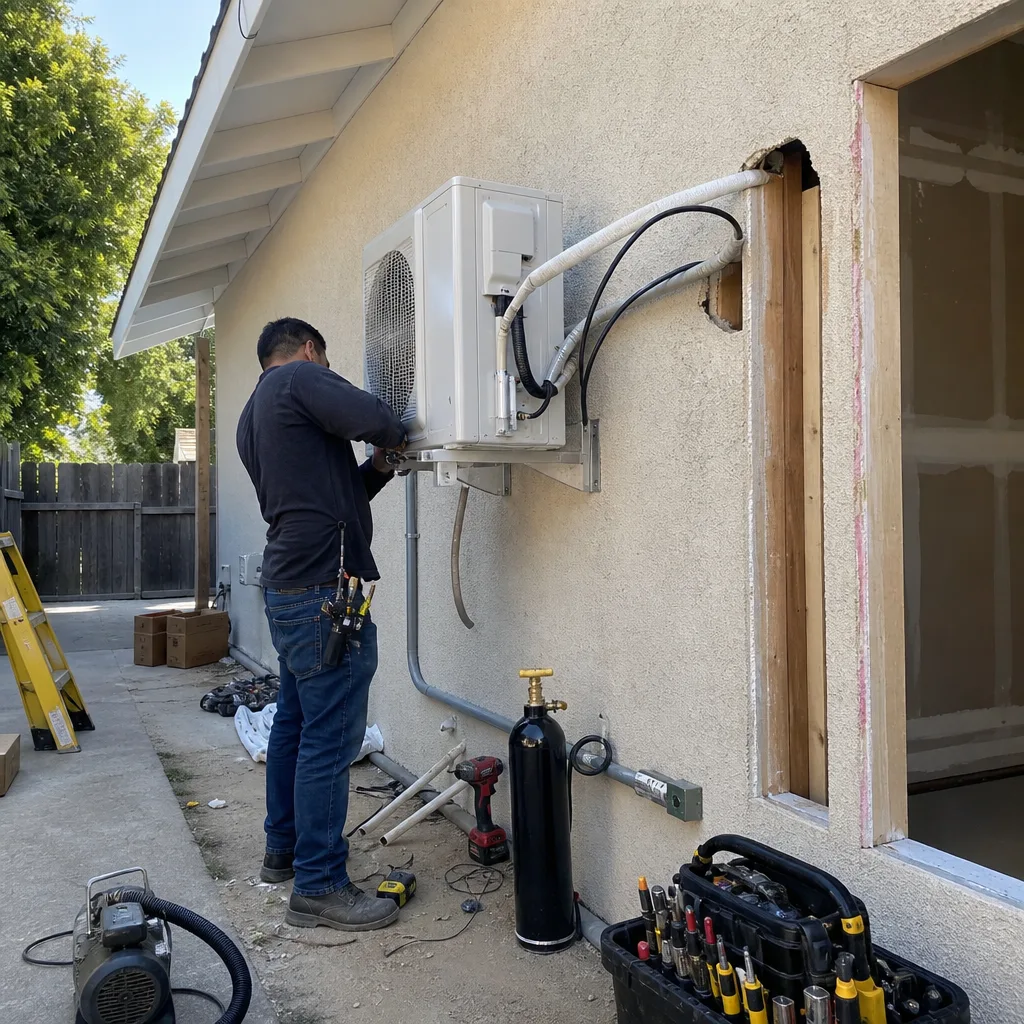
HOA & Zoning Compliance
Rialto’s older ranch tracts rarely have active HOAs, but newer developments and infill areas may. We review CC&Rs and coordinate with HOA management where needed. For zoning, we verify lot coverage, height limits, and setback requirements against the actual parcel map - not a generic template. Rialto’s 7,000-9,500 sq ft lots typically accommodate detached ADUs without variance requests, which speeds permitting.
Title 24 Energy Compliance
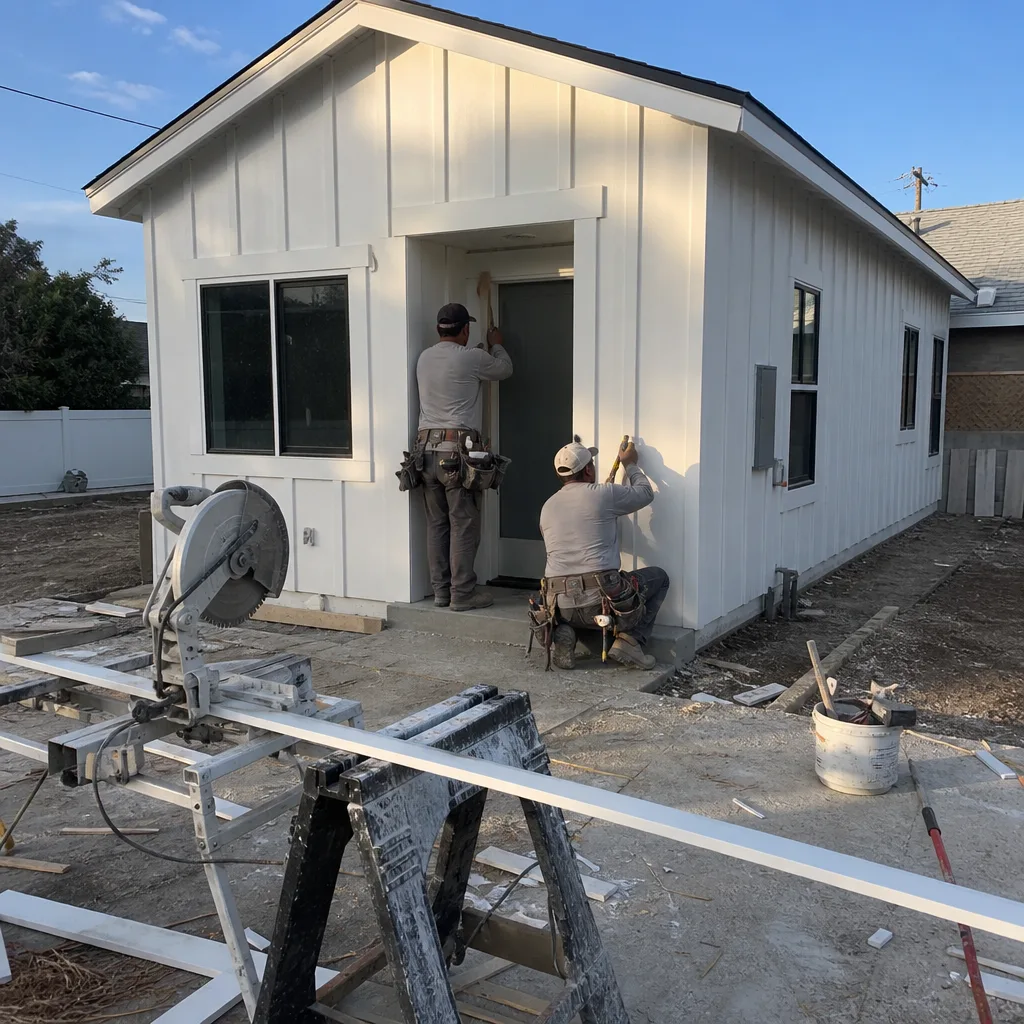
This is where Rialto diverges sharply from coastal California. Climate Zone 10 demands higher-R wall and ceiling assemblies, low-SHGC glazing, and properly sized mechanical systems. An undersized mini-split in a Rialto ADU fails within one summer and generates immediate callbacks. Our Title 24 reports are drawn for Zone 10 specifically, not adapted from a Los Angeles template. We use Abodu and Cover systems where their standard specifications already meet or exceed Zone 10 requirements, or we modify the envelope calculation to compensate.
What happens when you call
- 1
A real person answersNo phone trees - you reach a local pro.
- 2
You get an upfront price rangeHonest numbers before anyone is dispatched.
- 3
A background-checked tech heads outLicensed & insured, dispatched right away.
- 4
You approve before work beginsNothing starts until you say go.
Trusted Brands We Specify in Rialto
Our single-contract design-build model covers prefab and modular coordination alongside custom construction. We specify Dvele units for clients who want factory precision with Zone 10 thermal performance built in. James Hardie siding appears on most of our Rialto detached ADUs for its dimensional stability through summer heat cycles. Abodu and Cover systems integrate cleanly when their standard packages already exceed Title 24 Zone 10 minimums. Every brand selection is documented in the permit set and locked at the written price - no substitution surprises.
Common ADU Design & Permitting Problems We See in Rialto Homes
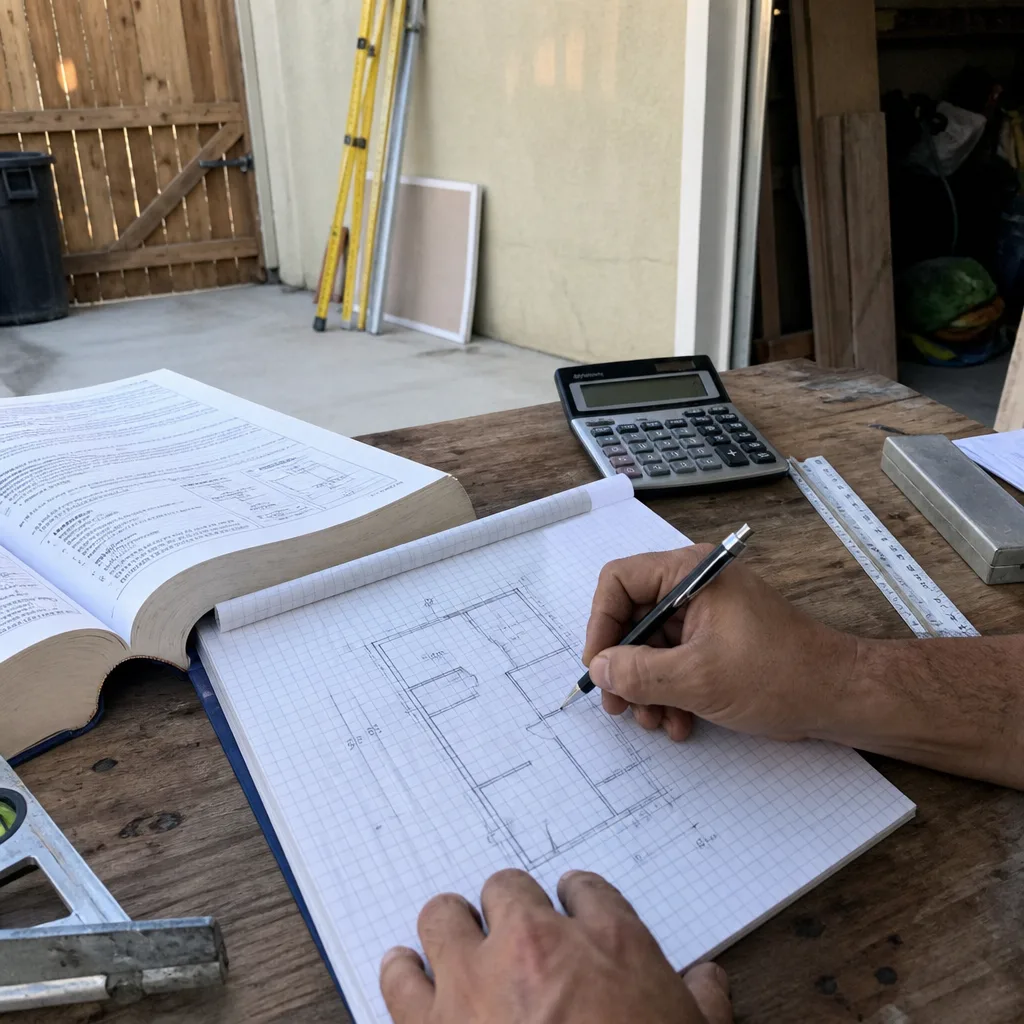
- Submitting a ground-up ADU design where an unpermitted casita already exists. Rialto’s building division stops plan check until the existing structure is addressed through the as-built inspection pathway. We identify this in the site assessment and design the legalization set from the start.
- Coastal Title 24 templates applied to Rialto projects. Standard-R ceiling insulation and high-SHGC glazing fail Zone 10 compliance and get red-lined before the first review cycle closes. We draw for Zone 10 from the first line.
- 100-amp panels left off the electrical load calculation. The city’s building division conditions permit issuance on a 200-amp upgrade that was never budgeted. We specify the upgrade in the initial drawings and include it in the written price.
- Undersized mechanical systems specified for cost savings. A mini-split rated for mild climates won’t maintain setpoint in a Rialto August. We size for 110°F ambient, document the calculation, and warranty the result.
Pricing for ADU Design & Permitting in Rialto, CA
A typical ADU design and permitting package in Rialto runs $8,500-$18,000, depending on project complexity. Here’s how that breaks:
- Site Assessment and existing conditions documentation: $1,200-$2,400
- ADU Design & Blueprints (permit-ready drawing set): $4,500-$9,000
- Title 24 Energy Compliance report: $1,800-$3,200
- Permit Application and plan check management: $1,000-$3,400
Garage conversion ADUs typically run $85,000-$145,000 all-in, drawings through final inspection. New detached ADUs on Rialto ranch lots run $180,000-$320,000. The 200-amp electrical upgrade adds $4,500-$8,500 on most 1960s-1970s homes. Every project is quoted with a written price before any work begins - Haven Standard, Clause 1. No “call for a quote.” The price is on the page, then in writing, then locked.
Call (951) 418-2910 to schedule your free estimate.
We Also Serve Cities Near Rialto
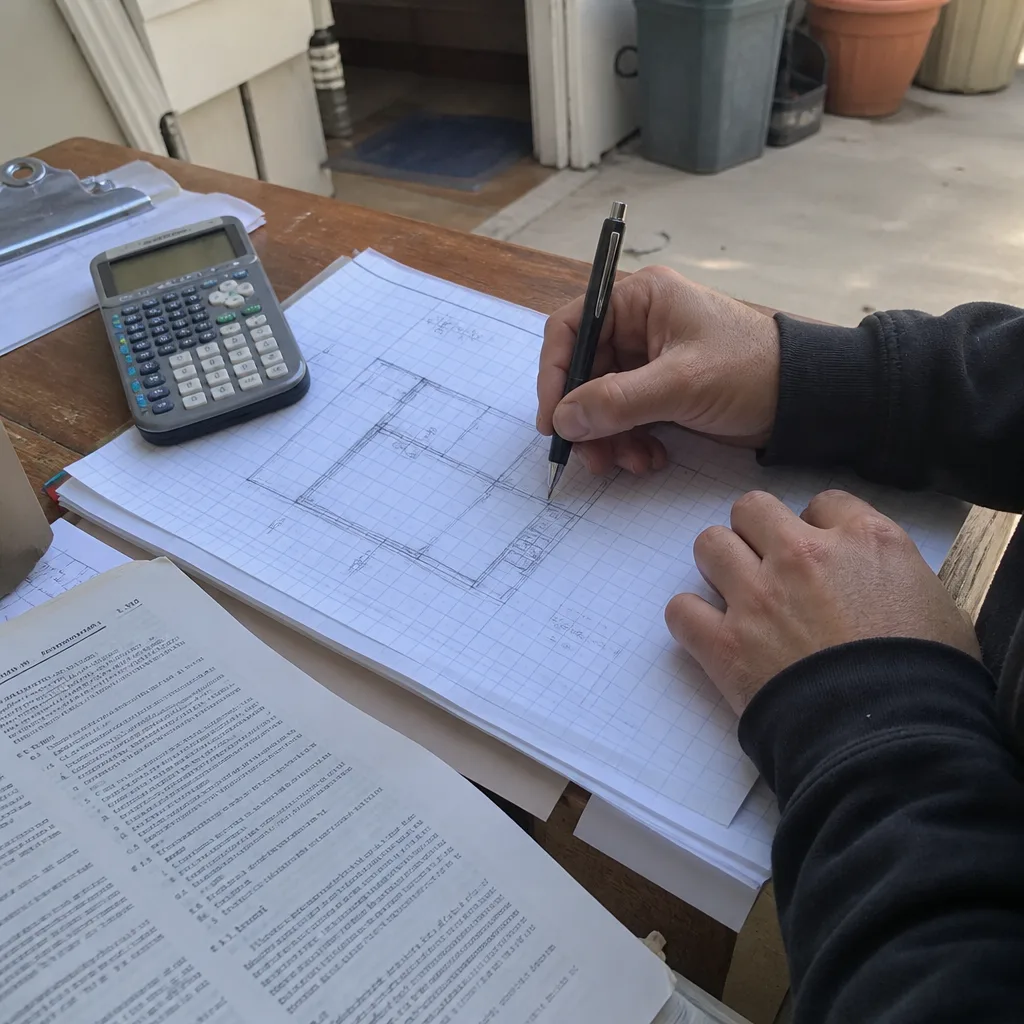
Our ADU Design & Permitting in Rialto crew covers the full Inland Empire corridor, including Fontana, Riverside, Mira Loma, and Norco. Each city has its own plan check quirks - Fontana’s fire department review adds time, Riverside’s historic districts trigger additional design review - and we draw for the specific counter, not a generic Southern California template.
Serving Rialto, CA - Our Local Coverage Area
We’re based in the Rialto area and know this community well. Use the map below to see our service coverage - if you’re nearby, we can almost certainly help.
FAQs - ADU Design & Permitting in Rialto
Yes, in nearly every case. Rialto’s building division treats a 200-amp service upgrade as a hard condition of permit issuance when the existing panel is 100 amps, which is standard on 1960s-1980s ranch homes here. We specify the upgrade in our initial drawings and include it in the written price so it’s not a surprise mid-project. Call (951) 418-2910 for an exact quote - estimates are free.
Yes, if the structure can meet current code through the as-built permit pathway. Rialto’s planning counter treats this as a design problem first: the drawings must reconcile existing framing, setbacks, and electrical service with Title 24 Zone 10 requirements. We’ve legalized dozens of backyard casitas in Rialto’s multigenerational neighborhoods without demolition. Call (951) 418-2910 for an exact quote - estimates are free.
Rialto sits in California Climate Zone 10, where summer highs reach 105-110°F. That means higher-R wall and ceiling assemblies, low-SHGC glazing, and properly sized mechanical systems are non-negotiable. A coastal Title 24 package with standard-R insulation and high-SHGC glazing fails Rialto’s plan check before the first review cycle closes. We draw Zone 10 reports from the start. Call (951) 418-2910 for an exact quote - estimates are free.
We assess the existing garage structure, verify the main home’s electrical capacity, and determine whether the garage conversion qualifies under California’s ADU amnesty provisions. The drawings then address structural, energy, and electrical compliance specifically for Rialto’s plan checkers. Most garage conversion permits issue in 12-16 weeks. Call (951) 418-2910 for an exact quote - estimates are free.
Yes. Our single-contract design-build model covers ADU Design & Permitting, meaning the same team that draws the plans manages the permit submission and plan check cycle. There’s no designer-versus-builder blame gap. Under Haven Standard Clause 5 (No Surprises), the scope is locked at signing. Call (951) 418-2910 for an exact quote - estimates are free.
Ready to move forward? Call (951) 418-2910 to schedule your free estimate. We’ll assess your Rialto property, identify the right pathway - legalization or ground-up - and deliver a written price before any work starts.
Written by Nadia Ellery, Owner at Ellery ADU Studio Riverside, serving Rialto and the Inland Empire since 2015.