
Site Assessment in Riverside, CA
A site assessment for an ADU in Riverside is a documented, on-property evaluation that tells you – before any design dollars are spent – exactly what your lot can accommodate, what the city will require, and what the real cost drivers are. At Ellery ADU Studio Riverside, every site assessment produces a written findings report and a photo record, not a verbal summary. That documentation feeds directly into your permit-ready design package under our ADU Design & Permitting in Riverside service, so nothing gets rediscovered later at an inconvenient price.
Riverside’s zoning landscape is specific in ways that surprise most homeowners. Setback rules, lot-coverage limits, and utility easement widths vary between the Hawarden Hills area, the flatlands near La Sierra, and the older parcels along Magnolia Avenue. A site assessment resolves those variables in one visit rather than letting them surface mid-permit. Call us at (951) 418-2910 and a live person – not a voicemail – will answer.
When You Need a Site Assessment
Not every homeowner walks in knowing they need a site assessment. Most arrive thinking they already know what they want to build. Here are the situations where a formal assessment pays for itself before the design phase even opens:
- You’re considering a detached ADU in the backyard and aren’t sure it fits. Riverside requires a minimum four-foot rear setback and four-foot side setback for most detached ADUs, but older lots – especially in the Eastside and University neighborhoods – carry additional deed or easement restrictions that don’t show up in a quick online parcel search. A site assessment pulls the actual recorded documents and measures what’s there.
- You have a garage you’d like to convert but don’t know if the structure qualifies. Garage conversion ADUs in Riverside need to meet minimum ceiling height requirements (typically seven feet), and the existing slab needs to be evaluated for thickness and condition before a floor assembly can be designed. We take those measurements during the assessment so your conversion quote is grounded in real numbers, not assumptions.
- You received a design proposal from another firm and the numbers feel uncertain. If a written estimate is already in hand, our Free Second Opinion service starts with the same site data the original designer should have gathered. Bring the paperwork; we’ll tell you what’s there and what isn’t.
- You’re buying a property and want to know its ADU potential before closing. Several Riverside buyers in the Canyon Crest and Victoria area have used a pre-purchase assessment to model rental income scenarios against actual setback and utility constraints. That changes the offer math in concrete ways.
- Your lot is on a slope, near a drainage channel, or has visible utility infrastructure crossing the yard. Riverside has a significant number of lots near the Santa Ana River greenbelt and the Box Springs area where grading, flood-zone designation, and utility easements all interact. Each of those is a cost variable. Knowing them before design starts is the difference between a realistic budget and a revised one.
- A previous ADU permit application was rejected or stalled. We see this regularly in the Arlanza and Casa Blanca neighborhoods where older parcel maps don’t match current GIS data. The assessment identifies the discrepancy and documents the correction path.
Our Site Assessment Process

Every Ellery site assessment follows the same documented sequence. The order matters because each step informs the next, and the final report is only as accurate as the data collected at each stage.
- Records Pull Before the Visit. Before anyone sets foot on your property, we pull the current parcel data from the City of Riverside’s GIS system, the recorded deed and any easements on file with Riverside County, and the applicable zoning designation under the Riverside Municipal Code. If there’s a Homeowners Association (common in gated communities near La Sierra or Mission Grove), we request the CC&Rs at this stage. Walking onto a site without this data produces observations, not findings.
- On-Site Physical Survey. A member of our design team visits the property with a laser measuring device and a grade level. We measure the buildable envelope – actual usable square footage after setbacks and easements are applied – and record existing structure dimensions, utility connection points (gas meter, electrical panel location and amperage, sewer cleanout), and any visible grading or drainage conditions. In Riverside’s hotter inland climate, we also note solar orientation, because that affects both California Title 24 compliance and the performance of systems like James Hardie siding and cladding if prefab wall panels are being specified for a modular build.
- Photograph Documentation. Every measured point and every observed condition gets photographed. Per The Haven Standard, clients receive the full photo record – not a curated selection. If the slab under the garage is cracked at the northeast corner, there is a photo of it with a scale reference. If the utility easement cuts across the rear yard at an angle that reduces the buildable area by 60 square feet, there is a photo of the easement stake and the corresponding deed language clipped to it.
- Code and Zoning Analysis. Back at the studio, we cross-reference the physical measurements against the Riverside Municipal Code’s ADU provisions, California’s statewide ADU law (Government Code sections 65852.2 and 65852.22), and – where applicable – California Environmental Quality Act categorical exemptions. This is where we identify whether a project needs a minor exception, a setback variance, or any pre-application meeting with the City of Riverside’s Planning Division. Riverside’s permit portal has improved since 2022, but the city still requires physical plan-check submission for most ADU types, and knowing that in advance shapes the timeline we give you.
- Written Findings Report. The deliverable is a written document, not a phone call. It covers: the buildable envelope with dimensions, the applicable development standards and how your lot meets or departs from them, identified risks (soil conditions, flood zone proximity, panel upgrade likelihood), and a preliminary feasibility determination for each ADU type under consideration. If the findings support moving forward, this document becomes the foundation of your design scope and the written price you receive before any design work begins – per Haven Standard, Clause 1.
- Scope and Price Confirmation. If you’re ready to proceed, we present the written project price at the conclusion of the findings review. No discovery period, no “we’ll know more once we start drawing.” The assessment exists precisely so the price is defensible. Under Clause 1 of The Haven Standard, work does not begin until that price is in writing and you’ve signed off on it.
Site Assessment Pricing in Riverside
A site assessment for an ADU project in Riverside typically runs between $350 and $850, depending on lot complexity, the number of ADU types being evaluated, and whether records research involves additional county document retrieval. See How Much Does ADU Design & Permitting Cost? (2026 Price Guide) - Riverside, CA for a full breakdown. That range covers the records pull, the on-site visit, the photo record, and the written findings report.
| Scenario | Typical Assessment Range |
|---|---|
| Standard single-family lot, one ADU type, no known easement complications | $350 – $500 |
| Lot with slope, drainage concern, or utility easement crossing buildable area | $500 – $650 |
| Complex parcel (multiple structures, irregular boundaries, HOA, or pre-purchase evaluation) | $650 – $850 |
What moves a project toward the higher end of that range is almost always one of three things: the records pull is complicated because the parcel history has multiple recorded instruments; the site has topographic conditions (common on lots that back up to hillside terrain in Hawarden Hills or the Box Springs foothills) that require grade measurements at multiple points; or the homeowner wants feasibility modeled across two or three different ADU configurations simultaneously.
The assessment fee is applied toward the full design-build contract if you proceed. And because every Ellery project starts with a written price before work begins – Haven Standard, Clause 1 – the assessment is the mechanism that makes that written price accurate. It is not a formality; it is how we avoid handing you a number we later have to revise.
For a free estimate on what an assessment would cost for your specific lot, call (951) 418-2910. A live person answers that line – no voicemail queue.
What Site Assessment Findings Affect Downstream
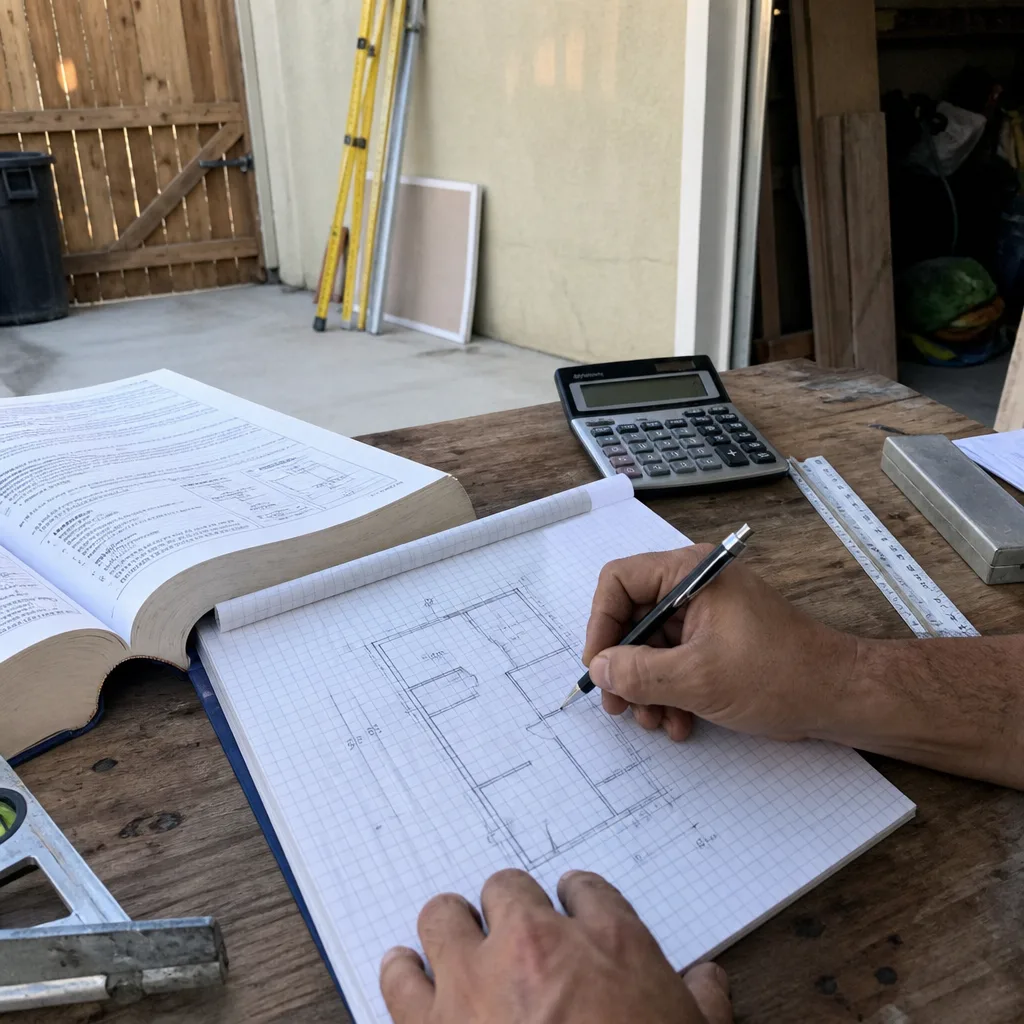
The findings from a site assessment don’t just answer “can I build here.” They determine the entire cost structure of the project that follows. Here’s how specific findings translate into real budget and design decisions:
Setback constraints. If your rear yard measures 18 feet from the house to the property line, and Riverside requires a four-foot setback, you have 14 feet of depth to work with – before accounting for any utility easement. A 14-foot-deep ADU is buildable, but it shapes the floor plan completely. We find this constraint on the site visit, not six weeks into design.
Electrical panel capacity. A detached ADU in Riverside almost always requires a sub-panel, and in many cases the main panel at the house is a 100-amp service that predates the current load. If that’s the case, the panel upgrade is a real line item – typically $2,000 to $5,000 depending on the upgrade path and whether the utility requires a new meter base – and may affect Title 24 Energy Compliance. The assessment flags it. The quote includes it.
Sewer depth and connection point. Riverside’s older neighborhoods, particularly those platted before 1970, sometimes have sewer laterals that run at angles or depths that complicate a new connection. We locate the cleanout and note the approximate invert elevation during the site visit. If a pump system is likely required, that cost goes into the written price, not into a change order after ground is broken.
Modular and prefab feasibility. If you’re considering a factory-built ADU – through a brand like Abodu or Cover – the site assessment determines whether the access path, crane clearance, and foundation options are compatible with a specific system. Not every Riverside lot can accept a modular drop. Knowing that before you’ve paid a deposit to a manufacturer saves significant time and money.
All of this feeds into the home design-build model Ellery operates under: one contract, one price, drawings through final inspection. The site assessment is where that price gets its factual foundation.
FAQs – Site Assessment in Riverside
How long does a site assessment take from scheduling to written report?
Most site assessments in Riverside are scheduled within five to seven business days of the initial call, and the written findings report is delivered within three business days of the on-site visit. Total elapsed time from first contact to written report is typically eight to twelve business days. Lots with complicated records – multiple easements, HOA review, or pre-1980 parcel maps – can add three to five days to the records phase. We give you a specific timeline at scheduling, not a range we revise later. For scheduling, call (951) 418-2910.
Does Riverside require a permit for the site assessment itself?
No permit is required for a site assessment. It is a private evaluation conducted on your property and involves no ground disturbance, no structural work, and no construction activity. The permit process begins when you submit construction drawings to the City of Riverside’s Development Services Department, which happens after the assessment findings have shaped a design through ADU Design & Blueprints. The assessment is the step that ensures those drawings are worth submitting.
If the assessment shows my lot can’t support the ADU I wanted, what happens next?
The written findings report will identify which ADU types are feasible on your lot and which are not, along with the specific constraint driving each conclusion, as part of our ADU Design & Permitting services. In some cases, a different configuration – a Junior ADU interior conversion instead of a detached structure, for example – is entirely buildable where the original plan wasn’t. If no ADU type is feasible under current code, we say so in writing, explain exactly why, and note whether any variance or exception pathway exists. You will not pay a design fee to discover a project that couldn’t be permitted. That’s the point of doing the assessment first.
Can the site assessment double as the Free Second Opinion on an estimate I already have?
Yes. If you have a written estimate from another firm, bring it to the assessment. We conduct the same physical survey and records review we would for any project, and we use the findings to evaluate whether the scope in the existing estimate reflects what the site actually requires. If there are items missing – a panel upgrade, a grading allowance, a setback variance fee – we identify them by name and dollar range. If the existing estimate is well-grounded, we’ll tell you that too. The Free Second Opinion is not a sales exercise; it is the same factual documentation we apply to every project. Call (951) 418-2910 to set it up.
Key Takeaways
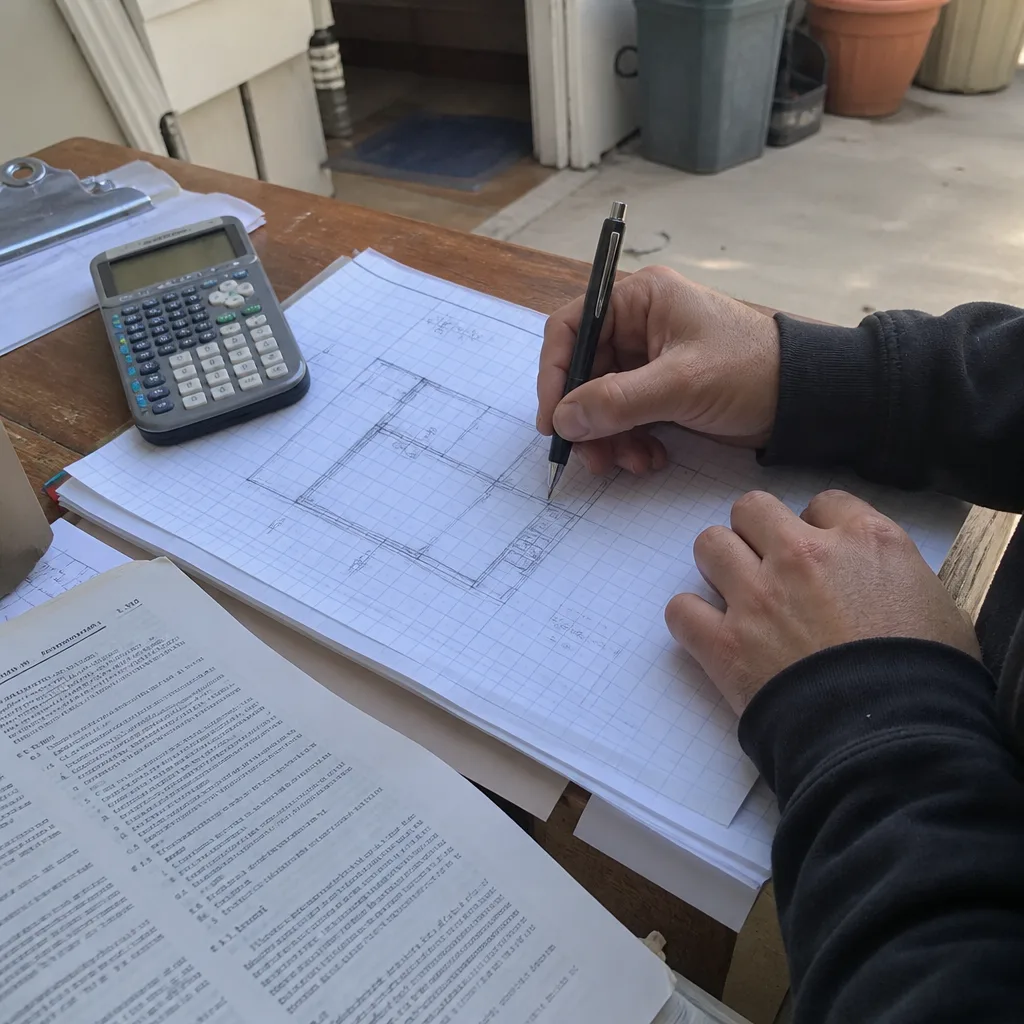
- A site assessment in Riverside typically costs $350 to $850 and is applied toward your full project contract if you proceed.
- The deliverable is a written findings report with a full photo record – not a phone call or a verbal walkthrough summary.
- The assessment covers setbacks, easements, utility connection points, structural conditions, and zoning compliance under both Riverside Municipal Code and California state ADU law.
- All findings feed directly into the written project price you receive before any design work begins, per Haven Standard Clause 1.
- Riverside’s older and hillside neighborhoods – Hawarden Hills, Casa Blanca, Eastside, Canyon Crest – carry site-specific variables that generic online parcel tools don’t capture. Physical measurement is the only reliable source.
- If your lot can’t support the ADU you envisioned, you find that out during the assessment, not after a design retainer has been spent.
To schedule a site assessment or ask a specific question about your Riverside property, call (951) 418-2910. Nadia Ellery and the Ellery ADU Studio team answer that line directly – a live person, every call. If you’re earlier in the process and want to understand the full design-build path, the ADU Design & Permitting in Riverside page lays out how an assessment connects to permit drawings, construction, and the 365-Day Done Right Promise.
Written by Nadia Ellery, Owner at Ellery ADU Studio Riverside, serving Riverside.