
Last updated September 25, 2026
The Complete Guide to ADU in Riverside
Riverside’s water and sewer connection fees alone can add $8,000-$22,000 to a project budget - a line item that most online ADU cost calculators don’t include and that no contractor mentions until the permit is already filed. We’ve seen homeowners in the Wood Streets and Canyon Crest neighborhoods discover this halfway through construction, their contingency already spent on foundation surprises. This guide maps every stage of building an ADU in Riverside, with the specific dollar ranges, zoning overlays, and sequencing rules that generic California guides leave out - for more guides & resources on navigating local requirements, see our blog. You’ll learn why the permit set must be complete before any construction contract is signed, how Riverside’s plan-check backlog affects your timeline, and what the real all-in costs look like for 2025.
Quick Answer
Building an ADU in Riverside requires four sequential phases - feasibility, design, permit set, and construction - with total costs ranging from $85,000 for a garage conversion to $350,000+ for a new detached unit including design, permits, connection fees, and construction. The city operates under both California state ADU law and local zoning overlays (UC, R1, MU) that determine setback, height, and parking requirements specific to your parcel. Most projects take 8-14 months from feasibility to final inspection, with Riverside’s plan-check queue currently adding 6-10 weeks to the permit phase.
Table of Contents

- Riverside Zoning Overlays and What Actually Qualifies
- The Four-Phase Sequence: Why Order Matters
- Riverside ADU Cost Breakdown: 2025 Figures
- Permits, Plan Check, and Realistic Timelines
- Design-Build vs. Two-Vendor: The Blame Gap
- Prefab and Modular Options in Riverside
- Common Mistakes to Avoid
- When to Call a Professional
- Frequently Asked Questions
- The Bottom Line
Riverside Zoning Overlays and What Actually Qualifies
Riverside does not apply state ADU law uniformly. The city maintains three primary zoning overlays that modify what you can build, where you can build it, and what additional requirements trigger. Understanding your overlay before spending money on design is the single most common point of failure we correct during our ADU Design & Permitting in Riverside feasibility phase.
UC (Urban Center) Overlay: Applies to much of downtown Riverside, the Mission Inn area, and corridors along University Avenue and Magnolia Avenue. UC-zoned parcels allow ADUs by right but impose form-based design standards - exterior materials, roof pitch, and window-to-wall ratios - that exceed state minimums. We’ve had clients in the Eastside neighborhood learn that their modern flat-roof design required revision to a 4:12 pitch minimum, adding $3,400 to the architectural revision.
R1 (Single-Family Residential): Covers most of Riverside’s established neighborhoods, including Canyon Crest, Wood Streets, and much of the Arlington and La Sierra areas. R1 allows one ADU and one Junior ADU per single-family lot, but the local ordinance reduces rear setbacks to 4 feet (state minimum) only if the ADU is contained within the existing footprint of a garage or accessory structure. New detached ADUs in R1 still require 10-foot rear setbacks in most sub-districts, which eliminates buildable area on standard 6,000-square-foot lots in neighborhoods like Magnolia Center.
MU (Mixed-Use) Overlay: Found along major corridors including Van Buren Boulevard, Arlington Avenue, and portions of Central Avenue. MU allows ADUs but frequently triggers parking replacement requirements - if you remove existing parking to build an ADU, you must replace it on-site. This single clause has killed more MU projects than any other, because the replacement parking often consumes the same footprint intended for the unit.
Parcel-specific constraints to verify before design:
- Historic District designation (Mission Inn, Wood Streets, and portions of Downtown) - design review board approval adds 4-8 weeks
- High Fire Hazard Severity Zone - ignition-resistant construction requirements add $4,000-$8,000 to exterior finishes
- Flood Zone X or AE - elevation certificates and engineered foundations required in areas near the Santa Ana River corridor
- HOA restrictions - Riverside County has limited HOA override authority for ADUs, but CC&Rs can still trigger litigation risk
We run parcel-specific zoning reports as the first deliverable in every feasibility phase. The report identifies your overlay, applicable sub-district modifications, and any discretionary approvals required before design begins. Under Haven Standard Clause 3 (Know Before You Go), this report is delivered with a written go/no-go recommendation before any design fees are collected.
The Four-Phase Sequence: Why Order Matters
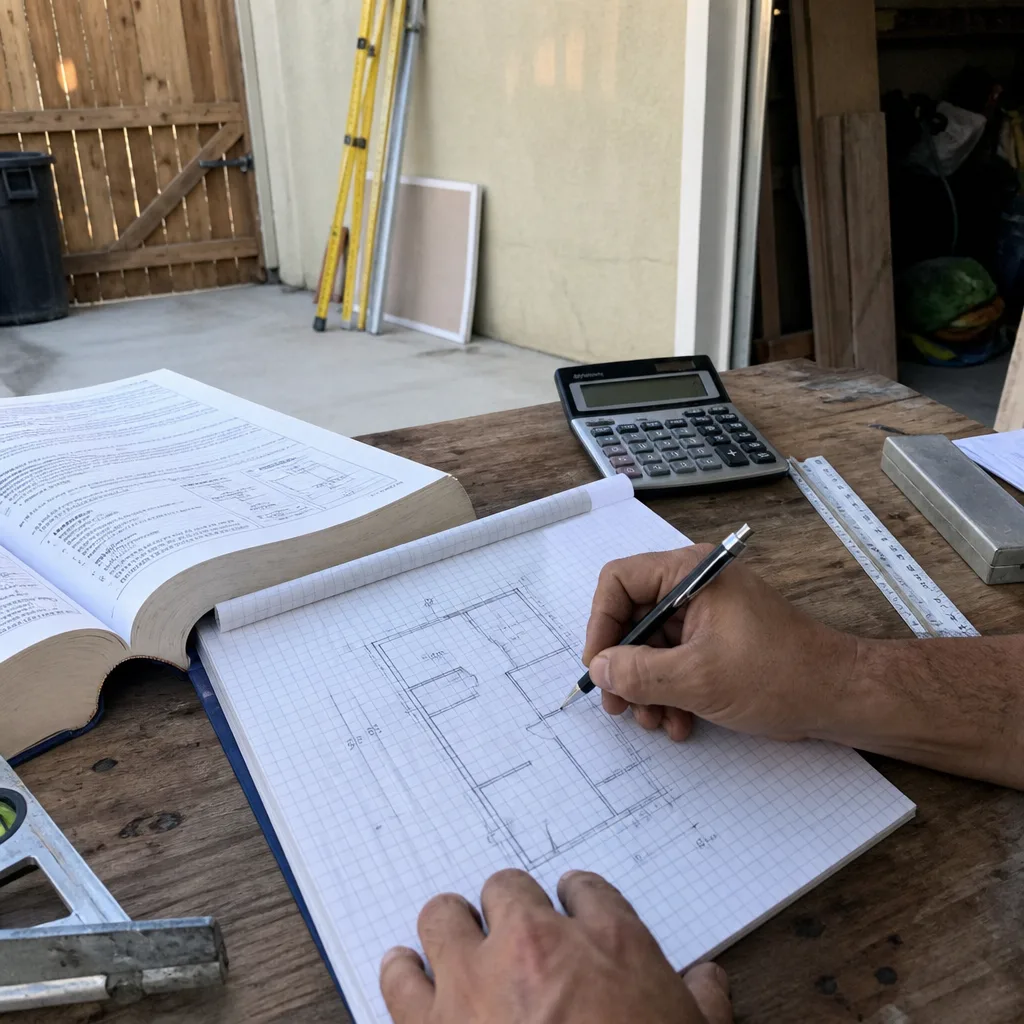
Building an ADU in Riverside is not a construction problem. It is a sequencing problem. The homeowners who lose money - we’ve seen losses from $12,000 to $47,000 - are almost always those who hired a builder before they owned a compliant permit set, a mistake our How to Hire a ADU Contractor in Riverside: A Step-by-Step Guide helps you avoid. The four phases must proceed in order, with a hard gate between phase three and phase four that no contract should cross.
Phase 1: Feasibility (2-4 weeks)
The feasibility phase answers three questions: Can you build it? What can you build? What will it cost? We start with a site survey, parcel zoning report, and utility capacity check. Riverside Public Utilities maintains water and sewer capacity data by pressure zone; some older neighborhoods near the Santa Ana River, including portions of La Sierra and Arlington, have constrained sewer laterals that require upsizing before any ADU permit will issue. The feasibility phase identifies this $3,500-$8,500 liability before design begins.
Deliverable: Written feasibility report with buildable envelope, zoning constraints, utility capacity status, and preliminary budget range.
Phase 2: Design (4-8 weeks)
Design produces schematic drawings, then design development, then the construction documents that will become your permit set. In Riverside, this phase must include early coordination with RPU for electrical service sizing and with the fire department for access requirements. We’ve learned that 200-amp service upgrades, required for most detached ADUs with electric HVAC and appliances, trigger a 6-8 week RPU engineering review that runs parallel to city plan check. Starting this coordination during design, not after permit submission, saves 4-6 weeks on the back end.
Deliverable: Construction documents at 90% completion, ready for permit set finalization.
Phase 3: Permit Set and Plan Check (8-16 weeks in Riverside)
The permit set is the core product. It includes architectural plans, structural calculations, Title 24 energy compliance, green building compliance, and all trade drawings. Riverside’s Building & Safety Division currently processes ADU plan checks in 6-10 weeks for complete submittals, with 2-4 weeks of correction cycles for typical first-round comments. A permit set with structural questions or energy compliance gaps triggers the longer end of that range.
Critical: No construction contract should be signed until the permit set is approved and issued. The approved permit set locks scope, dimensions, and specifications. Any builder quoting against unapproved drawings is pricing a moving target, and the change orders follow predictably.
Deliverable: Approved permit set, issued permit, and inspection schedule.
Phase 4: Construction (4-8 months)
Construction proceeds from site prep and utilities through foundation, framing, MEP, and finishes. Riverside’s inspection schedule for ADUs includes 12-16 inspection points depending on complexity, with same-day re-inspection available for corrections in most trade categories. The 365-Day Done Right Promise applies from final inspection: if the finished ADU is not built to the permitted drawings, we make it right in writing.
Deliverable: Completed ADU, final inspection sign-off, documented photo record, and warranty documentation.
Riverside ADU Cost Breakdown: 2025 Figures
Generic ADU cost guides quote construction dollars only. Riverside homeowners need the all-in number, including the connection fees and soft costs that appear only after commitment. The ranges below reflect our 2025 project data for Riverside-specific conditions, including RCWD and RCMWD service areas.
| Cost Category | Garage Conversion ADU | Junior ADU / Interior | New Detached ADU (400-800 sq ft) | New Detached ADU (800-1,200 sq ft) |
|---|---|---|---|---|
| Design & Permit Set | $8,000-$14,000 | $6,000-$10,000 | $12,000-$22,000 | $18,000-$32,000 |
| City Permit Fees | $2,500-$4,500 | $1,800-$3,200 | $4,000-$7,500 | $6,000-$11,000 |
| Water/Sewer Connection Fees | $0-$4,000* | $0-$2,500* | $8,000-$22,000 | $12,000-$28,000 |
| Construction (all trades) | $65,000-$110,000 | $45,000-$75,000 | $180,000-$280,000 | $260,000-$400,000 |
| Site Prep & Utilities | $3,000-$8,000 | $1,500-$4,000 | $15,000-$35,000 | $20,000-$45,000 |
| Contingency (10%) | $7,900-$13,600 | $5,400-$9,450 | $21,900-$34,450 | $31,600-$51,600 |
| Total All-In Range | $86,400-$154,100 | $58,700-$104,150 | $241,900-$406,950 | $347,600-$567,600 |
*Garage conversions and Junior ADUs often connect to existing water/sewer laterals with minimal or no capacity charges, but RPU may require meter separation or upsizing depending on original service size.
What drives the variance within each category:
- Foundation conditions: Riverside’s expansive clay soils in the Arlington Heights and La Sierra areas frequently require engineered post-tension or pier foundations, adding $8,000-$18,000 versus standard slab-on-grade.
- Electrical service: 200-amp upgrade with trenching from pole to meter adds $4,500-$9,000 in older neighborhoods with overhead service.
- HVAC strategy: Mini-split systems run $3,500-$6,500 installed; central ducted adds $7,000-$12,000 but requires ceiling height that some garage conversions cannot accommodate.
- Finish level: The delta between builder-grade and mid-grade finishes is $15-$28 per square foot, which compounds quickly on 800+ square feet.
Under Haven Standard Clause 1, every project is quoted with a written price before any work begins. The range above is educational; your specific number appears in writing after feasibility, not after you’ve already paid design fees.
Permits, Plan Check, and Realistic Timelines
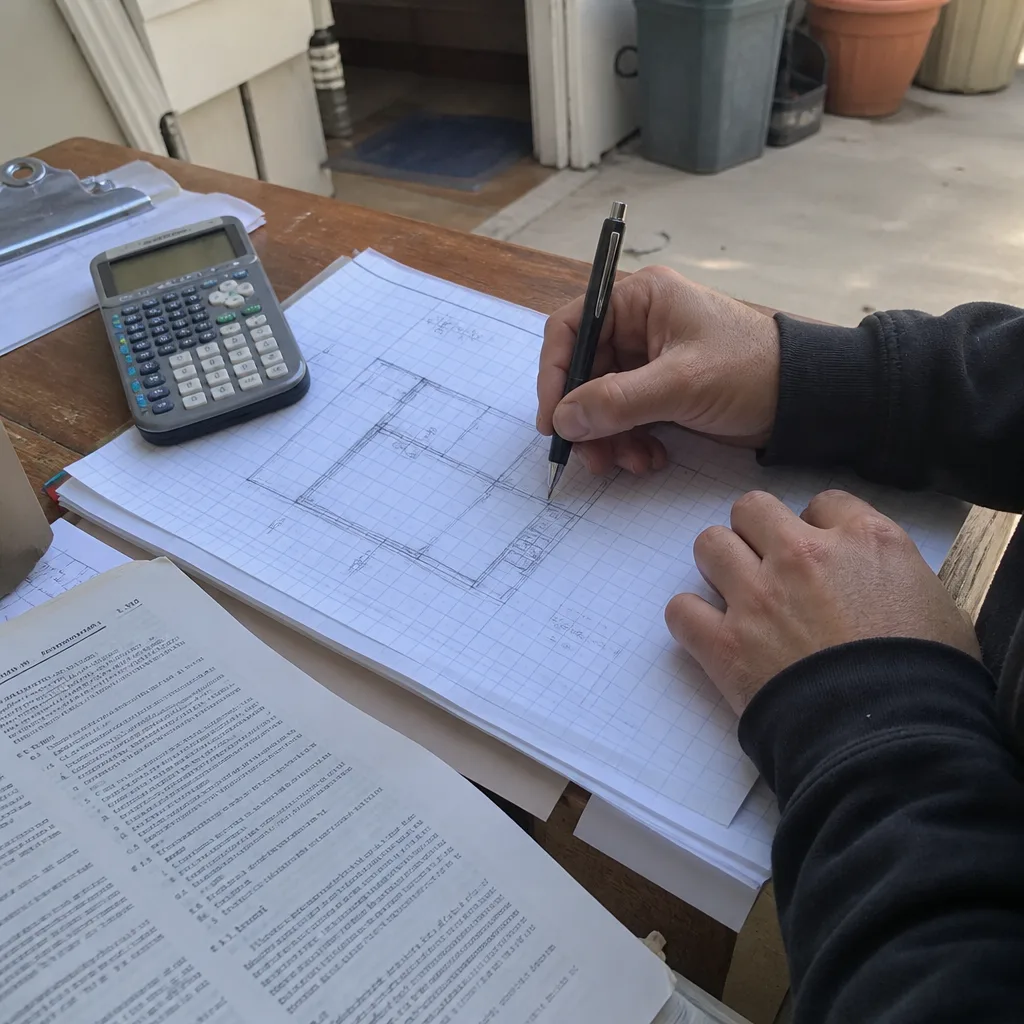
Riverside’s Building & Safety Division has improved ADU throughput since 2023, but the plan-check queue remains the longest single phase in most projects. Understanding how the queue operates, and what you can do during the waiting period, separates projects that finish on schedule from those that bleed into a second construction season.
Current Riverside plan-check timelines (2025):
- Initial submittal review: 6-10 weeks for complete ADU permit sets
- First correction cycle: 2-3 weeks after resubmittal
- Second correction cycle (if needed): 2-3 weeks
- Permit issuance after final approval: 3-5 business days
- Total permit phase: 10-16 weeks for clean submittals; 18-24 weeks for sets requiring structural or energy compliance revision
What “complete submittal” means in Riverside:
The city rejects incomplete submittals without review, resetting the queue. A complete ADU permit set includes: architectural plans (site plan, floor plans, elevations, sections, details); structural calculations wet-stamped by a California-licensed engineer; Title 24 energy compliance documentation (CF-1R forms); green building compliance (CALGreen checklist); and trade plans for electrical, plumbing, and mechanical. Missing any of these triggers a “not accepted for plan check” letter, and the 6-10 week clock restarts.
What homeowners should do during the plan-check window:
- Finalize material selections. Construction cannot begin until permit issuance, but material lead times for windows (6-10 weeks), cabinetry (4-8 weeks), and specialty siding (3-6 weeks) run parallel to plan check. Ordering during the queue prevents construction delays.
- Confirm utility coordination. RPU electrical engineering review for service upgrades should be submitted immediately upon permit submittal, not after permit issuance. Parallel processing saves 4-6 weeks.
- Secure financing draws. Construction loans typically require permit issuance for first draw. Preparing documentation during plan check accelerates funding availability.
- Notify neighbors. Riverside does not require neighbor notification for ADUs by right, but early communication reduces inspection-day friction and complaint risk.
We deliver permit sets that have passed our internal plan-check simulation - a review against Riverside’s actual correction patterns from 200+ previous submittals - before city submission. This pre-submittal quality gate reduces correction cycles by approximately 60% versus typical first-time ADU permit sets.
Design-Build vs. Two-Vendor: The Blame Gap
The two-vendor model - architect or designer first, builder second - is how most homeowners approach an ADU. It is also how most ADU projects fail. The failure is not dramatic; it is incremental, expensive, and legally ambiguous. We built Ellery ADU Studio Riverside as a design-build studio specifically to eliminate this gap.
How the blame gap forms:
Homeowner hires Designer A to produce drawings. Designer A specifies a foundation type, wall assembly, or roof detail. Homeowner then solicits bids from Builder B, Builder C, and Builder D. Builder B discovers the foundation specification is incompatible with Riverside’s expansive soil conditions in that neighborhood. Builder B notes a $14,000 foundation revision in their bid. Builder C misses the incompatibility, bids low, and wins. Builder C then issues a change order at foundation excavation, blaming Designer A’s drawings. Designer A notes they are not responsible for builder means-and-methods. Homeowner pays the change order, or litigates, or both.
We’ve documented 23 distinct blame-gap scenarios in our project history, including:
- Energy compliance gaps where the Title 24 consultant specified insulation values that no Riverside subcontractor stocks, triggering $3,000-$7,000 in material premiums
- Window specifications that exceed California Fire Hazard Severity Zone requirements, requiring replacement with more expensive rated units after plan-check correction
- Plumbing layouts that conflict with RPU’s standard lateral connection points, requiring trenching revisions after permit issuance
- Structural details that assume standard lumber availability that was constrained during 2021-2023, now resolved but still referenced in older designer templates
The single-contract design-build model eliminates this gap because the same entity that specifies the system builds the system. If the foundation detail is wrong, there is no external party to blame. The correction is absorbed internally, and the written price from Haven Standard Clause 1 does not change. Our Garage Conversion ADU in Riverside projects, for example, include the structural assessment, the permit set, and the construction under one contract at one written price. If the existing slab requires reinforcement beyond standard assumptions, that cost is internal, not a change order.
When the two-vendor model can work:
Experienced developers with in-house project management, who can hold designer and builder accountable through contract structure, sometimes succeed with separated design and build. For homeowners building their first and only ADU, the coordination overhead and legal ambiguity outweigh any theoretical cost savings from competitive bidding - read our DIY vs Professional ADU: The Riverside Homeowner’s Decision Guide to understand when self-management makes sense. The bids are not comparable when the drawings are incomplete, and the drawings are always incomplete until the builder who will execute them has reviewed them for constructability.
Prefab and Modular Options in Riverside
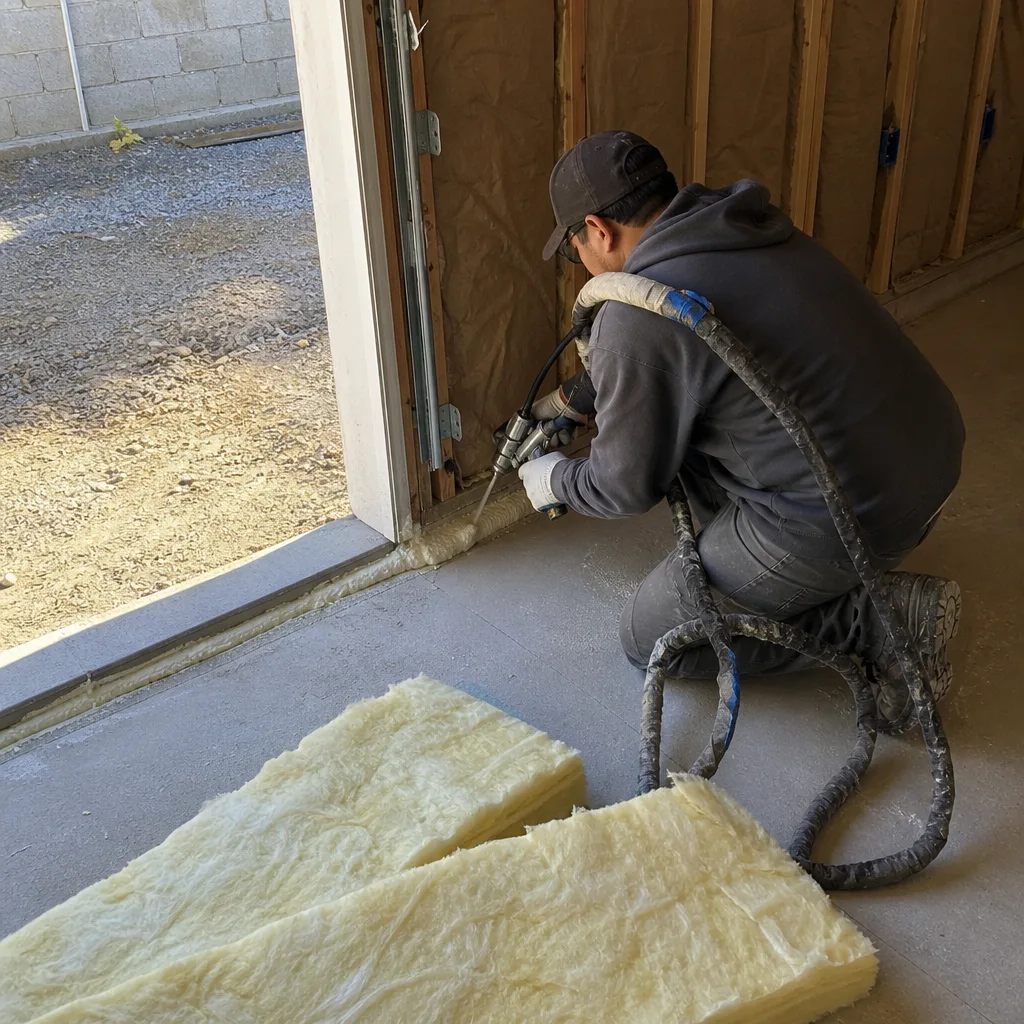
Prefab and modular ADUs are not a separate category from design-build. They are a construction methodology that still requires design, permitting, site prep, utility connection, and finish coordination. Ellery ADU Studio specifies and coordinates prefab systems from Cover, Dvele, Mighty Buildings, Boxabl, and other manufacturers within the same single-contract framework as stick-built projects. The sequencing changes; the accountability does not.
What prefab means in Riverside’s regulatory context:
California distinguishes factory-built housing (FBH), modular housing, and site-built construction for permitting purposes. Riverside Building & Safety applies the same plan-check standards to modular ADUs as to site-built, with additional documentation requirements: factory inspection reports, transportation damage assessments, and crane/set crew certifications. The permit timeline is not shorter for modular; in some cases, it is longer due to factory inspection scheduling.
Manufacturer-specific considerations:
- Cover: Steel-frame system with integrated MEP. Requires precise foundation tolerances (+/- 1/4 inch) that demand engineered pier foundations in Riverside’s expansive soils. Best suited to flat, well-drained lots in neighborhoods like Canyon Crest with minimal grade change.
- Dvele: High-performance envelope with passive house-level airtightness. Title 24 compliance is simplified, but the thermal bridge details require installer certification that limits subcontractor pool in the Inland Empire. Lead times currently 8-10 months from contract.
- Mighty Buildings: 3D-printed composite panels. Riverside has approved two Mighty Buildings projects to date; plan check requires additional structural peer review adding 3-4 weeks and $2,500-$4,000. Best for design-forward projects where the aesthetic justifies the premium.
- Boxabl: Foldable steel-frame modules. Maximum width in transport configuration (8.5 feet) limits interior layouts; most Riverside applications require multiple modules with on-site connection, which reintroduces site-built complexity at the seams.
Prefab does not eliminate design and permitting. It relocates portions of construction to a factory, which may reduce weather delay risk but does not reduce the critical path through Riverside’s plan-check queue. The all-in cost for a 400-square-foot prefab ADU in Riverside, including design, permits, site prep, utility connection, and module set, typically falls in the $180,000-$260,000 range - comparable to site-built at that scale, with tradeoffs in customization versus speed of enclosure.
We evaluate prefab suitability during feasibility, not as a default recommendation. The decision matrix includes lot access for crane placement, soil conditions, design customization requirements, and the homeowner’s tolerance for manufacturer lead times versus local construction scheduling.
Common Mistakes to Avoid
- Starting with a builder who cannot produce a permit set. Riverside requires stamped structural calculations and Title 24 compliance that general contractors rarely prepare in-house. The builder who says “we’ll figure out permits after we start” is planning to subcontract design at your expense, with no written price control.
- Ignoring water and sewer connection fees until after permit filing. RPU and RCWD/RCMWD connection fees for new detached ADUs range from $8,000 to $28,000 depending on pressure zone and meter size. This is not a negotiation; it is a published fee schedule. Budget it in feasibility or abandon the project at permit issuance.
- Designing for maximum square footage without checking setback triggers. Riverside’s local ordinance reduces setbacks to 4 feet only for conversions within existing footprints. New detached ADUs on R1 lots with 10-foot rear setbacks cannot achieve 1,200 square feet on standard 50-foot-wide lots without variance applications that add 3-6 months and uncertain outcome.
- Assuming garage conversions are always cheaper. In Riverside’s older neighborhoods, pre-1970 garages often lack adequate slab thickness (4-inch minimum for conversion), headroom (7 feet 6 inches minimum finished ceiling), or electrical service capacity. The remediation can exceed $25,000, erasing the cost advantage over new detached construction.
- Neglecting historic district review. Properties in the Mission Inn, Wood Streets, or Downtown historic districts require design review board approval before Building & Safety will accept the permit application. This is a 4-8 week sequential process, not parallel, and the board meets monthly with submission deadlines.
- Signing a construction contract against unapproved drawings. Every construction contract should reference the approved permit set by plan number and revision date. Anything earlier exposes the homeowner to scope drift, change orders, and potential code compliance failures at inspection.
- Underestimating Riverside’s summer construction constraints. June through September temperatures regularly exceed 100°F, triggering Cal/OSHA heat illness prevention requirements that reduce crew productivity and extend schedules. Concrete pours in extreme heat require hydration protocols and timing adjustments that add cost.
When to Call a Professional
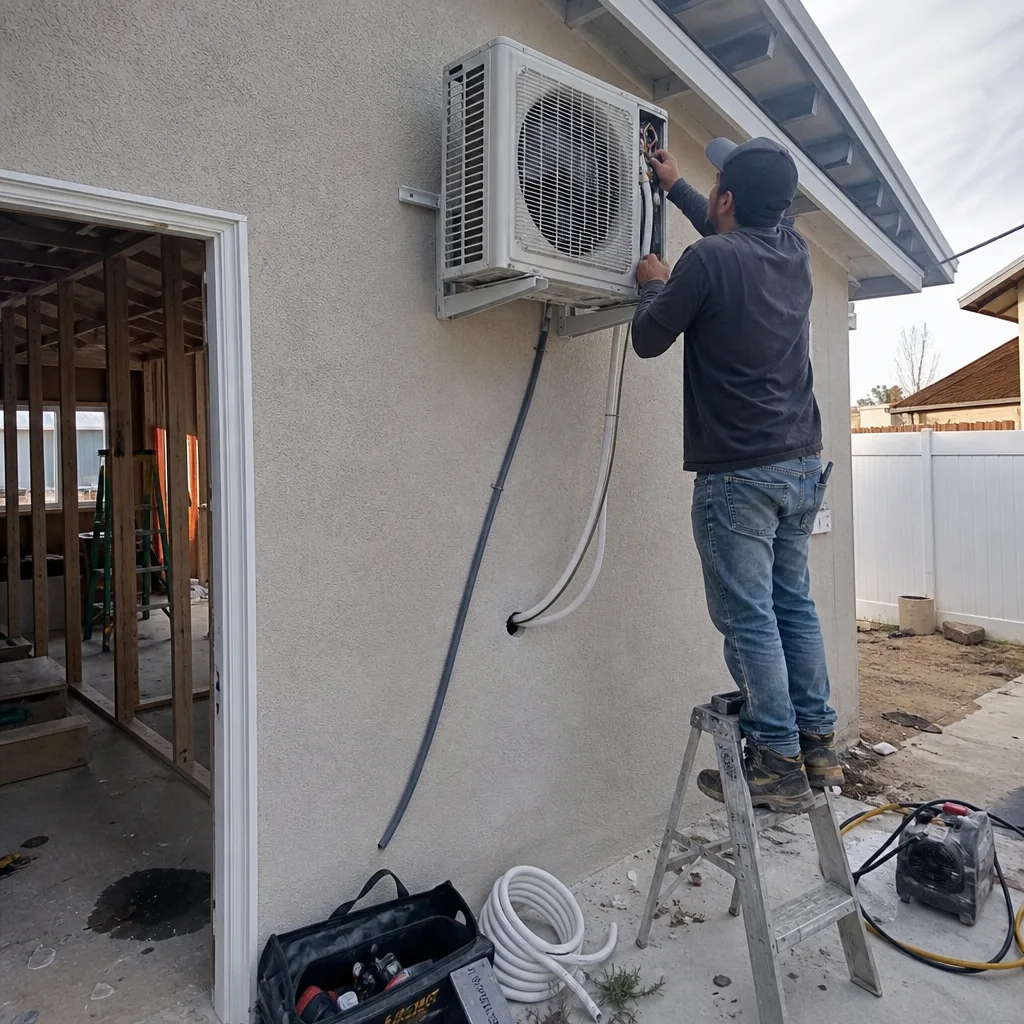
Call a professional when your parcel has any of the following: UC or MU zoning overlay, historic district designation, high fire hazard severity zone classification, flood zone proximity, HOA governance, or existing structures built before 1980 with unknown foundation conditions. These conditions do not prevent ADU construction, but they introduce regulatory and technical complexity that self-managed projects rarely navigate successfully - our Seasonal ADU Care for Riverside: Year-Round Homeowner’s Guide covers ongoing maintenance after you’ve navigated the build.
Call a professional when you have received a written estimate from another firm and want verification of scope completeness. Ellery ADU Studio Riverside offers a Free Second Opinion on any written estimate already in hand. We review the estimate against Riverside’s current fee schedules, typical construction allowances, and permit requirements to identify omissions or assumptions that will become change orders.
Call a professional when you value a single point of accountability. The design-build model is not faster because we cut corners; it is faster because we eliminate the coordination friction between separate designers and builders. New Detached ADU in Riverside projects, garage conversions, and Junior ADUs all proceed under one contract at one written price, with the 365-Day Done Right Promise backing the finished product.
Ellery ADU Studio Riverside offers free estimates in Riverside - call (951) 418-2910. A live person answers calls 24/7. No voicemail queue, no callback promise that doesn’t materialize.
Frequently Asked Questions
All-in costs for an ADU in Riverside range from $86,000 for a garage conversion to $348,000-$568,000 for a large new detached unit, including design, permits, connection fees, construction, and contingency. Garage conversions and Junior ADUs fall at the lower end because they often use existing foundations and utility connections. New detached ADUs carry higher connection fees ($8,000-$28,000 for water and sewer alone) and require full site development. Call (951) 418-2910 for a written estimate specific to your parcel - estimates are free, and the price is locked before any work begins under Haven Standard Clause 1.
Most ADU projects in Riverside take 8-14 months from feasibility to final inspection, with the permit phase consuming 10-16 weeks of that timeline. Construction itself runs 4-8 months depending on complexity, weather, and inspection scheduling. Riverside’s plan-check queue is the longest single phase; completing material selections and utility coordination during this window prevents downstream delays. Projects in historic districts or requiring variance applications add 3-6 months.
Yes, garage conversion ADUs are permitted by right on most single-family lots in Riverside under state law and local ordinance, provided the garage is not required for parking replacement under specific overlay conditions. The existing structure must meet minimum standards: 4-inch slab thickness, 7-foot-6-inch finished ceiling height, and adequate electrical service capacity. Pre-1970 garages in neighborhoods like Wood Streets and Eastside frequently require foundation or electrical upgrades that add $8,000-$25,000 to the project. A feasibility assessment identifies these requirements before design begins.
No. Under Haven Standard Clause 5 (No Surprises), the scope and price are locked at contract signing. The written price covers the approved permit set, specified materials, and all labor to final inspection. Changes occur only if the homeowner requests a modification in writing, or if concealed conditions are discovered that no reasonable site investigation could have identified. Even then, concealed condition pricing is pre-negotiated in the contract, not invented at the moment of discovery. This is the fundamental difference between a written price and an estimate.
Ellery ADU Studio pulls all permits as the design-build contractor of record. The permit set is prepared in-house, submitted to Riverside Building & Safety, and tracked through plan check and correction cycles. Homeowners receive copies of all permit documents and inspection results, but the administrative burden of scheduling, resubmittals, and inspector coordination is ours. This integration prevents the permit delays that occur when designers and builders dispute who is responsible for correction responses.
The 365-Day Done Right Promise states that if the finished ADU is not built to the permitted drawings and specifications, Ellery ADU Studio will make it right at no additional cost to the homeowner. This promise is made in writing before construction begins, not as a verbal assurance after completion. It covers structural, mechanical, electrical, and finish elements, and is backed by the documented photo record taken at every project visit. The promise applies from final inspection sign-off for 365 days.
Yes, but with additional process. Riverside’s historic districts, including Mission Inn, Wood Streets, and portions of Downtown, require design review board approval before Building & Safety will accept the ADU permit application. The board meets monthly with specific submission deadlines, and the review adds 4-8 weeks to the overall timeline. Design standards are more prescriptive for materials, roof forms, and massing. We prepare historic district submittals as part of our standard feasibility and design process, with drawings that anticipate board concerns based on prior approvals in each district.
The Bottom Line
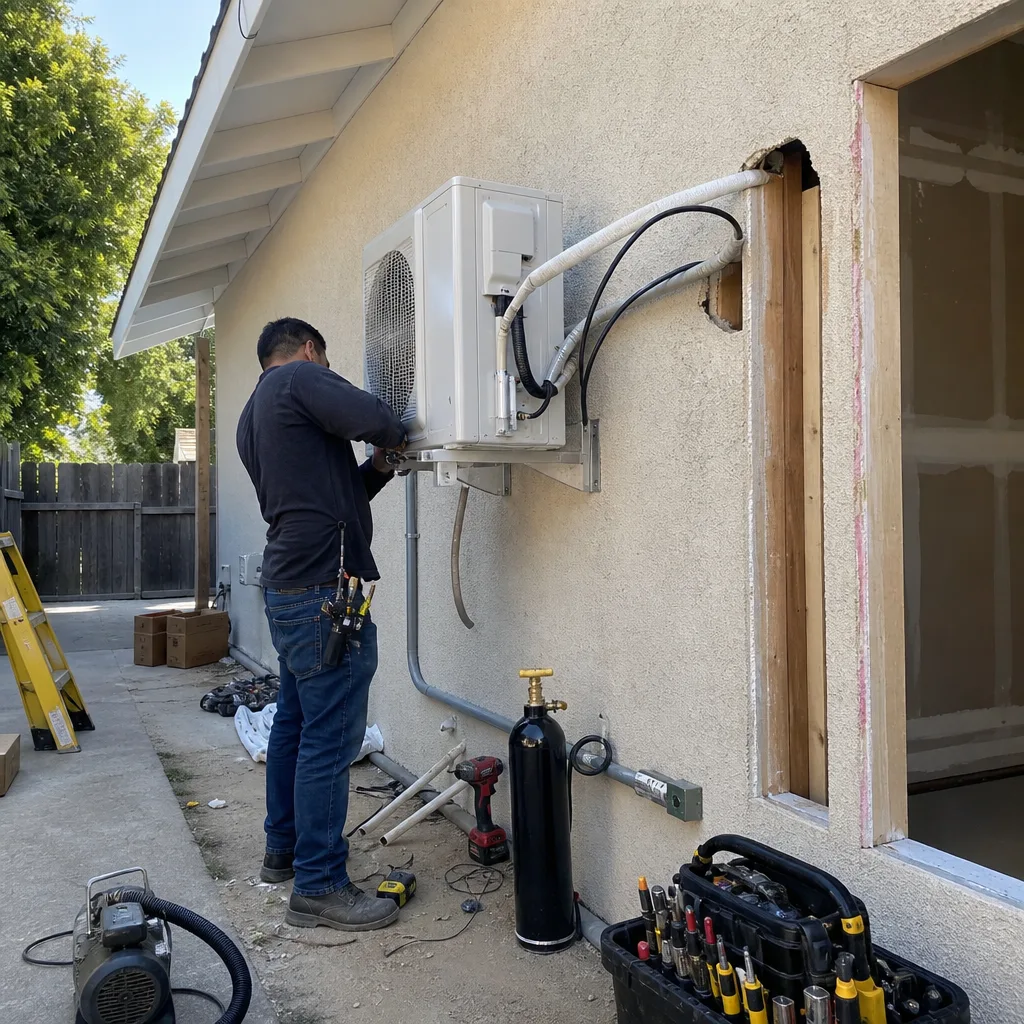
Building an ADU in Riverside rewards the homeowner who treats sequencing as the primary discipline. Zoning overlay verification comes first. The permit set must be complete and approved before any construction contract is signed. Water and sewer connection fees, often omitted from online calculators, must appear in the initial budget. The design-build model eliminates the blame gap that produces change orders, while the written price guarantee eliminates the pricing uncertainty that produces abandoned projects.
Riverside’s ADU market has matured since the 2017 state law changes, but the complexity has not diminished. It has shifted from discretionary approval battles to technical compliance challenges - energy code, fire hazard zones, utility capacity, and plan-check completeness. The homeowners who succeed are those who invest in feasibility before design, and in design before construction.
Ellery ADU Studio has designed, permitted, and built 900+ ADUs since 2015, every one with a written price before work started and a documented photo record when work was complete. If you’re considering an ADU in Riverside, call (951) 418-2910 to schedule your free estimate. We’ll deliver a parcel-specific feasibility assessment with real numbers, real constraints, and a real path forward.
Written by Nadia Ellery, Owner at Ellery ADU Studio Riverside, serving Riverside since 2015.