
Last updated September 25, 2026
ADU Permits, Codes & Inspections in CA: What You Need to Know
AB 2221 and SB 897 made California’s ADU law among the most permissive in the country - yet Riverside’s plan-check rejection rate for first-submission ADU applications runs well above 50%, almost entirely because applicants apply state law directly without accounting for local amendments. We’ve seen it repeatedly in our work across Riverside since 2015: a homeowner builds to the state minimum setback, submits to Riverside Building & Safety, and receives a correction notice citing Riverside Municipal Code Chapter 19.330. The state sets the floor. Riverside sets additional rules on height, lot coverage, utility connections, and inspection sequencing. This guide - alongside The Complete Guide to ADU in Riverside - explains exactly where those two codes diverge and how to navigate both.
Quick Answer
California state law guarantees your right to build an ADU, but Riverside Municipal Code modifies key standards including setbacks, height limits, and owner-occupancy requirements. Most permit rejections happen where applicants follow state minimums without checking local amendments. A complete application requires a site plan, floor plan, Title 24 energy calculations, and utility connection documentation - followed by four separate inspections before final occupancy approval.
Table of Contents

- Where State Law Ends and Riverside Begins
- Riverside Municipal Code: The Specific Amendments
- The Permit Application Package: What Riverside Actually Wants
- The Four Inspections for a New Detached ADU
- Utility Permits: RCWD, SoCalGas, and SCE Requirements
- What ‘By-Right’ Approval Means in Practice
- Riverside Plan-Check Timeline vs. Neighboring Jurisdictions
- Common Mistakes to Avoid
- When to Call a Professional
- Frequently Asked Questions
- The Bottom Line
Where State Law Ends and Riverside Begins
California Government Code Section 65852.2 establishes the statewide ADU framework: minimum 800 square feet for detached units, no minimum lot size, no replacement parking required when converting a garage, and owner-occupancy cannot be mandated for units permitted after January 1, 2020. These are hard floors. Cities cannot go below them.
But cities can go above them. Riverside does, in four areas that trip up most first-time applicants.
Setbacks. State law allows 4-foot side and rear setbacks for detached ADUs. Riverside Municipal Code 19.330.040 maintains 5-foot side setbacks in R-1 zones and 3-foot rear setbacks - except where the ADU is built above a garage, in which case the rear setback reverts to the underlying zone standard, often 15 feet. We’ve corrected dozens of plans where the designer used the state 4-foot figure and ignored the R-1 overlay.
Lot coverage. State law does not cap lot coverage for ADUs. Riverside does. In R-1 zones, total lot coverage including the primary dwelling, ADU, and hardscape cannot exceed 50% of the lot area. On a 6,000-square-foot lot in Wood Streets or Magnolia Center, that leaves limited room for a detached unit plus required permeable surfaces.
Height limits. State law allows 16 feet for detached ADUs. Riverside caps at 16 feet only if the ADU is within 5 feet of a property line shared with a residential zone; otherwise, the underlying zone height applies - typically 30 feet in R-1, but stepped down to 25 feet in some historic districts. The 16-foot state allowance is not automatic.
Owner-occupancy. State law prohibits owner-occupancy requirements for ADUs permitted after January 1, 2020. Riverside’s current ordinance complies - but only for units that receive their certificate of occupancy after that date. Units with permits issued before 2020 but final inspection after are subject to transitional rules that still bind some properties in older neighborhoods.
The pattern: Sacramento creates permission. Riverside creates conditions. Both must be satisfied.
Riverside Municipal Code: The Specific Amendments
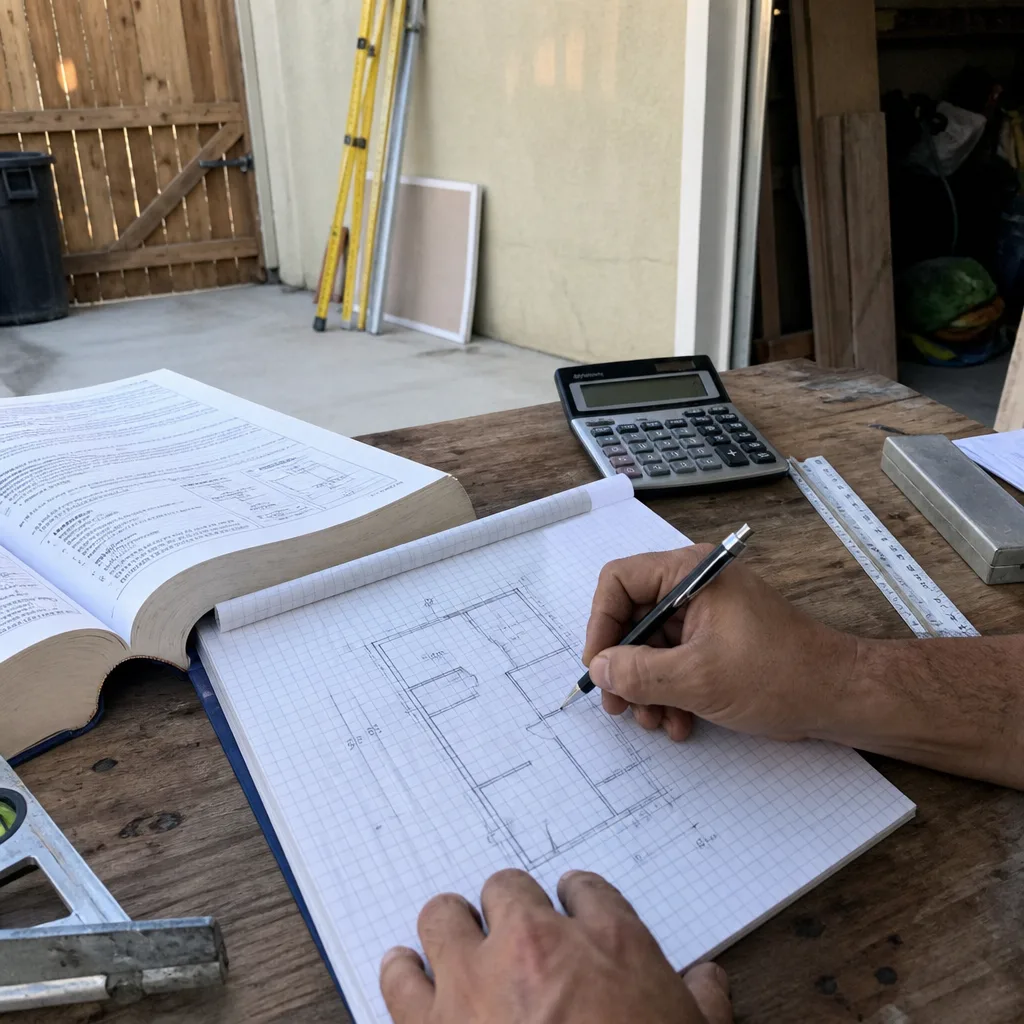
Riverside’s ADU regulations live in Chapter 19.330 of the Municipal Code, adopted in response to the 2019-2022 state law cascade. Here are the operative provisions we reference on every project.
RMC 19.330.040 - Development Standards
- Maximum ADU size: 1,200 square feet detached, 1,000 square feet attached, or 50% of primary dwelling - whichever is less
- Minimum ADU size: 150 square feet (state has no minimum; Riverside does)
- Setback: 5 feet side, 3 feet rear in R-1; 3 feet side, 3 feet rear in R-2 and R-3
- Height: 16 feet if within 5 feet of residential property line; otherwise underlying zone standard
- One off-street parking space required for ADU unless within 0.5 mile of transit stop - but Riverside interprets “transit stop” as fixed-route bus or rail, not on-demand service
RMC 19.330.050 - Design Requirements
Riverside requires architectural compatibility for detached ADUs visible from the street. This is discretionary in practice, though nominally ministerial. Staff evaluate roof pitch, exterior materials, window proportions, and color. We’ve seen rejections - common ADU Warning Signs: A Riverside Homeowner’s Reference Guide material - where a flat-roof modern ADU was proposed in a neighborhood of gabled craftsman homes, even when state law says design standards cannot “impose aesthetic requirements.” Riverside’s position: compatibility is not aesthetics, it’s neighborhood character. The distinction matters legally, but in practice it means your plans need a design narrative.
RMC 19.330.060 - JADU Standards
Junior ADUs - converted from existing floor area within the primary dwelling - face additional Riverside constraints. The JADU must have exterior access separate from the primary unit, which Riverside interprets as a door directly to outside, not through a shared breezeway. The owner-occupancy requirement for JADUs remains in Riverside, as state law permits for units created within existing space. And the 500-square-foot JADU maximum is firm; Riverside does not allow the state-permitted expansion of up to 150 square feet for ingress/egress.
Fire separation. Riverside enforces CBC Section R302.1 strictly for ADUs within 10 feet of the primary dwelling or property line. One-hour fire-rated assemblies are required on the exposure wall, with documentation of tested assemblies - not just “Type X” on the plan. Inspectors verify the UL assembly number in the field.
The Permit Application Package: What Riverside Actually Wants
Riverside Building & Safety accepts ADU applications through the Riverside Permits Online portal, but the digital submission is only the container. The content requirements are specific and frequently incomplete on first submission.
Required documents:
- Site plan (scale: 1″ = 10′ minimum). Must show all existing and proposed structures, setbacks dimensioned to property lines, easements, utility locations, parking spaces, and pervious surface calculations. Riverside checks lot coverage math manually; automated tools are not accepted.
- Floor plans and elevations. All four sides, with finish floor elevations tied to datum, roof pitch noted, and material callouts. Window and door schedules required for energy compliance.
- Structural calculations. Signed and stamped by California-licensed civil or structural engineer for all detached ADUs over 120 square feet. Prescriptive designs under the California Residential Code are accepted only for single-story, conventional framing with standard roof spans.
- Title 24 Energy Compliance Documentation. CF-1R forms for prescriptive compliance, or NRCC-PRF-01-E for performance method. Riverside requires the forms be generated from approved software - EnergyPro, CBECC-Res, or equivalent - with the Riverside climate zone (CZ 10) correctly selected.
- Green Building Measures. Riverside enforces CalGreen Tier 1 for all ADUs over 500 square feet. Documentation of water-efficient fixtures, construction waste diversion plan, and low-VOC material specifications required.
- Soils report. Required for all new detached ADUs in hillside areas (slope > 5%) or where expansive soils are mapped. Riverside maintains a GIS layer of suspected expansive soils based on the 1974 Geologic Map; staff will flag this at intake.
- Utility connection letters. Preliminary approval from Riverside Public Utilities for water and sewer, Southern California Edison for electric service sizing, and Southern California Gas if gas appliances are proposed. These are not final connections; they’re capacity confirmations.
- HOA acknowledgment. If the property is in a common-interest development, a letter from the HOA confirming the ADU does not violate CC&Rs - or a legal opinion that state law preempts the relevant CC&R provision.
We typically see applications returned for missing utility letters, incorrect Title 24 climate zone selection, and incomplete structural calculations. The average first-submission package we review from homeowners who prepared their own plans - a choice explored in DIY vs Professional ADU: The Riverside Homeowner’s Decision Guide - is missing 2.3 required items.
Under Haven Standard Clause 1, Ellery ADU Studio Riverside provides a complete permit set as the core deliverable - not an afterthought to construction pricing. The drawings, calculations, and compliance documentation are produced in-house and submitted as a package.
The Four Inspections for a New Detached ADU
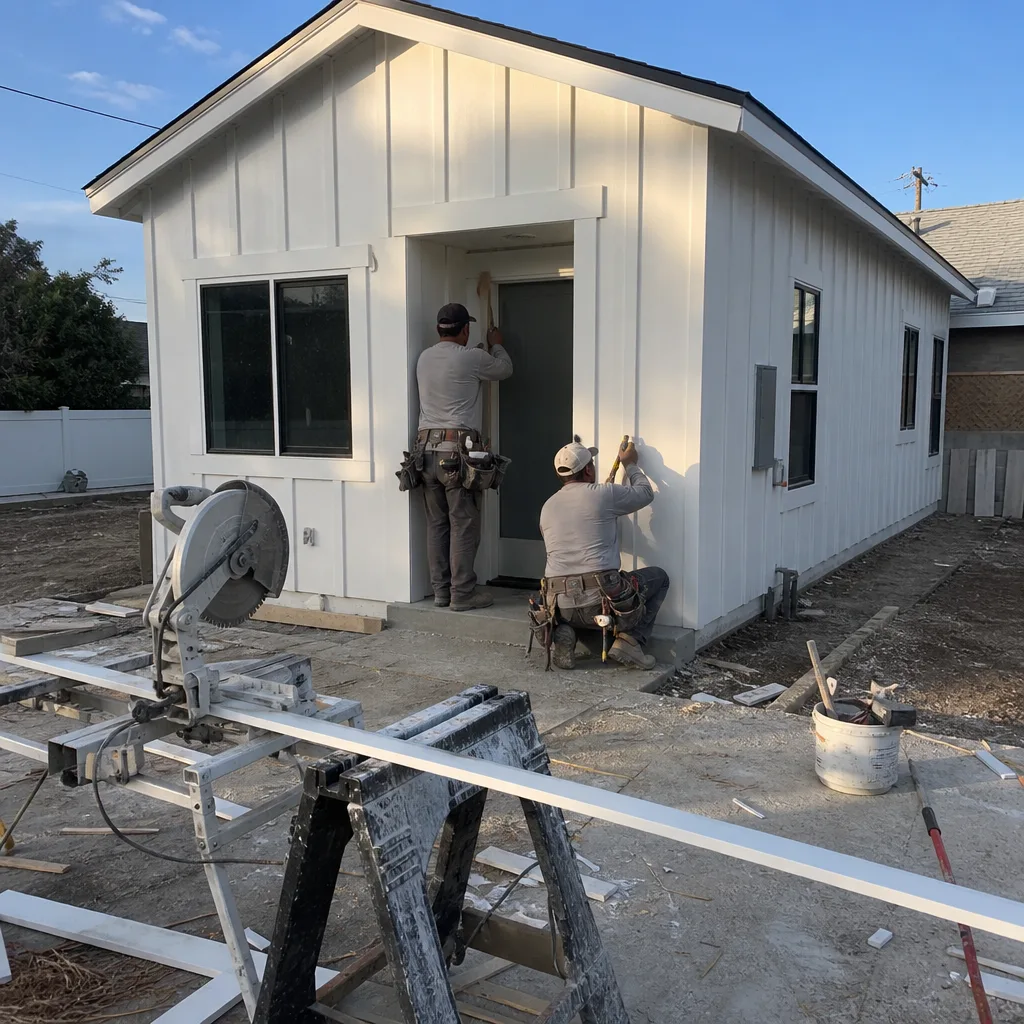
Riverside Building & Safety requires four sequential inspections for new detached ADUs. Each must pass before the next is scheduled. Re-inspection fees apply after two failed attempts at any stage.
Inspection 1: Foundation and Under-Slab Utilities
The inspector verifies footing depth and width against the approved structural plans, rebar placement and lap lengths, and post-tension cable layout if applicable. For slab-on-grade construction - standard for most Riverside ADUs given our frost-free climate - the inspector checks vapor barrier integrity, edge insulation where required by Title 24, and under-slab plumbing rough-in with water and sewer pressure tests performed in their presence. Tip: schedule this inspection 48 hours in advance and confirm the plumbing test is complete before the inspector arrives. A failed plumbing test means a re-test with Building & Safety witness, adding 3-5 days.
Inspection 2: Framing, Plumbing, Mechanical, and Electrical Rough-In
This is the most complex inspection. The framing inspector checks wall stud spacing, header sizing, hold-down anchor bolt placement, and shear wall nailing patterns. The mechanical inspector verifies duct sizing, combustion air provisions for gas appliances, and exhaust fan routing. The electrical inspector checks panel location, circuit labeling, GFCI/AFCI protection locations, and grounding electrode conductor routing. The plumbing inspector reviews DWV slope, cleanout access, and water pipe support.
In Riverside, these trades are inspected separately but can be scheduled concurrently if all systems are complete. The common failure point: framing is approved but electrical is not, requiring a return visit for electrical only. We coordinate trade completion to avoid this.
Inspection 3: Insulation and Energy Compliance
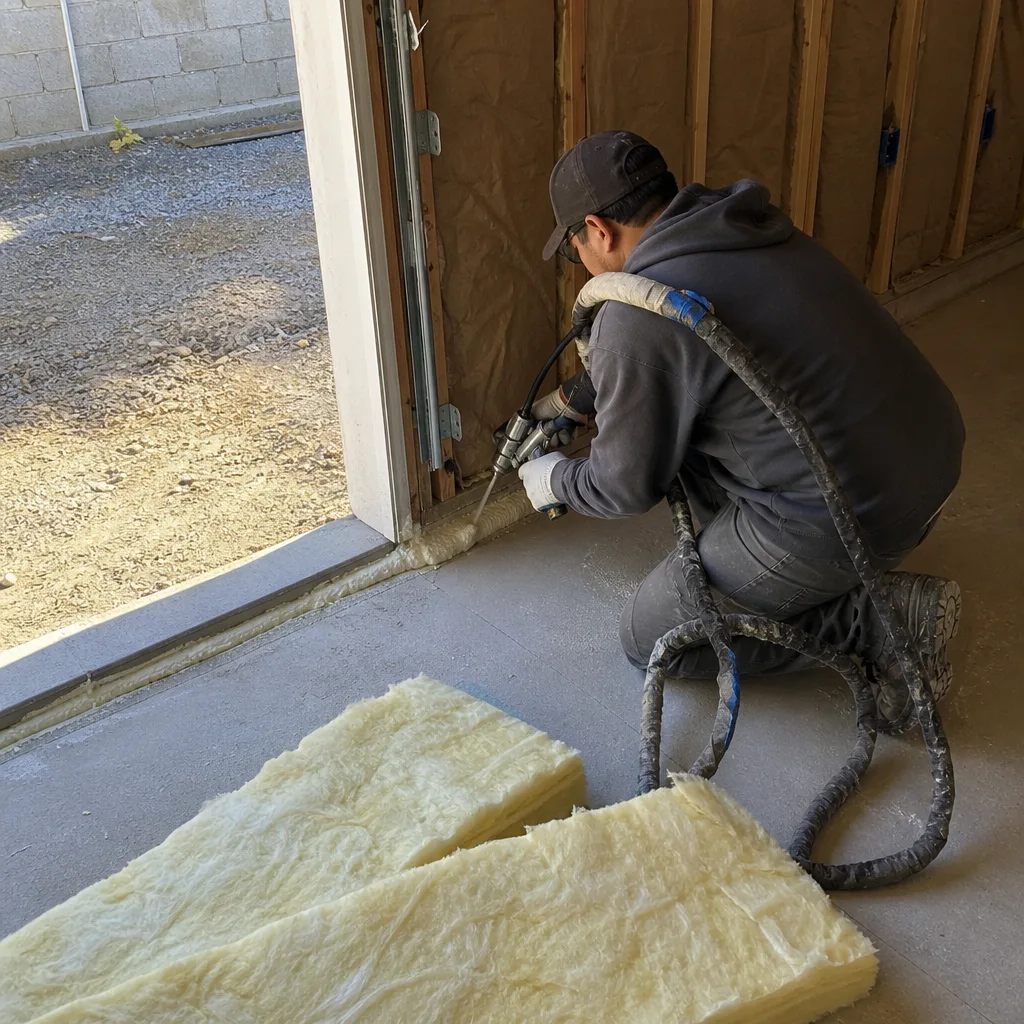
The inspector verifies insulation R-values against the approved Title 24 documentation, checks installation quality (no compression, complete cavity fill), and confirms thermal envelope continuity at rim joists, headers, and penetrations. Riverside uses HERS raters for some ADU projects over 1,000 square feet; the rater’s field verification form must be submitted before this inspection is released.
Inspection 4: Final Inspection and Certificate of Occupancy
The final inspector verifies all prior corrections are complete, checks finish electrical and plumbing fixture operation, confirms stair riser/tread dimensions, handrail heights, and emergency egress window sizing. For ADUs with gas appliances, the inspector requires the gas pressure test certificate from SoCalGas. The certificate of occupancy is issued at this inspection if no corrections remain.
Total inspection timeline from foundation to final: typically 8-12 weeks for a straightforward detached ADU in Riverside, assuming no re-inspections and prompt correction responses. Weather delays are minimal given our climate, but inspector availability varies seasonally.
Utility Permits: RCWD, SoCalGas, and SCE Requirements
ADU utility connections in Riverside involve three separate agencies beyond Building & Safety. Each has its own permit, fee schedule, and inspection sequence.
Riverside Public Utilities (RPU) - Water and Sewer
RPU requires a water service application for all new detached ADUs. The critical question: is the existing meter adequate? RPU’s 5/8-inch meter serves most single-family homes; a detached ADU with full kitchen and laundry typically requires a 1-inch meter or a second 5/8-inch meter. The meter upgrade triggers a water capacity fee based on meter size - currently $4,200 for a 1-inch residential meter in RPU service territory, subject to annual adjustment.
Sewer connection is simpler if the ADU can gravity-drain to the existing sewer lateral. If the ADU is upslope from the main, an ejector pump system is required, with RPU inspection of the pump installation and alarm system. Riverside’s flat terrain in neighborhoods like La Sierra and Arlington makes this uncommon; hillside areas in Canyon Crest and Wood Streets see it regularly.
Southern California Edison (SCE) - Electric Service
SCE requires a service request for all ADUs with separate electric meters. The existing service panel must be evaluated for capacity; most homes built before 1990 have 100-amp service, and a detached ADU with electric heat, water heater, and appliances typically requires 200-amp combined service. The panel upgrade documentation - load calculation per Article 220 of the National Electrical Code - must be submitted to SCE before service release.
SCE’s current lead time for service upgrades in Riverside: 6-8 weeks from application to construction, plus 2-3 weeks for final connection. This is often the critical path item for ADU completion. We submit SCE applications at permit intake, not after construction starts.
Southern California Gas Company (SoCalGas) - Gas Service
Gas service for ADUs requires a service lateral sizing calculation based on total connected load. SoCalGas inspects the gas pipe installation, pressure tests at 1.5x operating pressure for 10 minutes, and issues a certificate required for final Building & Safety inspection. For all-electric ADUs - increasingly common given Title 24 trajectory - gas service is omitted, but electric service sizing becomes more critical.
We coordinate all three utility applications concurrently with Building & Safety permit submission. Under Haven Standard Clause 5 (No Surprises), utility fees and upgrade costs are identified in the written price before work starts - not discovered during construction.
What ‘By-Right’ Approval Means in Practice
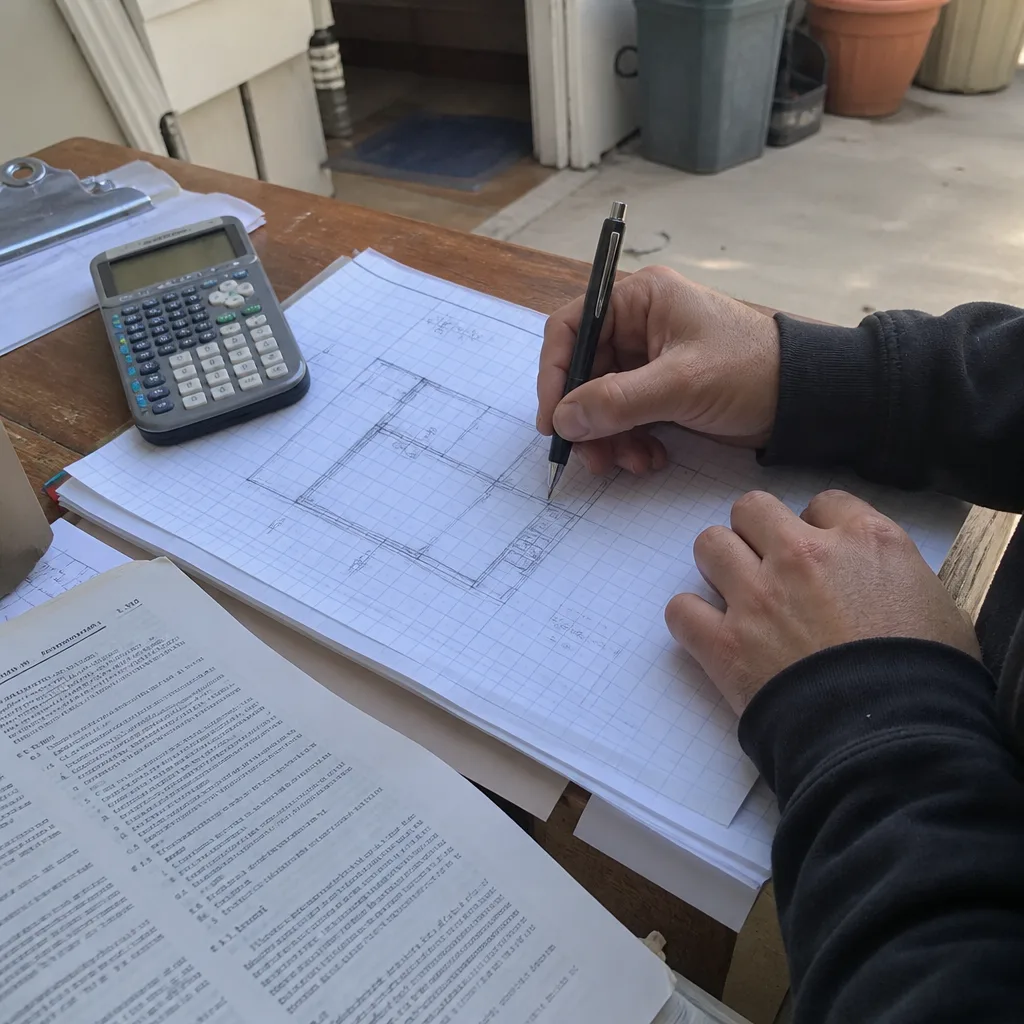
California law mandates “ministerial” - by-right - ADU approval when the project meets objective standards. No public hearing, no neighborhood notification, no design review board. Riverside’s implementation of this mandate has evolved, and the practical boundaries matter.
What is truly by-right:
- Detached ADUs meeting all RMC 19.330 development standards, on lots zoned R-1, R-2, or R-3, with complete application and no environmental triggers
- Garage conversion ADUs where the garage was legally permitted and the conversion does not expand the footprint
- JADUs within existing floor area, with separate exterior access, where the primary dwelling is owner-occupied
What triggers discretionary review:
- Requests for setback variances - any reduction below RMC 19.330.040 standards
- Properties in historic districts, where the ADU is visible from the public right-of-way and staff determine it affects historic character
- Lots with recorded easements that the ADU would encroach upon, even if the encroachment is de minimis
- Properties with pending code enforcement cases or unpaid utility liens
- ADUs proposed on lots created by lot split after the effective date of AB 2221 (January 1, 2024), where the split was not compliant with SB 9 standards
The last item is increasingly relevant. SB 9 allows urban lot splits for development of up to four units, but the interplay with ADU law is complex. Riverside’s current interpretation: a lot split under SB 9 that does not proceed to immediate development can still support an ADU, but the ADU is subject to discretionary review if the split created non-conforming lot dimensions. We’ve navigated this on several projects in the Eastside and Casa Blanca neighborhoods where older lots were reconfigured.
By-right does not mean automatic. It means staff-level approval without hearing, provided the application is complete and compliant. Incomplete applications are returned, not approved. Non-compliant applications are denied, not varianced.
Riverside Plan-Check Timeline vs. Neighboring Jurisdictions
Permit timeline is a primary concern for ADU financing and construction scheduling. Riverside’s performance has improved since 2022 but remains slower than some neighbors.
Riverside Building & Safety - current metrics:
- First review turnaround: 15-20 business days for complete residential ADU applications
- Correction response window: applicant has 180 days to resubmit; after that, application expires and fees are forfeited
- Average corrections per first submission: 2.5 items
- Typical total plan-check duration: 6-10 weeks from submission to permit issuance, assuming prompt correction responses
Comparison jurisdictions:
Los Angeles Department of Building and Safety operates a dedicated ADU plan-check track with 10-business-day first review commitment - faster than Riverside, but with higher fee schedules and more complex fire department review for hillside zones. San Bernardino County, serving unincorporated areas adjacent to Riverside, has a 20-business-day first review but fewer local amendments, resulting in fewer corrections per submission. The city of Corona, within Riverside County, mirrors Riverside’s code but with smaller staff; first review runs 25-30 business days.
Riverside’s 15-20 day first review is competitive for Southern California, but the correction cycle is where delays compound. Each resubmission goes to the back of the queue. A two-week correction response from the applicant, plus two weeks for re-review, plus another round of corrections, easily extends plan-check to 12-14 weeks.
Our practice: submit only complete packages, respond to corrections within 48 hours, and maintain direct contact with the assigned plan-check engineer. Under Haven Standard Clause 3 (Documented Progress), clients receive timestamped updates at each plan-check milestone - not periodic assurances, but specific status against the actual queue position.
For prefab and modular ADU systems - including units from brands like Abodu, Cover, and Dvele that we specify in Riverside - plan-check involves additional documentation: ICC-ES evaluation reports, state-approved factory inspection programs, and transport and crane plans. Riverside accepts prefab systems but requires California-certified factory inspection, which not all national brands maintain. We verify certification before specification.
Common Mistakes to Avoid
- Applying state setback minimums without checking R-1 overlay. The 4-foot state side setback becomes 5 feet in Riverside R-1 zones. A plan with 4 feet is rejected at intake, before plan-check even begins.
- Submitting Title 24 with wrong climate zone. Riverside is CZ 10. Some software defaults to CZ 9 or CZ 11. The error is caught immediately by plan-check and requires complete recalculation.
- Assuming garage conversions need no utility upgrade. Converting a garage to ADU typically requires upsizing the electric panel and adding a separate water meter. The garage itself has minimal service; the ADU needs full residential capacity.
- Neglecting the soils report trigger. Riverside’s expansive soils GIS layer covers more area than many applicants expect. If your property is in the mapped zone and you submit without a soils report, the application is suspended until the report is provided.
- Scheduling inspections out of sequence. Building & Safety’s system will not release a final inspection until all prior inspections are passed and closed. Attempting to schedule final with open rough-in corrections wastes an inspection slot and incurs re-inspection fees.
- Using a designer unfamiliar with Riverside’s compatibility standard. The “no aesthetic requirements” provision in state law does not prevent Riverside from rejecting plans for neighborhood incompatibility. A designer who works only in Los Angeles or San Diego may not account for this.
- Failing to verify HOA CC&R compliance before permit submission. Riverside requires HOA acknowledgment at intake. If the HOA disputes the ADU, the permit is held pending resolution - often months.
When to Call a Professional
For more guides & resources, see our blog - or call a professional when the delta between state law and local code affects your specific property: hillside lots requiring soils reports, properties near zone boundaries with uncertain setback application, or any project where utility upgrades are anticipated. The cost of professional permit preparation is typically recovered in avoided re-submission fees, inspection delays, and construction downtime.
For homeowners with an existing estimate in hand, Ellery ADU Studio Riverside offers a Free Second Opinion - we review the scope, identify missing permit or utility items, and confirm whether the price reflects complete documentation. For new inquiries, we provide written pricing before any work begins, per Haven Standard Clause 1. ADU Design & Permitting in Riverside is our core service, and we handle the full sequence from survey through certificate of occupancy. Call (951) 418-2910 to schedule your free estimate.
Frequently Asked Questions
Building permit fees for a detached ADU in Riverside typically run $4,500-$8,500 for the building permit itself, plus $2,000-$4,500 for plan-check fees, plus utility connection fees that vary by service size. A 600-square-foot detached unit with standard finishes and no utility upgrades usually totals $7,000-$12,000 in city and utility fees before construction begins. Call (951) 418-2910 for an exact quote on your specific property - estimates are free and include all fee line items.
First review takes 15-20 business days for complete applications. With typical corrections and prompt response, total plan-check runs 6-10 weeks. Incomplete applications or delayed correction responses extend this to 12-16 weeks. We submit complete packages and respond to corrections within 48 hours to maintain schedule.
Under Haven Standard Clause 5 (No Surprises), the scope and price are locked at contract signing. No door-side upsells, no scope creep, no change orders except for client-requested additions documented in writing. The written price before work starts is the price at completion, assuming no hidden conditions discovered during construction - and we investigate thoroughly during design to identify those before pricing.
Ellery ADU Studio Riverside pulls all permits as part of our design-build contract. The permit set is our core product, not an add-on. You receive copies of all approved permits, inspection records, and the certificate of occupancy - documented, not summarized.
Not every lot qualifies. The property must be in a residential zone (R-1, R-2, R-3, or equivalent), have adequate lot area for coverage and setback compliance, and not be in a designated hazard zone (flood, fire, landslide) without additional engineering. Corner lots and flag lots have special access requirements. We verify lot eligibility during our initial site analysis, before any design work begins.
An ADU is a separate dwelling unit, detached or attached, up to 1,200 square feet. A JADU (Junior ADU) is created within existing floor area of the primary dwelling, maximum 500 square feet, with efficiency kitchen and separate exterior access. Riverside requires owner-occupancy for JADUs, does not allow the state-permitted 150-square-foot ingress/egress expansion, and interprets “separate exterior access” as a direct exterior door. JADUs are not subject to separate utility metering but cannot be sold separately from the primary dwelling.
The building permit is the same, but prefab requires additional documentation: ICC-ES evaluation report, factory inspection certification by a California-approved agency, and transport/crane plans. Riverside accepts prefab systems we specify - including Abodu, Cover, Dvele, and Mighty Buildings - provided the factory certification is current. The inspection sequence differs slightly, with a pre-delivery factory inspection replacing some field framing inspection.
The Bottom Line
California’s ADU law creates opportunity. Riverside’s municipal code creates structure. The gap between the two - setbacks, lot coverage, height, utility connections, inspection sequencing - is where projects succeed or stall. Most first-submission rejections are avoidable with local knowledge applied before submission, not after correction notice.
The permit set is not paperwork. It is the contract between your design intent and what Building & Safety will approve. Treat it as the core product, and the construction follows. Treat it as an afterthought, and the corrections compound.
Ellery ADU Studio Riverside has designed, permitted, and built over 900 ADUs since 2015, every one with a written price before work started and a documented photo record when complete. We handle the full sequence - survey, design, structural calculations, Title 24, permit submission, inspection coordination, and final occupancy - under a single contract at a single written price. Call (951) 418-2910 for a free estimate, or bring us your existing estimate for a Free Second Opinion.
Written by Nadia Ellery, Owner at Ellery ADU Studio Riverside, serving Riverside since 2015.