
Detached Garage Conversion in Riverside, CA
A detached garage conversion turns a freestanding structure on your lot into a permitted, rentable, or livable ADU, one of many Garage Conversion ADU services we offer – without demolition, without a lengthy new-construction timeline, and at a fraction of the cost of building from scratch. In Riverside, where a detached two-car garage typically sits on a slab that already meets the city’s minimum square footage threshold, this is often the fastest path to a legal dwelling unit. Ellery ADU Studio has designed, permitted, and built these conversions since 2015, and every project starts with a written price before any work begins – per Haven Standard Clause 1.
If you already have a detached garage and you’re wondering whether it qualifies, call us at (951) 418-2910. A live person answers every call. We can tell you within the first conversation whether your structure is a viable candidate, what the Riverside permit process will require, and what an all-in written price looks like for your specific situation. From there, it’s your call.
This page covers the detached garage conversion sub-service specifically. For a broader look at every garage conversion path we offer in the city, visit our Garage Conversion ADU in Riverside page. And if you want to see how this fits within the full scope of what Ellery ADU Studio does, our home page lays it out.
When You Need a Detached Garage Conversion
Not every homeowner is in the same situation. These are the scenarios where a detached garage conversion typically makes the most sense in Riverside:
- You have a freestanding garage you no longer park in. In neighborhoods like Hawarden Hills and Wood Streets, we regularly see detached two-car garages being used for storage while the homeowner pays a mortgage on space that generates nothing. A conversion fixes that – legally, permanently, and with a written price before any wall goes up.
- You want rental income without adding onto your house. Riverside’s rental market – particularly near UC Riverside and the downtown core – supports strong demand for studio and one-bedroom ADUs. A detached conversion keeps the unit separate, which most tenants (and most owners) prefer.
- Your adult child or aging parent needs housing on the property. A detached garage becomes a fully independent living unit: its own entrance, its own utilities, its own address for mail. No shared walls, no shared front door.
- You want to add value before a sale. A permitted, finished ADU in Riverside adds assessed square footage and a legal income stream to the listing – two things an unpermitted garage renovation cannot offer. The permit set is the asset, not just the room.
- Your existing garage is structurally sound but the interior is unfinished. Uninsulated walls, exposed studs, a concrete slab floor, no HVAC – these are starting points, not disqualifiers. Ellery assesses the existing structure in writing, tells you exactly what it costs to bring it to livable standard, and locks that scope at signing.
- You’ve already gotten a quote elsewhere and something felt off. If a contractor handed you a number without drawings, or a designer handed you drawings without a construction price, that’s the designer-versus-builder gap. Ellery’s single-contract model closes it. Bring us the written estimate you have – we offer a Free Second Opinion at no charge.
Our Detached Garage Conversion Process
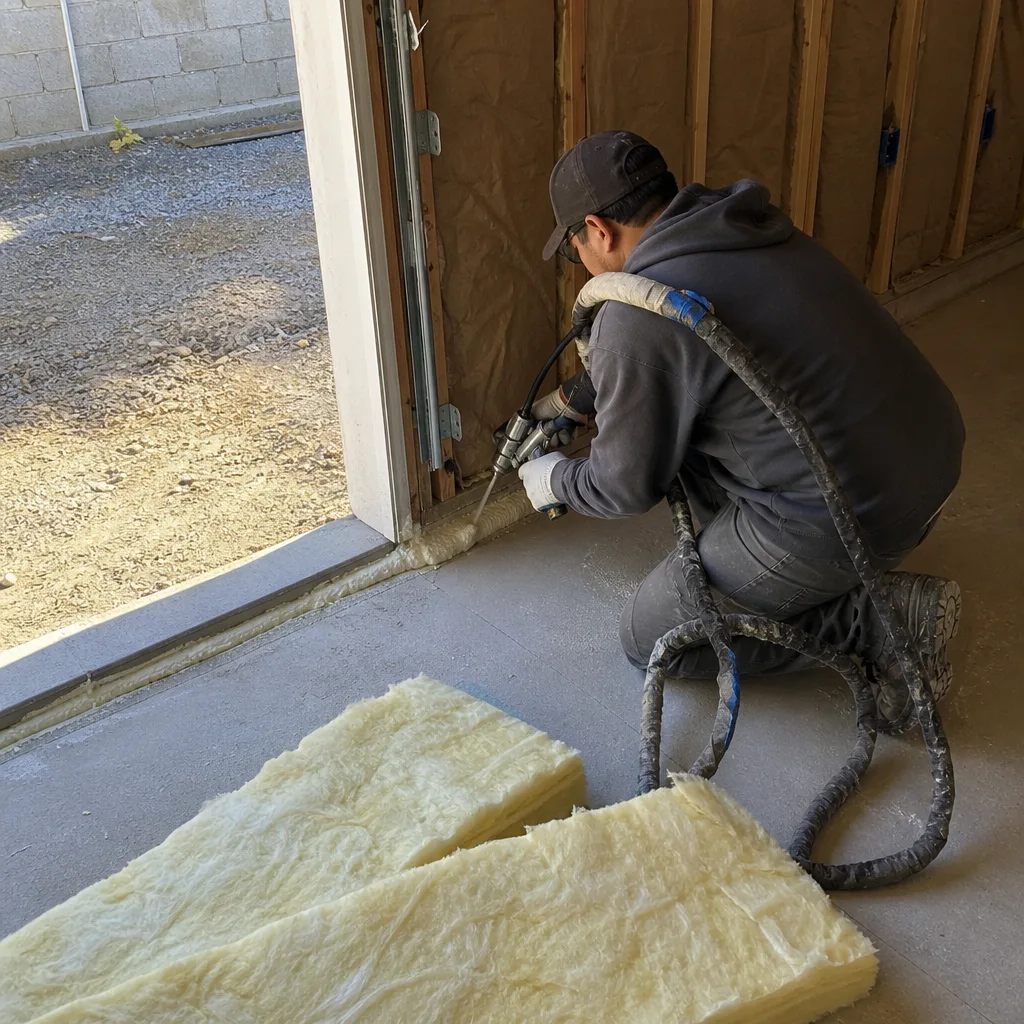
Ellery ADU Studio is a design-build studio, not a contractor who subs out the drawings or a designer who hands the plans to a builder and walks away. The drawings, the permit set, and the construction are one contract at one written price. Here is how that works in practice for a detached garage conversion in Riverside:
- Site Assessment and Written Feasibility. We visit the property, measure the existing structure, check the slab thickness and condition, confirm setbacks from the property line, and review Riverside’s current Title 19 zoning standards for your parcel. You receive a written feasibility summary – not a verbal impression, a document. We note what the structure has, what it needs, and what that means for the cost line items before we ask you to commit to anything.
- Written Price Before Any Work Starts. Under Haven Standard Clause 1, you receive a written, all-in price covering architectural drawings, structural engineering if the slab or framing requires it, permit fees, Title 24 energy compliance documentation, and full construction. No range that expands after you sign. No “allowances” that balloon. One number, in writing, before the first permit application goes in.
- Design and Permit Set Preparation. Ellery’s in-house design team produces the full permit set: site plan, floor plan, elevations, electrical and mechanical plans, and the Title 24 energy report. In Riverside, garage conversions are reviewed by the Building and Safety Department and sometimes require sign-off from Planning if the parcel has nonconforming conditions. We know which projects need that additional review and we document the timeline for you upfront.
- Permit Submittal and City Coordination. We submit to the City of Riverside on your behalf and manage all plan check correspondence. Riverside’s current plan check timeline for ADU conversions runs roughly six to ten weeks for over-the-counter and digital submittals, though that varies by parcel complexity. If the city issues corrections, we respond – that’s in the scope, not an add-on.
- Construction. Once permits are issued, our uniformed, background-checked crews begin work. For a standard detached two-car garage conversion in Riverside, construction typically runs ten to sixteen weeks depending on the unit size, finish level, and utility connection complexity. Every site visit is documented with a photo record – you receive evidence of what was done and what was found, not a summary of how the week went.
- Final Inspection and Certificate of Occupancy. We schedule and attend the final inspection with the city. When the inspector signs off, you receive the Certificate of Occupancy and the completed photo record for the project. The 365-Day Done Right Promise is then active: if anything is not built to the permitted drawings within that period, we make it right – in writing, per the agreement you signed at the start.
Detached Garage Conversion Pricing in Riverside
Wondering How Much Does Garage Conversion ADU Cost? (2026 Price Guide) - Riverside, CA? Detached garage conversions in Riverside typically run between $130,000 and $215,000 all-in – drawings through Certificate of Occupancy – for a standard one-car or two-car structure converted to a studio or one-bedroom unit. That range is wide because the variables are real. Here is what moves the number:
- Slab condition and thickness. A 4-inch slab in good condition is within range for most residential conversion standards. A cracked or undersized slab may require partial or full replacement, which adds to the foundation line item. We document this in writing at assessment.
- Unit size. A single-car garage of roughly 240 square feet converts to a studio. A two-car garage of 400-480 square feet can become a one-bedroom with a defined living area. Larger footprints cost more to finish but also command higher rents.
- New utility connections. If the detached garage already has a subpanel and a water line stubbed in, the utility connection cost is lower. Structures with no existing electrical service, no plumbing rough-in, and no gas line require new runs from the main house or the street – a significant line item that we price explicitly, not as an allowance.
- Finish level. Standard finishes – LVP flooring, painted drywall, basic kitchen and bath fixtures – sit at the lower end of the range. Higher-end finishes, including James Hardie fiber cement siding on the exterior, upgraded cabinetry, or custom tile work, push the number up. We quote both scenarios so you can decide with real numbers.
- Structural modifications. Adding windows, raising a low ceiling, modifying the garage door opening to a full wall with a standard entry door – each of these requires engineering review and affects the structural line item.
A rough breakdown for a mid-range detached two-car conversion in Riverside looks like this:
- Design, drawings, and permit set: $18,000-$28,000
- Permit fees (City of Riverside): $4,000-$9,000 depending on valuation
- Structural engineering (if required): $3,500-$7,000
- Utility connections (electrical, plumbing, gas): $12,000-$35,000
- Framing, insulation, drywall, roofing repairs: $20,000-$40,000
- Kitchen and bath rough-in and finish: $18,000-$38,000
- Flooring, paint, doors, trim: $8,000-$18,000
- HVAC (mini-split system is standard for Riverside’s climate): $6,000-$12,000
Every number above appears in the written quote you receive before any work begins. There are no allowances that quietly expand, no permit-fee surprises billed as an add-on, and no design fee that gets credited only if you build. The price is the price.
If you have a written estimate from another firm, call (951) 418-2910 and ask for the Free Second Opinion. We’ll review the scope line by line and tell you what we see – at no charge, with no obligation.
Why Riverside’s Climate and Lot Patterns Matter for This Conversion
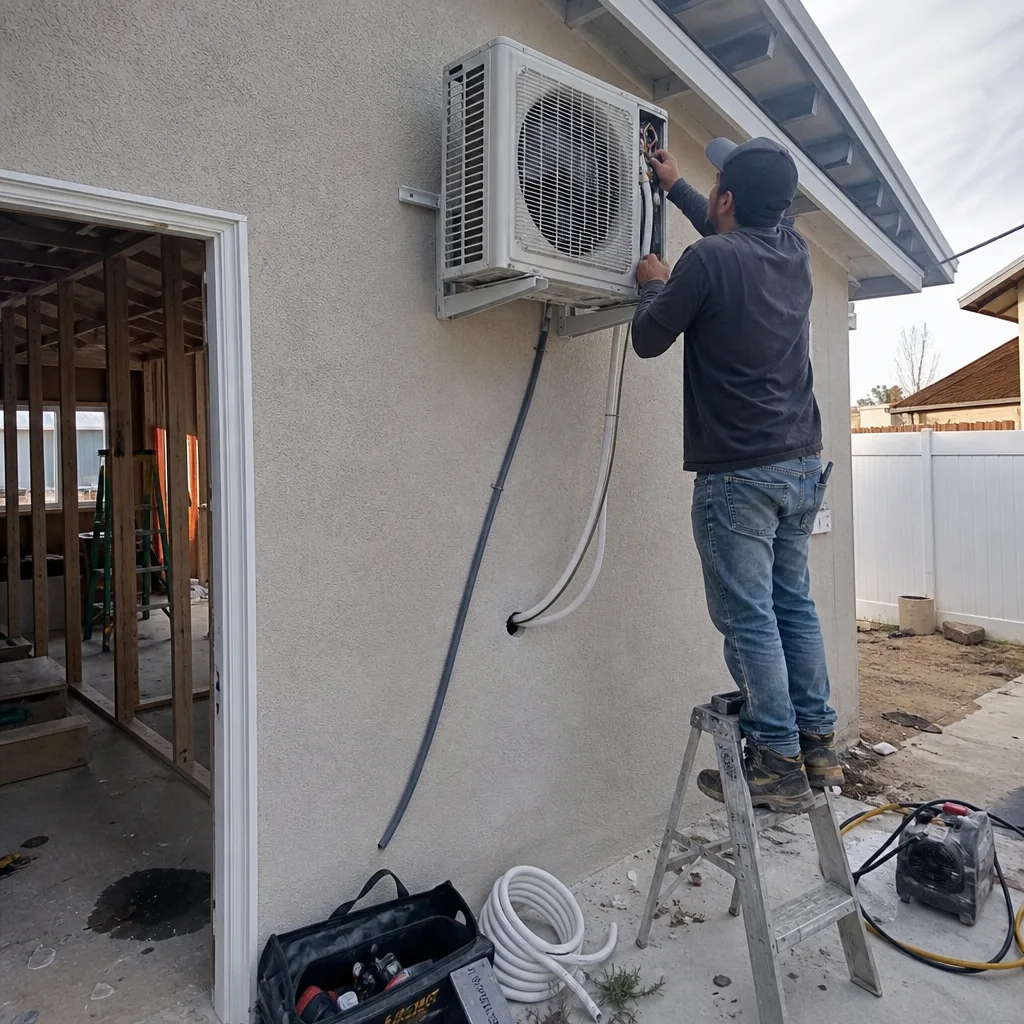
Riverside sits in the Inland Empire’s heat corridor. Summer temperatures routinely reach 105-110 degrees Fahrenheit, and Title 24 energy compliance for new ADUs in this climate zone (CEC Climate Zone 10) is stricter than what many homeowners expect. That means the insulation, the window glazing, and the HVAC specification all get scrutinized during plan check – not just during construction. We design to the Title 24 requirements from the first drawing, so there are no redesigns after the city sends corrections.
Mini-split systems are the practical standard for detached conversions in Riverside. They don’t require ductwork, they meet Title 24’s efficiency thresholds, and they handle the temperature swings between a 40-degree January night and a 108-degree August afternoon without the operating costs of a ducted system. Ellery specifies and installs these within the single contract – the HVAC subcontractor is not a separate bid you manage yourself.
On the lot side: many Riverside parcels in older neighborhoods like Arlington Heights, Magnolia Center, and the University Corridor have detached garages that were built before current setback rules. If your garage is attached to your home instead, see our Attached Garage Conversion page. California’s ADU law, as amended through SB 9 and subsequent legislation, generally protects legal nonconforming structures from setback enforcement when converting – but the details depend on when the garage was built and what the current parcel conditions are. This is exactly the kind of thing the written feasibility assessment documents before you spend a dollar on design.
FAQs – Detached Garage Conversion in Riverside
How long does a detached garage conversion take in Riverside from start to Certificate of Occupancy?
Most detached garage conversions in Riverside take seven to twelve months from signed contract to Certificate of Occupancy. Design and permit preparation typically runs six to ten weeks. City plan check runs six to ten weeks for a standard ADU conversion submittal. Construction runs ten to sixteen weeks after permit issuance. Complex parcels – those with nonconforming conditions, shared utility questions, or structural modifications – can run longer, and we document the realistic timeline in writing at the start of the project, not after permits are already in review.
Does Riverside require owner-occupancy for a detached garage conversion?
As of the most recent California ADU law updates effective January 2025, Riverside cannot require owner-occupancy as a condition of approval for a detached ADU conversion. The city previously had owner-occupancy rules that were preempted by state law. You can rent the converted unit, live in it yourself, or use it for family housing – the permit does not restrict your choice. We confirm the current requirements at the time of your project’s permit submittal, since state ADU law continues to be updated by the legislature.
What if my detached garage has a slab that’s in bad condition?
A damaged or undersized slab is a real cost item, not a disqualifier. At the feasibility assessment, Ellery documents the slab’s condition – thickness, visible cracking, drainage slope – and gives you a written cost range for any required remediation. In some cases, a partial slab pour addresses the issue. In others, a full replacement is the right call. Either way, that cost appears in the written price before you commit, so there are no foundation surprises mid-project. Call (951) 418-2910 to schedule an assessment.
Can Ellery convert a detached garage that already has some plumbing roughed in?
Yes, and existing rough-in can meaningfully reduce the utility connection cost. If a prior owner stubbed water and drain lines into the garage, we assess the size, condition, and code-compliance of what’s there. Usable existing plumbing lowers that line item in the written quote. Plumbing that doesn’t meet current code gets replaced – documented in writing before work starts, not discovered during construction and added as a change order. The scope is locked at signing per Haven Standard Clause 5.
What You Receive at the End of This Project

When Ellery delivers a completed detached garage conversion in Riverside, the handoff includes:
- The Certificate of Occupancy from the City of Riverside – the legal document that makes the unit a permitted dwelling
- The full permitted drawing set for your records
- The documented photo record from every site visit during construction
- All manufacturer documentation and warranty cards for installed equipment (HVAC, water heater, appliances)
- The 365-Day Done Right Promise, in writing: if the finished unit is not built to the permitted drawings, Ellery makes it right at no additional cost to you
None of these are optional add-ons. They are the standard deliverables on every Ellery project, because a completed ADU with missing documentation is not actually complete.
Talk to Ellery ADU Studio About Your Detached Garage
If you have a detached garage in Riverside and you’re trying to understand whether it converts, what it costs, and how long it takes, the most useful next step is a direct conversation – not a contact form that routes to a callback queue. Call (951) 418-2910. A live person picks up. We can tell you within the first call what your structure likely needs, what the written price process looks like, and whether a Free Second Opinion on an existing estimate makes sense for your situation. No urgency, no pitch. Just the information you need to make a decision that costs six figures and lasts decades.
Nadia Ellery and the Ellery ADU Studio team have been doing this work in Riverside since 2015. We’ve seen the plan check corrections, the slab conditions, the utility quirks in the older neighborhoods, and the title questions that come up on nonconforming lots. That’s not a boast – it’s the context that makes the written price accurate and the timeline realistic.
Written by Nadia Ellery, Owner at Ellery ADU Studio Riverside, serving Riverside.