
Attached Garage Conversion in Riverside, CA
An attached garage conversion turns the garage that shares a wall with your Riverside home into a permitted, code-compliant ADU – without touching your yard, your setbacks, or your driveway configuration. Most attached conversions in Riverside complete in 14 to 20 weeks from permit submittal to final inspection, and all-in costs typically fall between $95,000 and $165,000, drawings through certificate of occupancy, at a written price before any work begins.
If you’re weighing this path, you’re probably already a step ahead of most homeowners. You’ve looked at detached ADU costs and Detached Garage Conversion options, you’ve noticed that your attached garage sits directly on the existing foundation and already connects to your home’s electrical and plumbing runs, and you’ve done the math: why break ground from scratch when the bones are already there? That’s exactly the right question, and it’s one Nadia Ellery and the team at Ellery ADU Studio have answered for Riverside homeowners across the Wood Streets, Alessandro Heights, Canyon Crest, La Sierra, and Orangecrest neighborhoods since 2015.
Ellery ADU Studio is a design-build studio, not a general contractor who subcontracts your drawings to someone else. The permit set, the construction, and the warranty live in one contract at one written price – so there is no designer-versus-builder gap where your project can fall through. Our broader Garage Conversion ADU in Riverside service covers both attached and detached garage conversions; this page focuses specifically on what’s different – and often faster – about the attached path. Questions before you read further? Call (951) 418-2910. A live person picks up, every time.
When You Need Attached Garage Conversion
An attached garage conversion makes sense in a specific set of circumstances. Here’s when homeowners in Riverside typically come to us:
- Your lot is too tight for a detached structure. Many parcels in the La Sierra and Ramona neighborhoods run narrow, with rear yards that won’t clear Riverside’s 4-foot side and rear setback requirements for a new detached ADU. An attached conversion uses space you already occupy – no new footprint, no setback math to negotiate.
- You need rental income within the year, not the year after. Attached conversions skip the site-prep and utility-trenching phases that add months to a detached build. When the slab is already poured and the electrical panel is already on the shared wall, the schedule compresses meaningfully.
- You have a family member moving in and want a connected unit. In Canyon Crest and Alessandro Heights, we regularly see homeowners converting attached garages specifically because they want a private entrance for an aging parent or adult child while keeping the unit physically adjacent to the main house. Attached conversions allow for an interior connecting door – a feature a detached ADU structurally cannot offer.
- Your existing garage is already insulated and drywalled. This is more common than you’d expect in Riverside’s post-2000 tract homes. When the garage already has drywall and a subpanel, the conversion scope shrinks and so does the cost. We document exactly what’s there during our initial site assessment so the quote reflects your specific structure, not an average.
- You’re in a fire-risk-adjacent neighborhood and want to avoid adding combustible exterior cladding. Riverside’s eastern hillside neighborhoods – Box Springs, Hawarden Hills – carry elevated wildfire exposure. Converting an attached garage avoids introducing new exterior surface area, and when new cladding is required, we specify James Hardie fiber cement siding: a non-combustible product that also meets Riverside County’s WUI zone requirements without a special variance.
- You’ve already received a permit-only quote that came back higher than expected. We offer a free second opinion on any written estimate you’ve already received. Bring it in; we’ll tell you exactly where the numbers differ and why.
Our Attached Garage Conversion Process
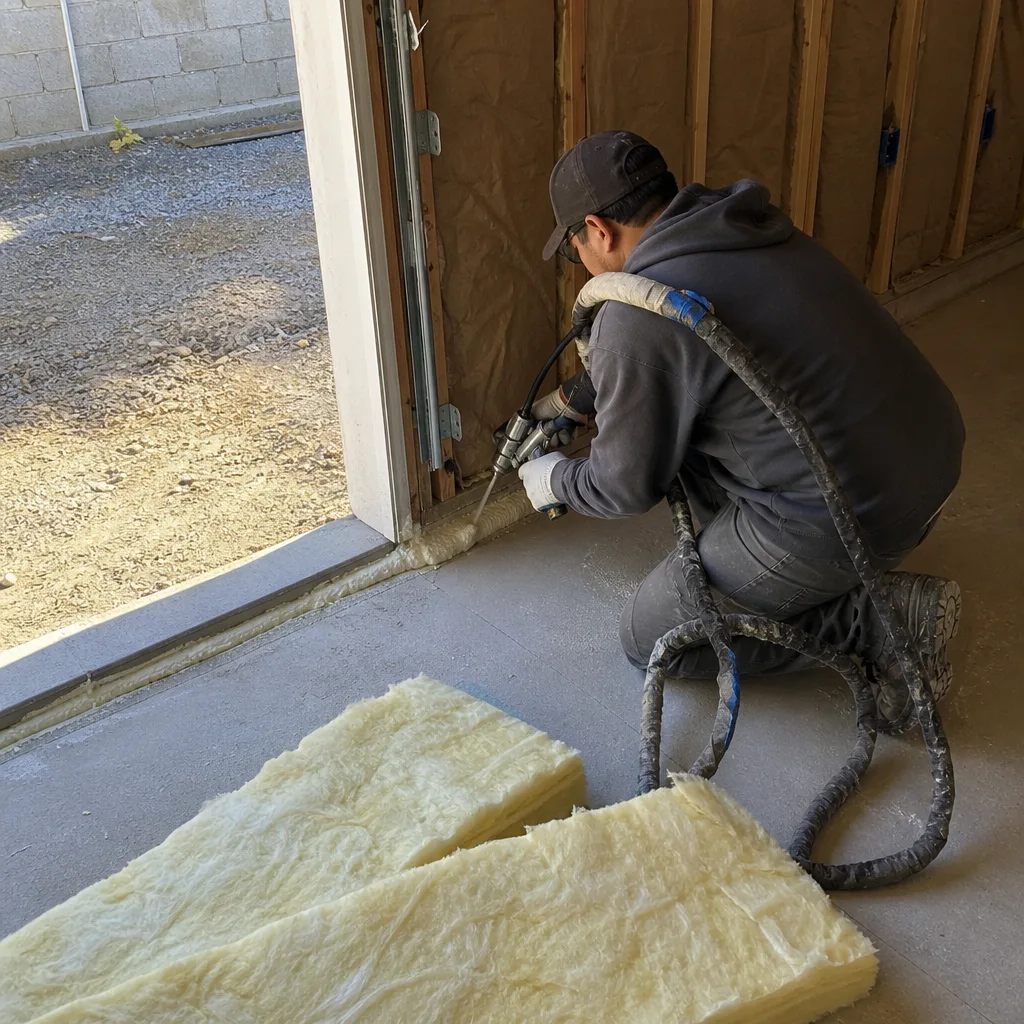
Every project follows the same documented sequence. Nothing starts until you have a written price, and nothing closes until the city issues the certificate of occupancy.
-
Site Assessment and Feasibility Report
We visit the property, measure the garage, photograph the existing slab, framing, electrical panel, and plumbing rough-ins, and check Riverside’s current ADU ordinance requirements for your specific parcel. In Riverside, the city follows California’s state ADU law but layered with local standards – including minimum ceiling height requirements (7 feet finished, per CBC Section R305.1) and fire-separation requirements between the ADU and the main dwelling (typically a 1-hour assembly on the shared wall, per California Residential Code R302.5). You receive a written feasibility summary with photos before any design work begins. This is included at no charge for the first visit.
-
Written Price Before Any Work Starts
Under Haven Standard Clause 1, you receive a full written scope and fixed price before we draw a single line. The quote covers architectural drawings, Title 24 energy compliance documentation, structural calculations if required, permit fees (estimated, with any variance documented), and construction through final inspection. No line item is left as “TBD.” If something changes because of a city revision request during plan check, we document the change in writing before any additional cost is incurred.
-
Permit Set Preparation and Submittal
We prepare the full architectural and engineering package: floor plan, elevations, sections, electrical, mechanical, and plumbing plans, plus the Title 24 energy report that Riverside requires for all new habitable space. Attached conversions often require a fire-wall detail on the shared wall – a plan-check note that catches a lot of projects by surprise when the architect and the builder are separate parties. Because we write the drawings and build to them, this detail is resolved at the design table, not in the field. We submit to the City of Riverside Building and Safety Division and track the application through plan check, responding to correction letters without billing you separately for the revision time.
-
Construction
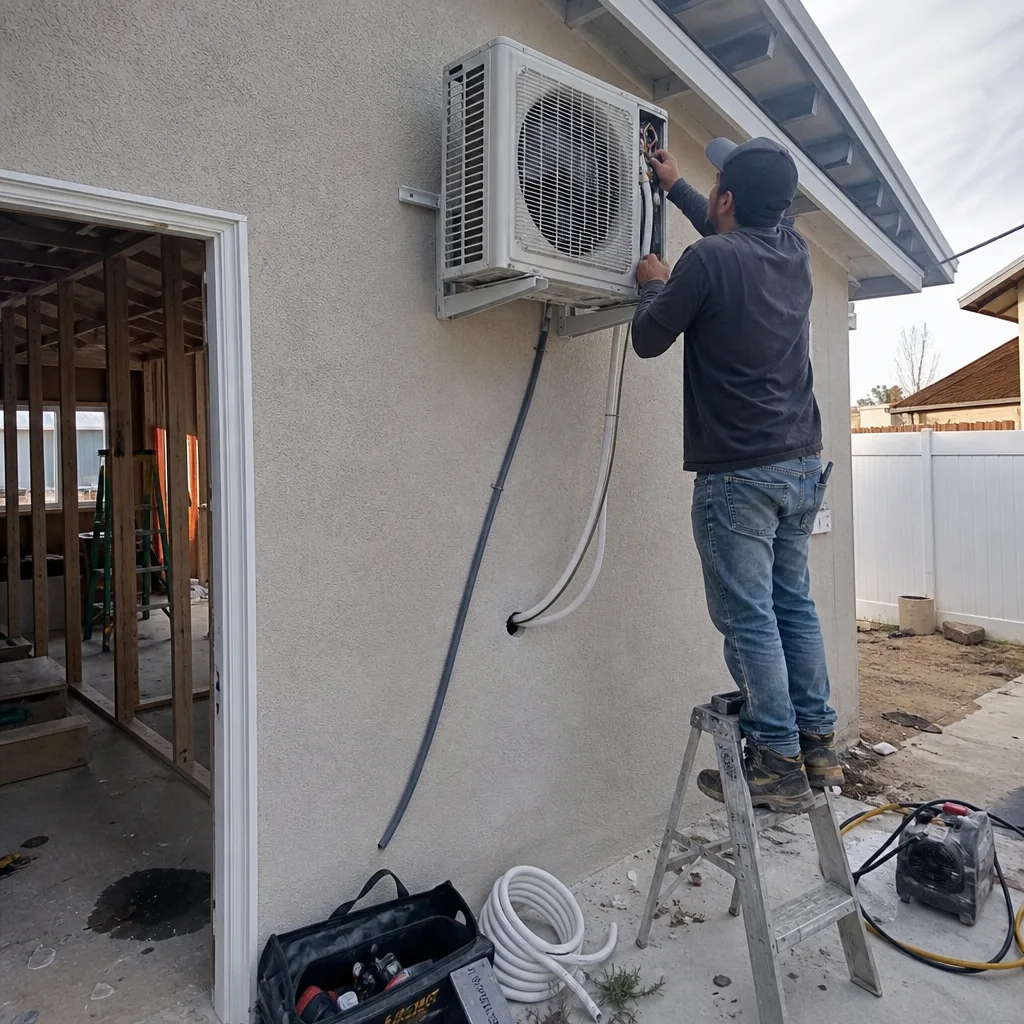
Construction begins after permit issuance, not before. The sequence for a typical attached conversion runs: slab inspection and moisture barrier if needed, framing modifications (garage door opening becomes an insulated wall with new window and exterior door), fire-separation wall upgrade on the shared wall, rough electrical, rough plumbing, HVAC rough-in, insulation and drywall, finish work including kitchen or kitchenette, bath, flooring, and exterior cladding. Every site visit is photographed and logged. You receive the documented photo record – not a summary, the actual record – so you always know what’s in your walls.
-
City Inspections and Certificate of Occupancy
We schedule and attend every required city inspection: framing, rough MEP, insulation, and final. If an inspector flags an item, we resolve it and re-schedule without billing you for the additional inspection coordination. The project isn’t done until the city issues the certificate of occupancy and you have it in hand.
-
365-Day Done Right Promise
After the CO is issued, the 365-Day Done Right Promise activates. If any element of the finished ADU does not match the permitted drawings, we make it right – in writing, within the warranty period. This isn’t a verbal assurance. The commitment is in your contract before the project starts.
Attached Garage Conversion Pricing in Riverside
Attached garage conversions in Riverside typically run between $95,000 and $165,000 all-in – architectural drawings, permit fees, and construction through certificate of occupancy. For a detailed breakdown, see How Much Does Garage Conversion ADU Cost? (2026 Price Guide) - Riverside, CA. That is a real range based on projects completed in Riverside since 2015, not a national average padded for contingency. Your written quote will land somewhere in that range, and you’ll know exactly why before any work starts.
Here’s what moves the number:
| Cost Factor | Lower End Impact | Higher End Impact |
|---|---|---|
| Garage size | 400-450 sq ft (single-car) | 600-750 sq ft (2-car tandem or double-wide) |
| Existing slab condition | 4-inch slab, no cracks, adequate drainage slope | Slab requires infill at garage door threshold, moisture remediation, or interior drain relocation |
| Shared wall fire separation | Existing drywall already close to 1-hour rating, minor upgrade required | Full wall assembly replacement required to meet R302.5 |
| Electrical panel capacity | Subpanel already on garage wall with spare breaker slots | Main panel at capacity, requiring panel upgrade or new sub |
| Kitchen or kitchenette | Kitchenette (single-basin sink, mini-refrigerator, no range) | Full kitchen with range, dishwasher, and plumbing relocation |
| Exterior finish | Stucco match to existing home | James Hardie fiber cement panel system with color coordination |
| Title 24 compliance path | Standard insulation package meets prescriptive path | Performance path required due to window placement or ceiling height constraints |
Design and permit fees are included in every quote Ellery provides – not itemized separately to look competitive and then re-added at contract. The number you see is the number you pay. That’s Haven Standard Clause 1, and it applies to every project without exception.
For a specific written number on your Riverside property, call (951) 418-2910. If you have a written estimate from another firm, bring it to the call – our free second opinion will walk through every line item so you understand what you’re actually comparing.
FAQs – Attached Garage Conversion
How long does an attached garage conversion take in Riverside?
Most attached garage conversions in Riverside take 14 to 20 weeks from permit submittal to certificate of occupancy. Plan check at the City of Riverside Building and Safety Division currently runs 6 to 10 weeks for first submittal on a standard ADU; correction letters, if issued, typically add 2 to 4 weeks. Construction on a permitted attached conversion runs 8 to 12 weeks depending on scope. Because Ellery prepares the permit set and builds the project under one contract, correction-letter response time is faster than when an architect and a contractor are coordinating across two separate agreements. Call (951) 418-2910 for a timeline specific to your address and current plan-check queue.
Does converting an attached garage require a fire wall between the garage and the house?
Yes. California Residential Code Section R302.5 requires a fire-separation assembly between an attached garage and the adjacent living space. For a conversion, the existing wall between the garage and the main home must meet a 1-hour fire-resistance rating, and any door connecting the two spaces must be a solid wood or solid steel 1-3/8-inch door (or a 20-minute fire-rated door) that is self-closing and self-latching. This requirement catches a lot of projects by surprise mid-construction when the architect and builder are separate parties. Ellery resolves the fire-wall detail at the drawing stage, so it’s in the permit set before the city sees it and in your construction budget before you sign.
Can I keep a door between the converted ADU and my main house?
Yes, and in Riverside this is one of the most common reasons homeowners choose an attached conversion over a Carport Conversion or detached ADU. The connecting door must meet the fire-separation requirements described above – self-closing, self-latching, and either solid-core or rated – but it is permitted and it can be a genuine feature of the unit. In neighborhoods like Orangecrest and Wood Streets, we regularly see this used for multigenerational setups where privacy and connection both matter. The door location and spec are drawn into the permit set and inspected at framing – there’s no shortcut that later creates a code problem.
Will converting my attached garage raise my property taxes in Riverside?
Converting an attached garage to permitted habitable space will trigger a reassessment of the converted square footage under California’s supplemental assessment rules. The new ADU square footage is added to your assessed value, but your existing home’s assessed value under Proposition 13 is not disturbed. Riverside County typically adds the ADU’s assessed value at current market rates for new construction – commonly $180 to $260 per square foot of assessed value added, which translates to a modest annual property tax increase on that portion only. We are not tax advisors, and the actual figure depends on the Riverside County Assessor’s determination for your specific parcel; we recommend confirming with a local CPA or the Assessor’s office at 4080 Lemon Street. What we can tell you is that the rental income potential of a Riverside attached ADU – typically $1,400 to $2,100 per month for a 450 to 650 square foot unit in 2025 – covers that incremental tax increase many times over.
What Sets Ellery ADU Studio Apart on Attached Conversions
The attached garage conversion market in Riverside has gotten crowded since California’s 2020 ADU reform laws passed. Most homeowners who call us have already talked to at least two other firms – and the most common complaint is the same: the quote looked fine until the permit set came back with a fire-wall upgrade, a panel replacement, or a Title 24 performance calculation that “wasn’t in the original scope.”
Ellery’s design-build model closes that gap structurally. Because Nadia Ellery’s team writes the drawings and builds to them under a single contract, the fire-wall detail is priced into your quote before you sign it. The panel assessment is part of the feasibility visit, not a field discovery. The Title 24 compliance path is selected at the design table, where it costs time to think through, not in the permit-correction phase, where it costs money to revise.
Since 2015, Ellery ADU Studio has designed, permitted, and built over 900 ADUs across the Inland Empire – every one with a written price before work started and a documented photo record when work was complete. That’s not a marketing number; it’s a project count that reflects a consistent process. The permit set is the core product here, not an afterthought that gets handed off to whoever bids the job lowest.
For homeowners who have already read the reviews, talked to the neighbors, and are now at the point of making a decision, the differentiator usually comes down to documentation: what is in writing, what happens if something is off, and who is accountable. Under the Haven Standard, those answers are in your contract before the project starts. The 365-Day Done Right Promise means that if the finished ADU doesn’t match the permitted drawings, we make it right – not as a favor, but as a written contractual obligation.
If you’re researching the broader set of conversion options available on your parcel, the home page covers the full scope of Ellery’s design-build services in the Riverside area. And if you’re still deciding between an attached conversion and a detached structure, the Garage Conversion ADU in Riverside page lays out both paths side by side with cost ranges for each.
Key Takeaways

- Attached garage conversions in Riverside typically cost $95,000 to $165,000 all-in, at a written price before any work begins.
- Timeline runs 14 to 20 weeks from permit submittal to certificate of occupancy under normal plan-check conditions at the City of Riverside.
- California Residential Code R302.5 fire-separation requirements apply to every attached conversion; Ellery prices this into the permit set, not the field change order.
- An interior connecting door between the ADU and the main home is permitted and achievable – it’s one of the structural advantages of the attached path.
- The 365-Day Done Right Promise is a written contractual commitment, not a verbal assurance: if it’s not built to the permitted drawings, Ellery makes it right.
- A free second opinion is available on any written estimate you’ve already received. Call (951) 418-2910 to schedule it.
Ready to put a written number on your Riverside Garage Conversion ADU services? Call (951) 418-2910. A live person answers every call. Nadia Ellery’s team will schedule a site visit, assess the existing structure, and return a full written quote covering design, permitting, and construction – before any work begins, per Haven Standard Clause 1.
Written by Nadia Ellery, Owner at Ellery ADU Studio Riverside, serving Riverside.