
Carport Conversion in Riverside, CA
A carport conversion turns an open, covered parking structure into a permitted, habitable ADU – typically running $85,000 to $160,000 all-in, drawings through final inspection, depending on how much enclosed structure already exists. Because Riverside’s mild winters and hot summers mean most carports are lightly built (minimal footings, open framing, no insulation), the structural work is real and the permit path is specific. Ellery ADU Studio handles the entire sequence under one contract at one written price for our Garage Conversion ADU services, so nothing gets lost between design and build.
If you’re sitting on a carport and wondering whether it’s a viable ADU, the short answer is yes – more often than homeowners expect – but the details matter. Call us at (951) 418-2910 and a live person will pick up. No voicemail queue. If you’d like to understand the broader category first, our Garage Conversion ADU in Riverside page covers all the conversion types we work with across the city.
Nadia Ellery founded Ellery ADU Studio in 2015, the year California’s ADU permitting rules began shifting in ways that made conversions genuinely practical. Since then, the studio has designed, permitted, and built 900+ ADUs, every one with a written price before a single framing nail goes in.
When You Need Carport Conversion
- You have a detached carport that’s already on its own concrete pad. In neighborhoods like Canyon Crest and Wood Streets, we see older ranch properties with standalone carports on 4-to-5-inch slabs that are within range for conversion without a full foundation replacement – which meaningfully affects the budget.
- Your attached carport faces the side yard, not the street. Riverside’s R-1 and R-2 zones often allow ADU conversion when the carport opens to a side or rear yard. Front-facing attached carports require a closer look at setback compliance, but they’re not automatically disqualified.
- You need a rental unit, guest suite, or multigenerational space but don’t have the lot depth for a new detached ADU. Carports are frequently in underused corners of properties in Eastside and Arlington where a new detached build would sit too close to a rear property line.
- The carport roof is already permitted and structurally sound, but the space underneath is wasted. Enclosing and conditioning an existing covered area costs less than building from grade up, and Riverside’s permit office treats conversions of existing permitted structures more predictably than new construction.
- You want to add square footage to your home’s assessed rental income without losing parking. California’s ADU law (AB 2221 and SB 897) allows carport conversions without requiring replacement parking in most cases – but Riverside’s specific municipal code interpretation is something we verify for your parcel before the project starts.
- A previous contractor gave you a bid with no drawings and no permit path. That’s the most common scenario we see on free second-opinion calls. If you have a written estimate in hand from another firm, we’ll review it at no charge and tell you exactly what’s missing.
Our Carport Conversion Process
-
Site Assessment and Written Price
We start with a site visit to measure the carport, assess the existing slab thickness and condition, check the roof framing, and document everything with photos. You receive a photo record of what we found – not a summary of how the visit felt. From that assessment, we produce a written all-in price covering design, engineering, permit fees, and construction before any work starts. That’s Haven Standard Clause 1, and it applies to every project without exception.
-
Design and Engineering
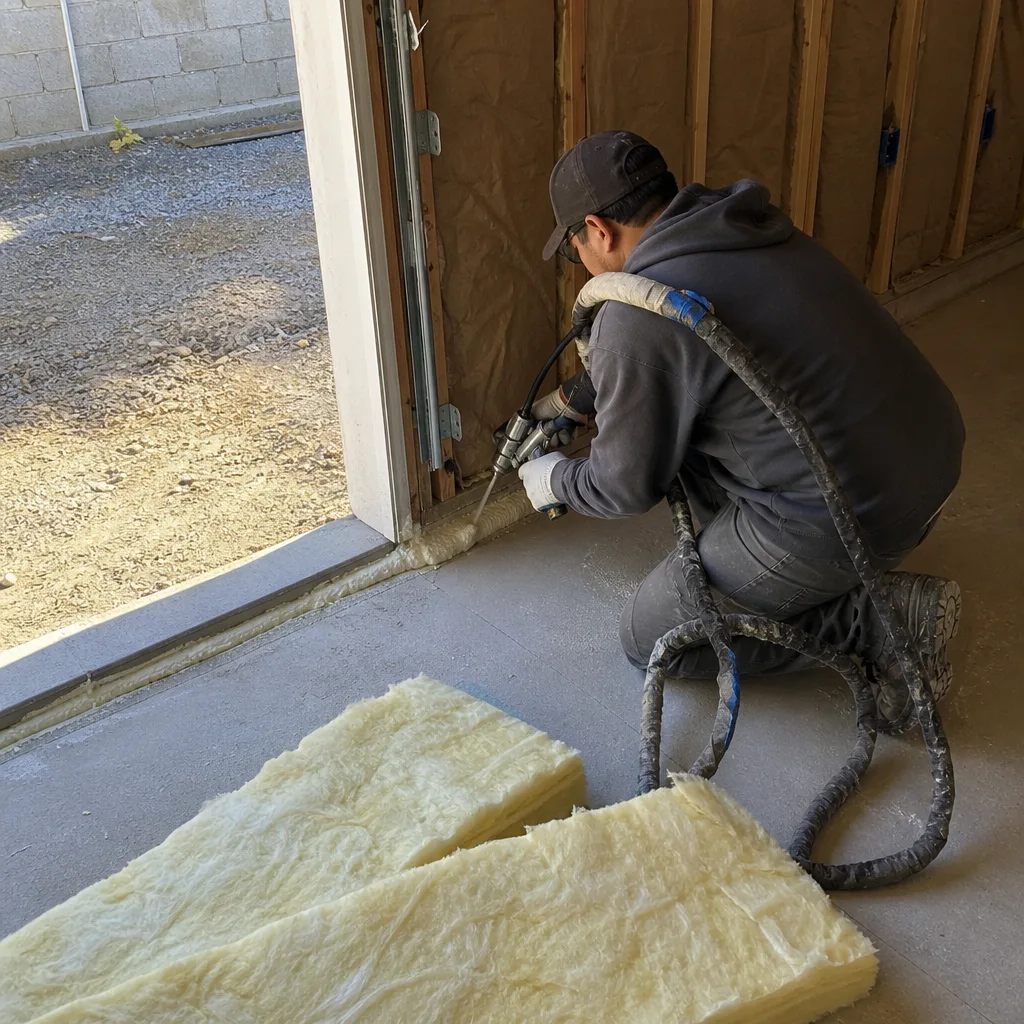
The carport’s open-frame structure needs to become an insulated, conditioned, and habitable envelope. That means designing wall infill, selecting exterior cladding (we often specify James Hardie fiber cement in Riverside because it handles the inland heat cycle and fire exposure better than wood or vinyl), engineering the roof to handle interior load, and sizing the electrical and mechanical systems for a full living unit. All of this is drawn and stamped before it goes to the city.
-
Permit Submission to the City of Riverside
Riverside’s Planning and Building department has a specific ADU review path. Carport conversions require architectural drawings, a site plan showing setbacks, structural calculations if the roof framing is being modified, and Title 24 energy compliance documentation. We prepare and submit the full permit set. Our permit sets are the core product – not an administrative step we delegate.
-
Construction Under One Contract
Because Ellery is a design-build studio, the same contract that covers your drawings covers your construction. There’s no handoff from a designer to a separate GC, which means no one can point at someone else when a field condition doesn’t match a drawing. Crews are background-checked and uniformed. Our license number appears on every project document.
-
Inspections and Final Sign-Off
Riverside’s building department requires framing, insulation, electrical rough, mechanical, and final inspections at minimum for a conversion project. We schedule and manage every inspection. The project isn’t done until the city issues the final certificate of occupancy and the ADU appears correctly on your parcel record.
-
365-Day Done Right Promise
After final inspection, the 365-Day Done Right Promise kicks in: if the finished ADU is not built to the permitted drawings, we make it right. That commitment is in the contract before the project starts, not offered after a complaint is filed.
Carport Conversion Pricing in Riverside
Carport conversions in Riverside typically fall between $85,000 and $160,000 all-in – design, permits, and construction as a single figure. That range is wider than How Much Does Garage Conversion ADU Cost? (2026 Price Guide) - Riverside, CA for a reason: carports vary more in what they bring to the project. A detached carport with a solid 5-inch slab, existing electrical service nearby, and a structurally adequate roof can land at the lower end. An attached carport with a thin slab, no utilities nearby, and a roof that needs to be re-engineered to handle insulation and drywall load will land closer to the top.
Here’s how the main cost drivers break down:
| Cost Factor | Typical Impact |
|---|---|
| Slab condition and thickness | Adequate slab: $0 added. Slab replacement or thickening: $8,000-$18,000 |
| Roof re-engineering | Existing roof adequate: minimal. Re-framing for live load: $6,000-$14,000 |
| Exterior wall infill (James Hardie or equivalent) | $12,000-$22,000 depending on linear footage and opening count |
| Electrical panel upgrade and subpanel | $4,500-$9,000 depending on distance from main panel |
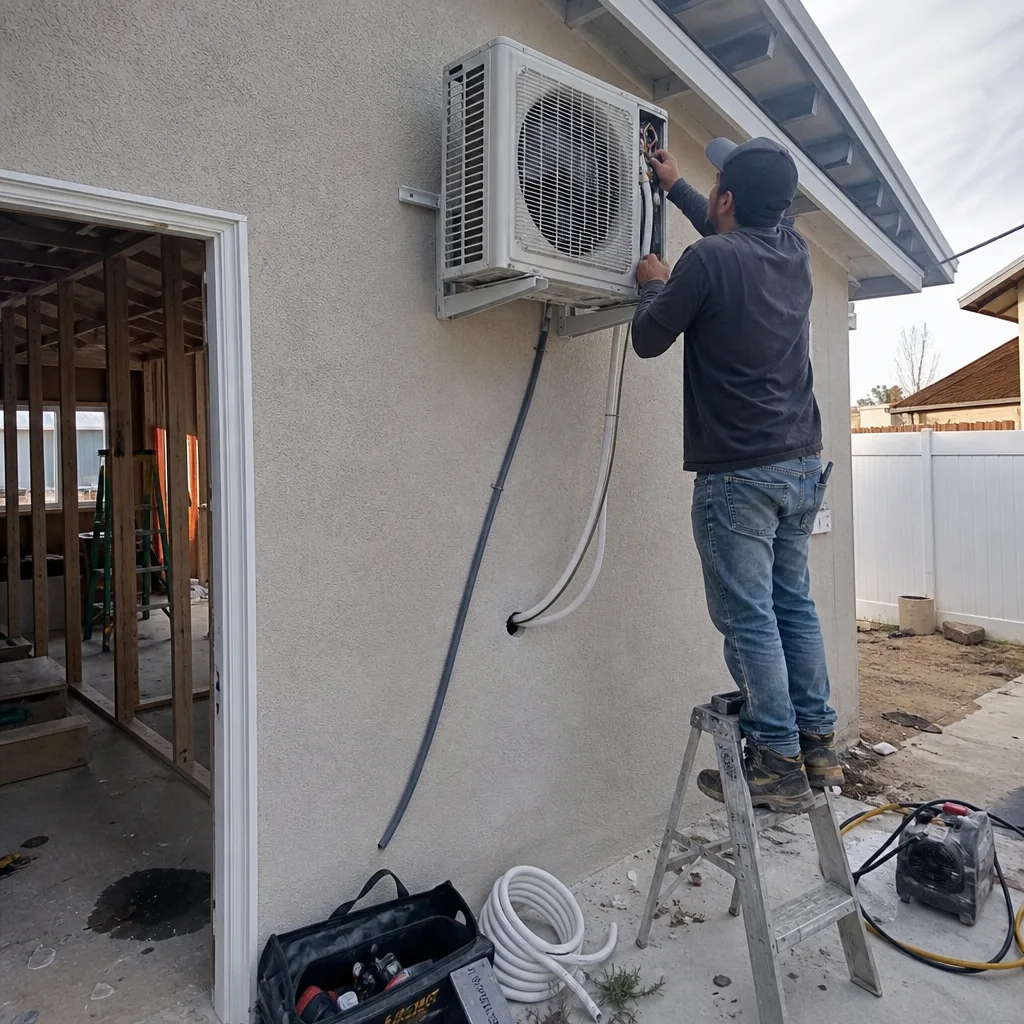
| HVAC (mini-split typical) | $3,500-$6,500 for a single-zone system sized for Riverside’s climate |
| Plumbing (if adding bathroom/kitchenette) | $8,000-$18,000 depending on proximity to existing sewer lateral |
| Permit fees (City of Riverside) | $3,500-$7,000 depending on valuation |
| Design and engineering | Included in the single written contract price |
A note on the Riverside climate: inland heat in the 100-110°F range in summer means insulation and HVAC sizing are not places to cut budget. An under-insulated conversion will be uncomfortable, and a poorly sized mini-split will cycle constantly and fail early. We specify for Riverside’s actual conditions, not for a generic Southern California average.
Every one of these figures is fixed in your written project price before work begins. Under Haven Standard Clause 1, the number you sign is the number you pay – no door-side upsells, no scope additions that appear after demolition reveals something unexpected without a written change order process.
If you have a written estimate from another contractor and want to understand what it includes (or what it’s missing), call (951) 418-2910. The Free Second Opinion is available on any written estimate, at no charge.
What Riverside-Specific Factors Affect Your Carport Conversion
Riverside is not a generic Southern California city for permitting purposes. A few things we see regularly that affect carport ADU projects here:
Slab age and the 1950s-1970s build stock. A large portion of carports in neighborhoods like Magnolia Center, La Sierra, and Victoria were built with the original home in the 1950s through 1970s. Those slabs were poured when carport loads were the only design consideration. We verify thickness and reinforcement before we write a price – this is one of the most common hidden costs in carport conversions that other contractors miss until they’re already mid-project.
Setback compliance under Riverside Municipal Code. Riverside’s ADU ordinance follows California state law but adds local specificity around side and rear setbacks for converted structures. A carport that sits four feet from the rear property line may still qualify if it was legally built in its current location – California law protects existing non-conforming structures in many ADU conversion scenarios. We verify your parcel’s specific situation before the project scope is set.
Fire exposure at the urban-wildland interface. Parts of Riverside near Box Springs Mountain and the foothills sit in designated fire hazard zones. For carport conversions in those areas, exterior materials need to meet ignition-resistant construction standards. James Hardie fiber cement panels and siding products meet those requirements, which is part of why we specify them frequently in Riverside projects.
Utility connection distance. In lower-density areas like Orangecrest and the rural edges near Van Buren, carports can sit 80 to 100 feet from the main home’s electrical panel and sewer connection. Distance adds cost. We measure it during the site assessment so the price reflects your actual property, not an average.
FAQs – Carport Conversion in Riverside
Can a carport legally become an ADU in Riverside, CA?
Yes, a carport can legally be converted to an ADU in Riverside under California ADU law (Government Code Section 65852.2), provided the structure meets setback requirements and the conversion results in a unit that satisfies minimum habitable space standards. Riverside’s municipal code requires verification that the existing carport was legally permitted in its current location. We confirm this with a parcel review before the project scope is written. Call (951) 418-2910 and we can tell you what we know about your area’s typical parcel history before you commit to anything.
Do I need to replace the parking space I’m converting?
In most cases, no. California state ADU law eliminated the replacement parking requirement for ADU conversions in 2019, and Riverside’s ordinance follows that standard. There are narrow exceptions – certain historic districts and specific overlay zones – but the vast majority of Riverside residential parcels do not require you to replace the parking space when converting a carport to an ADU. We verify your specific parcel during the site assessment. This is one of the most common misconceptions that causes homeowners to walk away from a viable project unnecessarily.
How long does a carport conversion take in Riverside from start to finish?
Plan for 6 to 9 months from signed contract to final certificate of occupancy. The design and engineering phase typically takes 6 to 8 weeks. Riverside’s building department ADU review has been running 8 to 14 weeks for permit issuance in 2025-2026, depending on project complexity and current queue depth. Construction on a carport conversion, once permitted, typically runs 10 to 14 weeks. We give you a project schedule in writing at signing, so you’re not tracking progress through informal updates. For a more precise estimate specific to your carport, call (951) 418-2910.
What is the difference between converting a carport and converting a garage?
A garage conversion starts with four walls, a concrete slab, and usually existing electrical – the enclosure already exists. A carport conversion starts with a roof, posts or columns, and a slab, but no walls. That means more structural work (wall framing, insulation, exterior cladding, potentially window and door placement from scratch) and often more engineering review because the roof framing was designed for an open structure, not a conditioned one. Carport conversions can cost $10,000 to $30,000 more than a comparable garage conversion for the same finished square footage. The complete picture of both options is on our Garage Conversion ADU in Riverside page.
Key Takeaways

- Carport conversions in Riverside run $85,000-$160,000 all-in, design through final inspection, under one written contract.
- Replacement parking is not required in most Riverside parcels under current California ADU law.
- Slab condition, roof engineering, and utility distance are the three variables that most affect where your project lands in that range.
- Riverside’s hot inland climate requires serious attention to insulation and HVAC sizing – this is not an area to value-engineer.
- Every Ellery project includes a written price before work starts, a photo record of site conditions, and the 365-Day Done Right Promise.
- A Free Second Opinion is available on any written estimate you already have – call (951) 418-2910.
Ready to Find Out What Your Carport Is Worth?
If you’re in Riverside and have a carport that’s been sitting underused, the first step is a site assessment that produces a documented photo record and a written project price. You’ll know exactly what you’re looking at before you decide anything. Call Ellery ADU Studio at (951) 418-2910 – a live person answers. Or start by looking at what a full home project relationship with Ellery looks like. No voicemail, no callback promise, no estimate that arrives without a number on it.
Written by Nadia Ellery, Owner at Ellery ADU Studio Riverside, serving Riverside since 2015.