
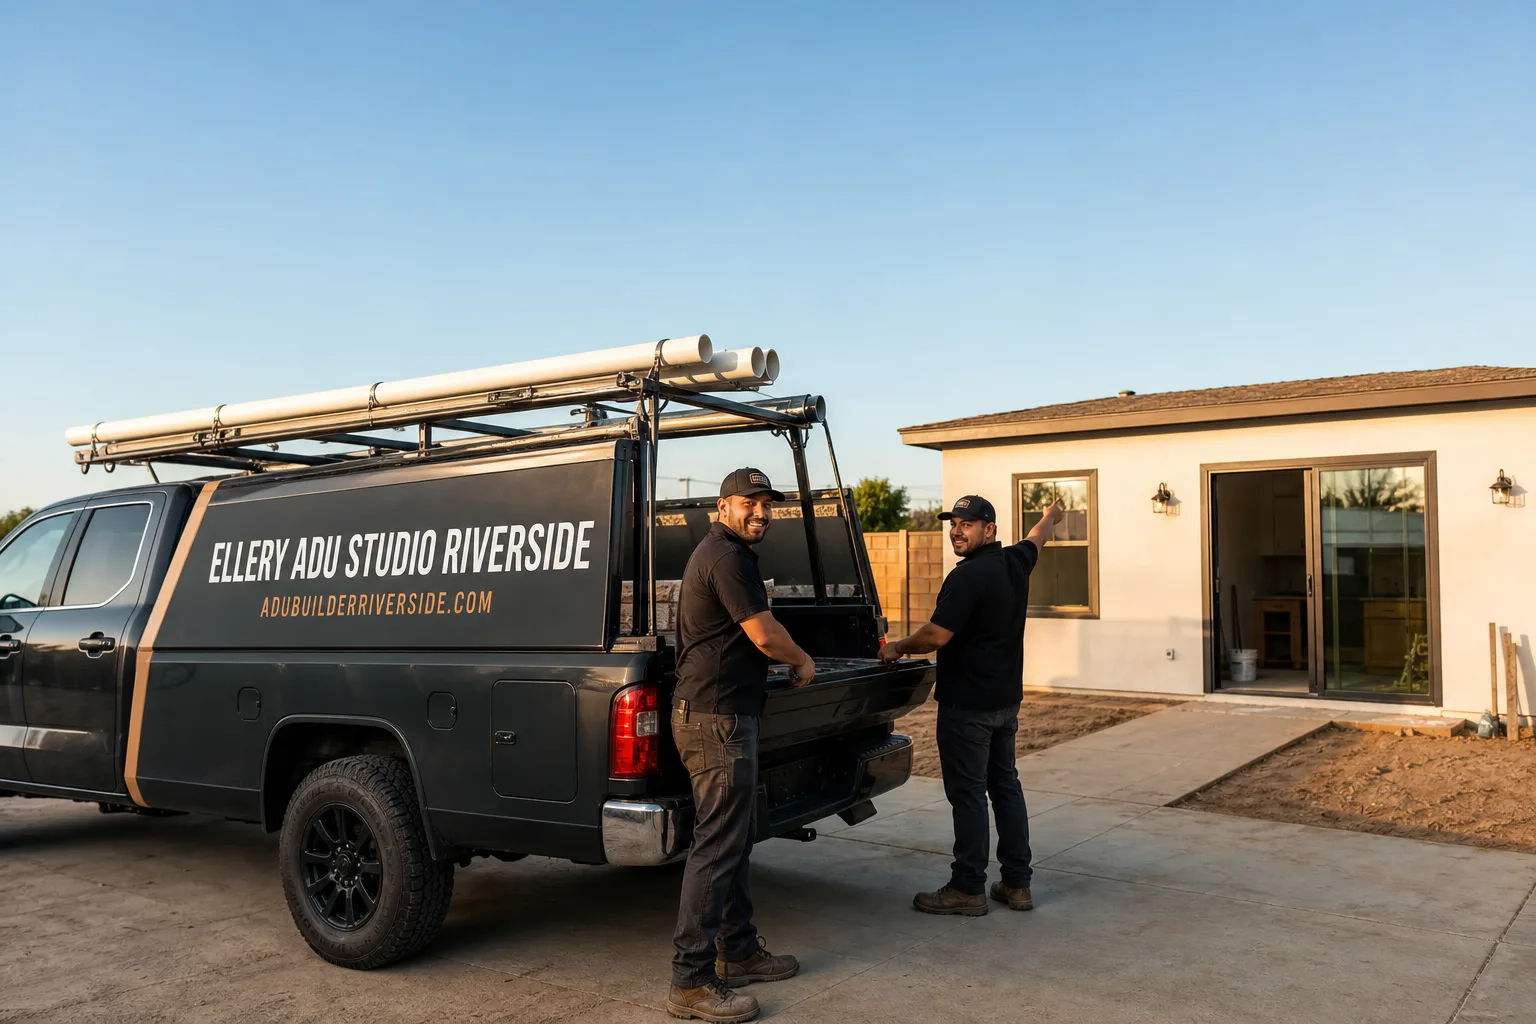
Fast, Reliable ADU Design & Permitting Across Eastvale
ADU design and permitting in Eastvale typically runs $8,500-$18,000 for the full permit set, site plan, and city submittal on a standard detached unit, with most projects reaching permit-ready status in 8-14 weeks. Our ADU Design & Permitting team coordinates dispatch from our Inland Empire office, with crews serving Eastvale directly - no out-of-region subcontractors managing your documentation.
Eastvale’s building department knows our permit sets. We’ve submitted 200-plus ADU applications here since 2015, and the consistency matters: when the plan checker sees a familiar title block, familiar notation standards, and the agricultural-easement documentation they require, review cycles shorten. Call (951) 418-2910 to schedule your free estimate. Every project starts with a written price, per Haven Standard Clause 1.
Why Ellery ADU Studio Riverside Is Eastvale’s Preferred ADU Design & Permitting Company
We’ve designed, permitted, and built ADUs in every major Eastvale subdivision - Archibald Ranch, The Enclave, and the Cloverdale Estates area - and the pattern recognition shows up in our permit sets. When your lot was carved from a former dairy parcel in 2003, there’s a decent chance an unmapped irrigation lateral crosses the rear yard. We find it before the city does.
Our Eastvale clients receive the same documentation package as every Ellery project: a written price before any work starts, a documented photo record on every site visit, and a 365-Day Done Right Promise backed in writing. No voicemail queues - a live person answers calls 24/7. And if you already have a written estimate in hand, we offer a Free Second Opinion.
Response time to Eastvale properties is typically 24-48 hours for initial site assessment. That’s not a marketing claim; it’s the scheduling reality of a studio whose permit runners already know the parking situation at Eastvale City Hall.
Our ADU Design & Permitting Services in Eastvale

Site Assessment
Every Eastvale project begins with a site assessment that goes beyond measuring setbacks. We pull parcel maps for agricultural-era easements, locate existing irrigation or drainage infrastructure, and verify your electrical panel capacity against the subpanel load a detached ADU will draw. On the 12,000 sq ft lots common in Archibald Ranch, our utility trench runs routinely stretch 100-160 feet - a distance that changes your trenching line item and your permit drawing scale. We document what we find, photograph it, and build it into the written scope before you sign.
ADU Design & Blueprints
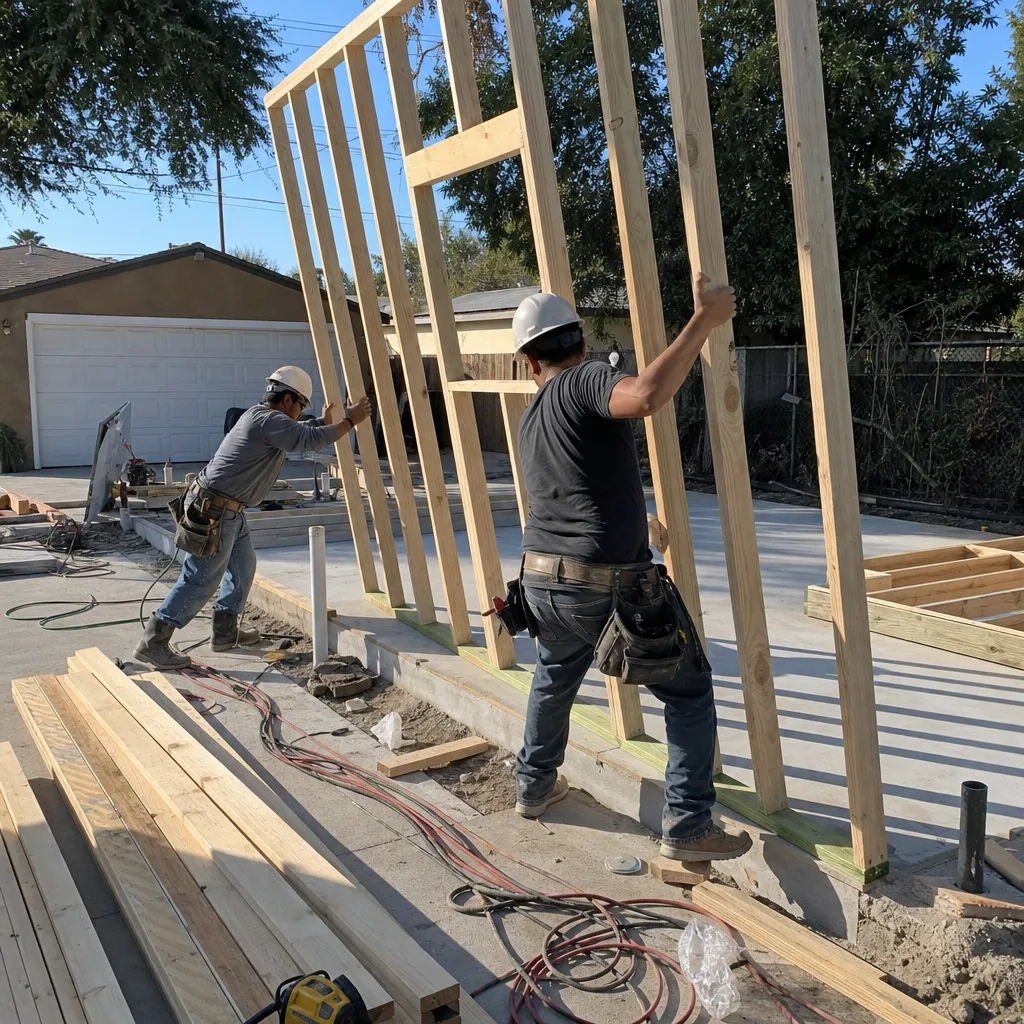
Our permit sets include structural plans, MEP (mechanical, electrical, plumbing) layouts, and the energy compliance documentation Eastvale’s building department requires. For detached ADUs, we spec wind-load bracing and seismic connections to California Building Code Chapter 16 standards - the same documentation your insurance carrier will want to see after a Santa Ana wind event or seismic claim. We design with prefab and modular systems when they fit the project: Abodu, Cover, and Dvele units are all systems we specify and coordinate under our single contract.
Permit Application
Eastvale’s permit application for a detached ADU on former dairy land requires one thing many studios skip: documented location of any irrigation, drain tile, or easement crossing the rear portion of the lot. We were designing a detached ADU on a 12,000 sq ft lot in the Archibald Ranch area when our site assessment hit an unmarked 1970s irrigation main lying directly in the path of the 140-foot utility trench. We had the line located and abandoned by a licensed contractor, then redrew the trench route onto the permit set before submitting to Eastvale’s building department - the correction saved the homeowner a mid-construction stop-work order. During final inspection, we documented a James Hardie fiber-cement exterior and the Title 24 compliance form so the owner’s carrier could see sealed, permitted work at claim time.
HOA & Zoning Compliance
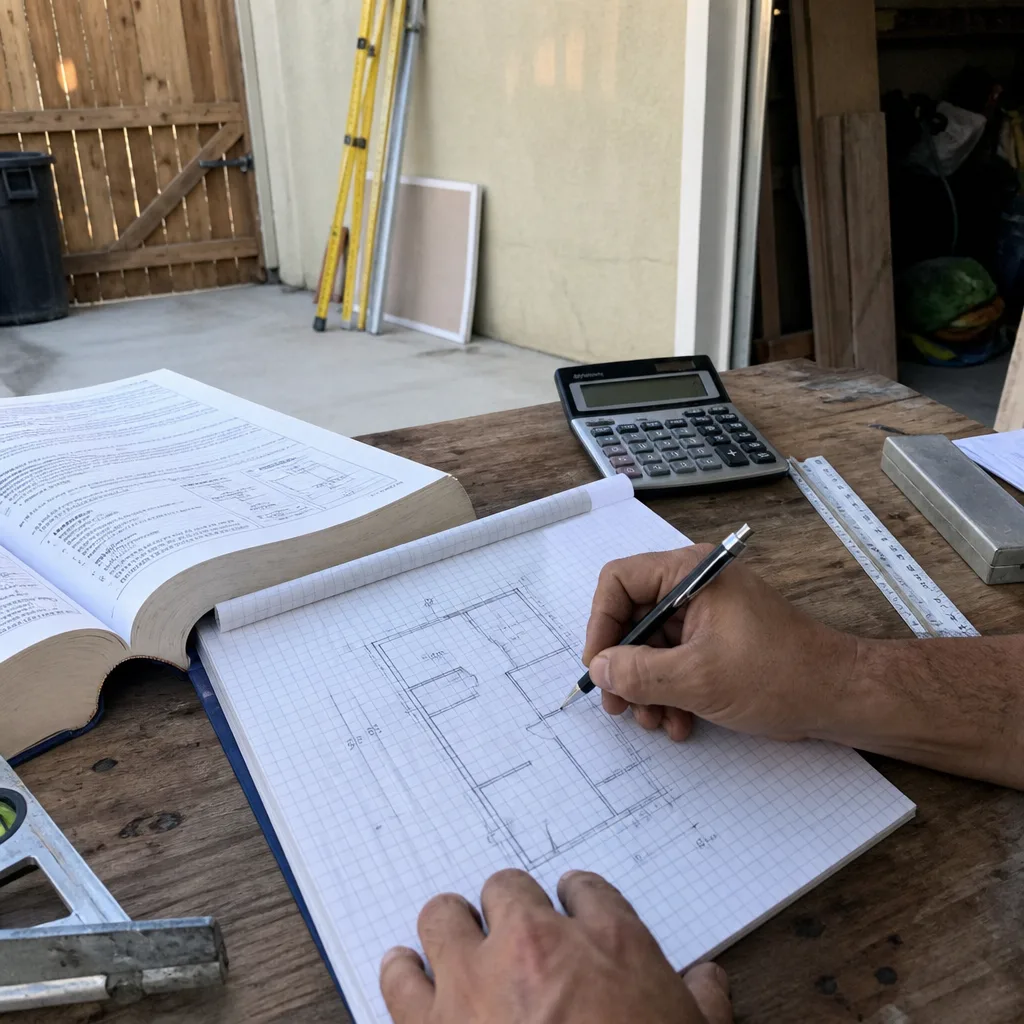
Eastvale’s newer subdivisions often carry CC&Rs from the original tract developer. We review your HOA documents against the proposed ADU location, height, and exterior finish before the permit set goes to the city. In The Enclave and Cloverdale Estates, we’ve handled ADU approvals where the HOA required specific siding or roof pitch matches - conditions we build into the initial drawings, not discover at plan check.
Title 24 Energy Compliance
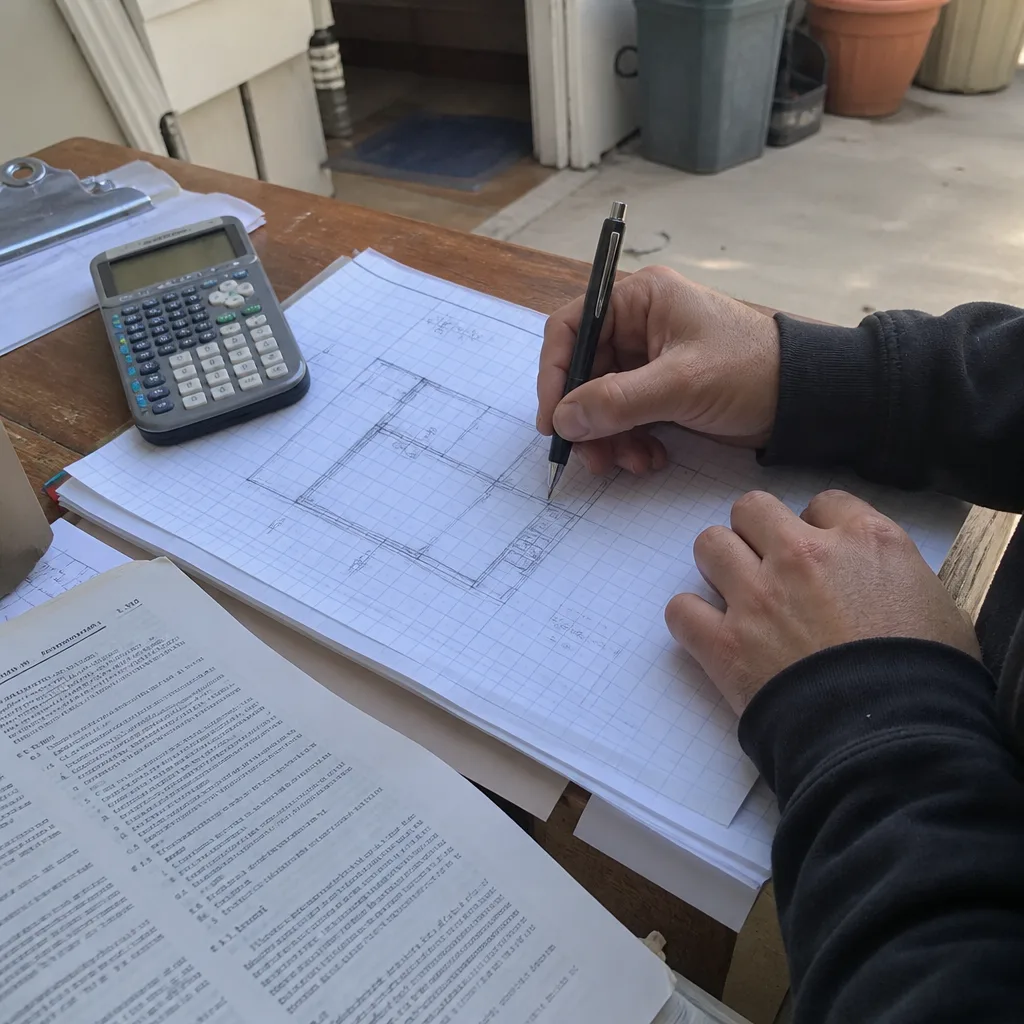
Every Eastvale ADU permit set we submit includes a completed Title 24 energy compliance form, not a promise to “handle it later.” This documentation affects your insurance premium and claim eligibility: carriers increasingly deny or reduce coverage on unpermitted or non-compliant accessory structures. Our permit sets include the CF-1R and CF-6R forms, equipment specifications, and insulation R-values - all sealed and submitted as part of the initial package.
What happens when you call
- 1
A real person answersNo phone trees - you reach a local pro.
- 2
You get an upfront price rangeHonest numbers before anyone is dispatched.
- 3
A background-checked tech heads outLicensed & insured, dispatched right away.
- 4
You approve before work beginsNothing starts until you say go.
Trusted Brands We Service in Eastvale
We specify and coordinate prefab and modular systems from Abodu, Cover, and Dvele within the same single-contract structure that governs our custom designs. For site-built ADUs in Eastvale’s climate, we frequently specify James Hardie fiber-cement siding - it carries the fire rating and wind-load performance the Inland Empire demands, and our permit sets document the installation to manufacturer spec so the warranty transfers clean. Every brand we work with is chosen for how its documentation package integrates with a permit-ready submittal, not for showroom appeal.
Common ADU Design & Permitting Problems We See in Eastvale Homes
- HVAC undersizing for west- and south-facing detached units. Eastvale’s August afternoons hit 105-110°F regularly. A single-zone mini-split sized for coastal California will fail to maintain setpoint, and Eastvale’s building department will flag it at inspection. We size for inland design temperatures and document the load calculation in the permit set.
- Unlocated agricultural-era infrastructure. Old irrigation mains and drainage tile from the dairy era still cross many Eastvale rear lots. Submitting without locating them means a stop-work order when the trencher hits PVC. Our site assessments include utility locating and easement research before the first plan sheet goes to the city.
- Missing wind-load and seismic bracing documentation. Eastvale sits in a high-wind zone with seismic requirements. Permit sets without bracing details, anchor bolt schedules, and shear-wall nailing patterns get rejected - and built without them, your ADU is uninsurable against the risks that matter here.
- Title 24 forms omitted or incomplete. An incomplete CF-1R or missing equipment specification doesn’t just delay permit issuance. It leaves you with a structure your carrier can classify as non-compliant, affecting both premium and claim coverage.
Pricing for ADU Design & Permitting in Eastvale, CA
A typical ADU design and permitting package in Eastvale runs $8,500-$18,000 all-in, from initial site assessment through permit issuance. Here’s how that breaks:
- Site assessment with utility locate and easement research: $1,200-$2,400
- Permit set (architectural, structural, MEP): $5,500-$11,000
- Title 24 energy compliance documentation: $800-$1,800
- Permit application and plan-check coordination: $1,000-$2,800
The 100-160-foot utility trenches common on Eastvale’s former dairy parcels add $3,500-$7,500 to construction budgets, but we identify that line item in your written price before you sign - no door-side surprises. Under Haven Standard Clause 5 (No Surprises), the scope is locked at signing. Call (951) 418-2910 for your exact quote. Estimates are free.
We Also Serve Cities Near Eastvale
Our crews work throughout the western Inland Empire. We regularly handle ADU Design & Permitting in Eastvale and neighboring communities including Riverside, Rubidoux, Pedley, and El Sobrante - same permit standards, same written-price guarantee, same documented photo record on every visit.
Serving Eastvale, CA - Our Local Coverage Area
We’re based in the Eastvale area and know this community well. Use the map below to see our service coverage - if you’re nearby, we can almost certainly help.
FAQs - ADU Design & Permitting in Eastvale
Eastvale requires documented location and status of any agricultural-era irrigation, drainage, or utility easements crossing the rear portion of the lot, plus a site plan showing the proposed utility trench route with clearance from those lines. We handle the utility locate and redraw the site plan before submittal - it’s standard in our site assessment. Call (951) 418-2910 to schedule yours.
Eastvale’s wind-load zone requires structural connections, shear-wall nailing, and siding attachment rated for sustained high winds - James Hardie fiber-cement installations must follow specific fastener spacing and penetration depth. Our permit sets include the bracing details and fastener schedules the inspector will check, and the documentation your insurer will want post-claim. We spec to code minimums, then document above them.
Eastvale’s lots - frequently 7,000-15,000 sq ft on former dairy land - produce trench runs of 100-160 feet versus 40-60 feet in older, denser cities. That distance means more excavation, longer conduit and pipe runs, and higher probability of hitting unlocated agricultural infrastructure. We identify the full trench scope in your written price before work starts, not after the backhoe arrives.
Yes. Carriers increasingly require documented, permitted, code-compliant construction for full coverage on accessory structures. Our permit sets include the completed CF-1R and CF-6R forms, equipment specs, and insulation values - all city-sealed - so your carrier sees compliant work from day one. Without it, you risk reduced or denied coverage after a storm, fire, or seismic event. Call (951) 418-2910 and we’ll review what documentation your current policy actually requires.
No, not reliably. Eastvale’s design temperature exceeds 105°F, and west- or south-facing units see peak afternoon loads that single-zone mini-splits are not engineered to handle. We size HVAC for inland design conditions and document the load calculation in the permit set - an undersized system fails inspection and forces a costly redesign. Our energy compliance package includes the right sizing from the start.
Written by Nadia Ellery, Owner at Ellery ADU Studio Riverside, serving Eastvale since 2015.