
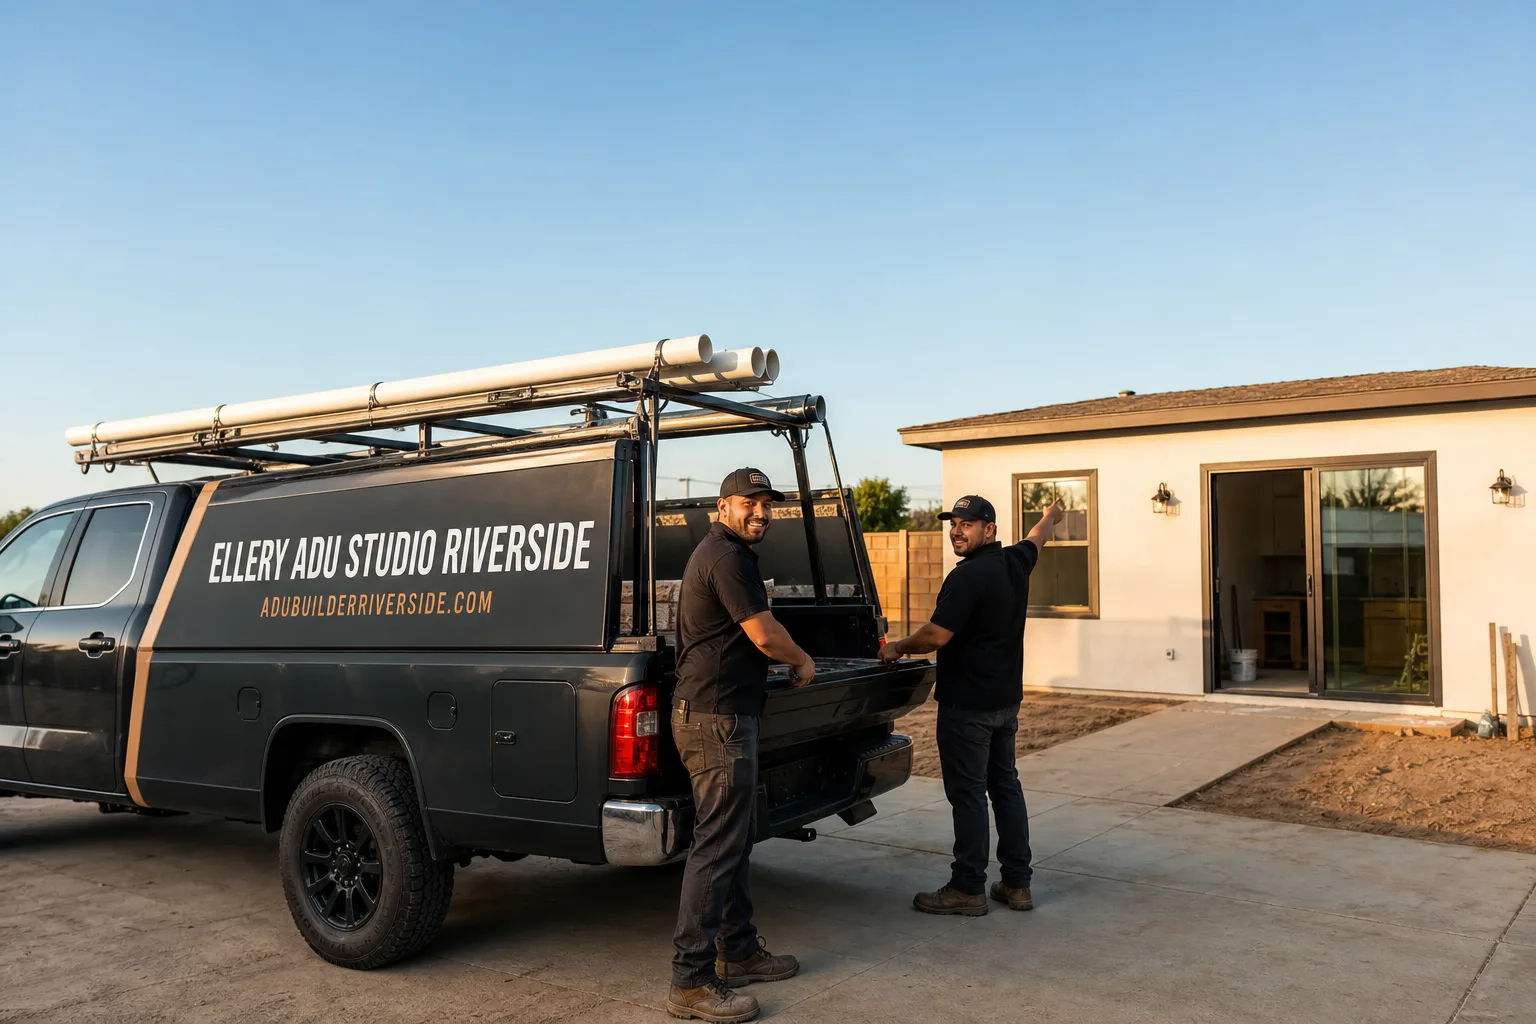
Fast, Reliable ADU Design & Permitting Across Pedley
ADU design and permitting in Pedley typically runs $8,500-$18,000 for the full design-build package, from site assessment through Jurupa Valley permit approval, with most projects reaching the building department in 8-14 weeks. We coordinate dispatch and scheduling from our Inland Empire office, and our crews serve Pedley directly - no subcontractor handoffs, no designer-versus-builder blame gap. Call (951) 418-2910 to schedule your free estimate. Every project starts with a written price before any work begins, per Haven Standard Clause 1.
Pedley’s half-acre lots and existing outbuildings make it prime territory for detached ADUs and garage conversions, but the flood zone overlay beneath many parcels turns a straightforward project into a permitting puzzle. That’s where local expertise matters. Our ADU Design & Permitting team has pulled permits through Jurupa Valley’s building department since the city’s 2011 incorporation, and we know the specific documentation that keeps Pedley projects moving.
Why Ellery ADU Studio Riverside Is Pedley’s Preferred ADU Design & Permitting Company
We’ve designed, permitted, and built ADUs across the Inland Empire since 2015 - the year California’s ADU laws began their major shift - and Pedley properties represent a distinct subset of that work. The 1950s-1970s ranch homes on Limonite Avenue, the half-acre parcels near the Santa Ana River, the shop buildings behind homes off Etiwanda Avenue: we’ve documented and permitted ADUs on these exact parcel types.
Our Pedley clients receive the same documentation package every time: a written price before work starts, a permit set drafted to Jurupa Valley’s specific submittal requirements, and a photo record from every site visit showing what we found, not what we felt. Under Haven Standard Clause 5 (No Surprises), the scope locks at signing. No door-side upsells.
A live person answers our phones 24/7. Not a voicemail queue, not a callback promise that doesn’t materialize. When you’re six figures into an ADU project and have a question about your permit status, you get a human who can access your file.
We also offer a Free Second Opinion on any written estimate already in hand - including estimates from other Pedley-area design-build firms. Bring us the paperwork; we’ll tell you what’s solid, what’s missing, and what questions to ask before you sign.
Our ADU Design & Permitting Services in Pedley

Site Assessment
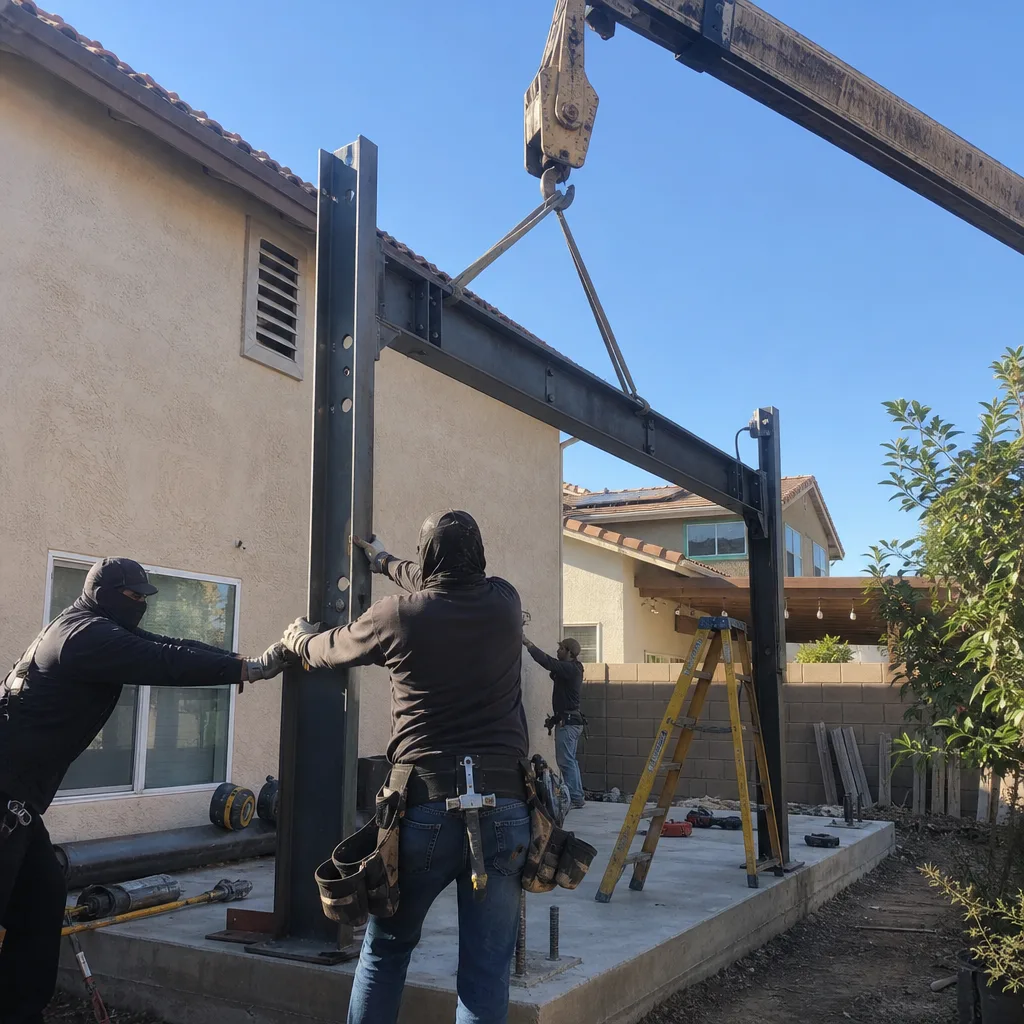
Every Pedley ADU project begins with a site assessment that includes two checks most Inland Empire firms skip: the FEMA flood map panel for your specific parcel, and the condition of the existing electrical and drain infrastructure. Because Pedley sits within Jurupa Valley - incorporated in 2011 - the same 1950s ranch parcel can straddle a FEMA Zone AE floodplain on one side of a surface street and Zone X500 on the other. Our workflow now starts by pulling that FEMA map panel before we draft a single plan. We also test the main panel capacity and drain line material; original 100-amp panels and galvanized or cast-iron drain lines are common in Pedley’s housing stock and must be upgraded to support a permitted ADU. The site assessment report includes photo documentation of everything we find, with line-item allowances written into the contract for conditions we can’t fully verify until walls are open.
ADU Design & Blueprints
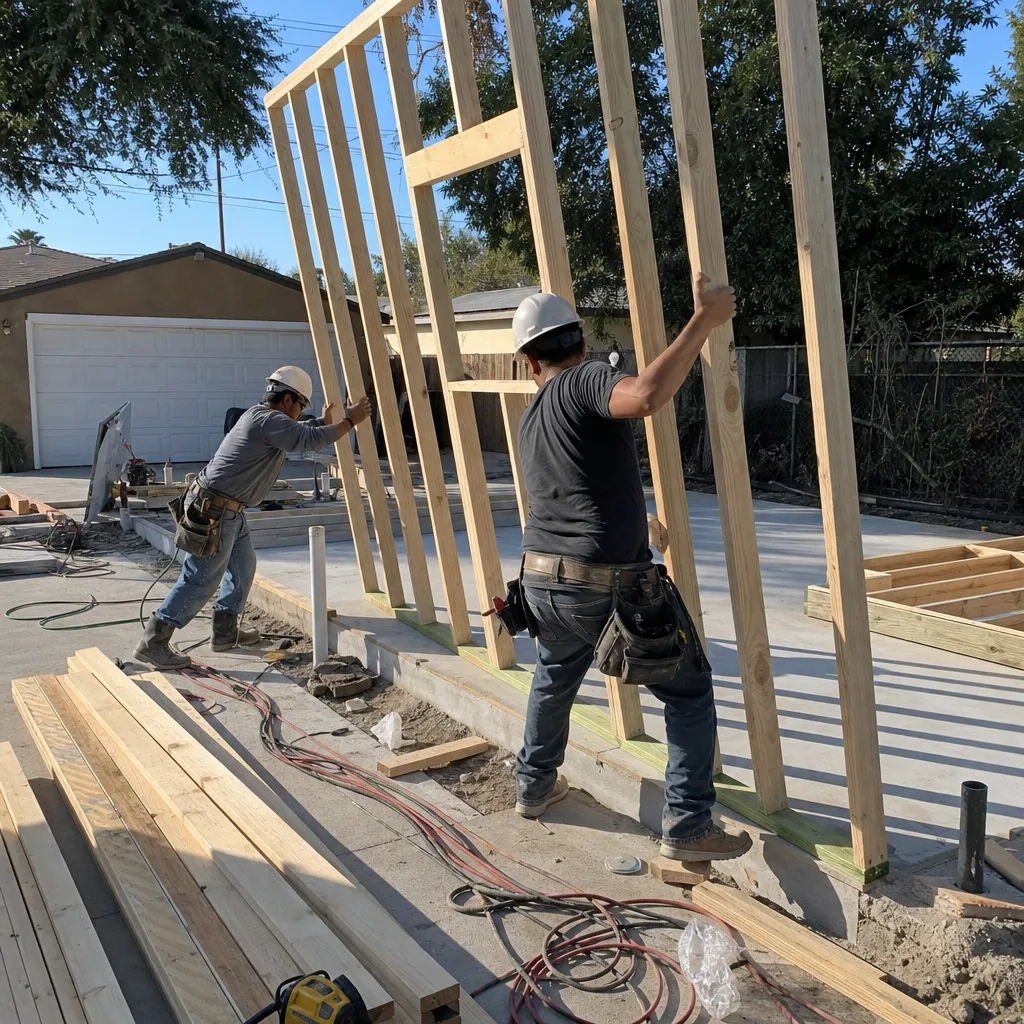
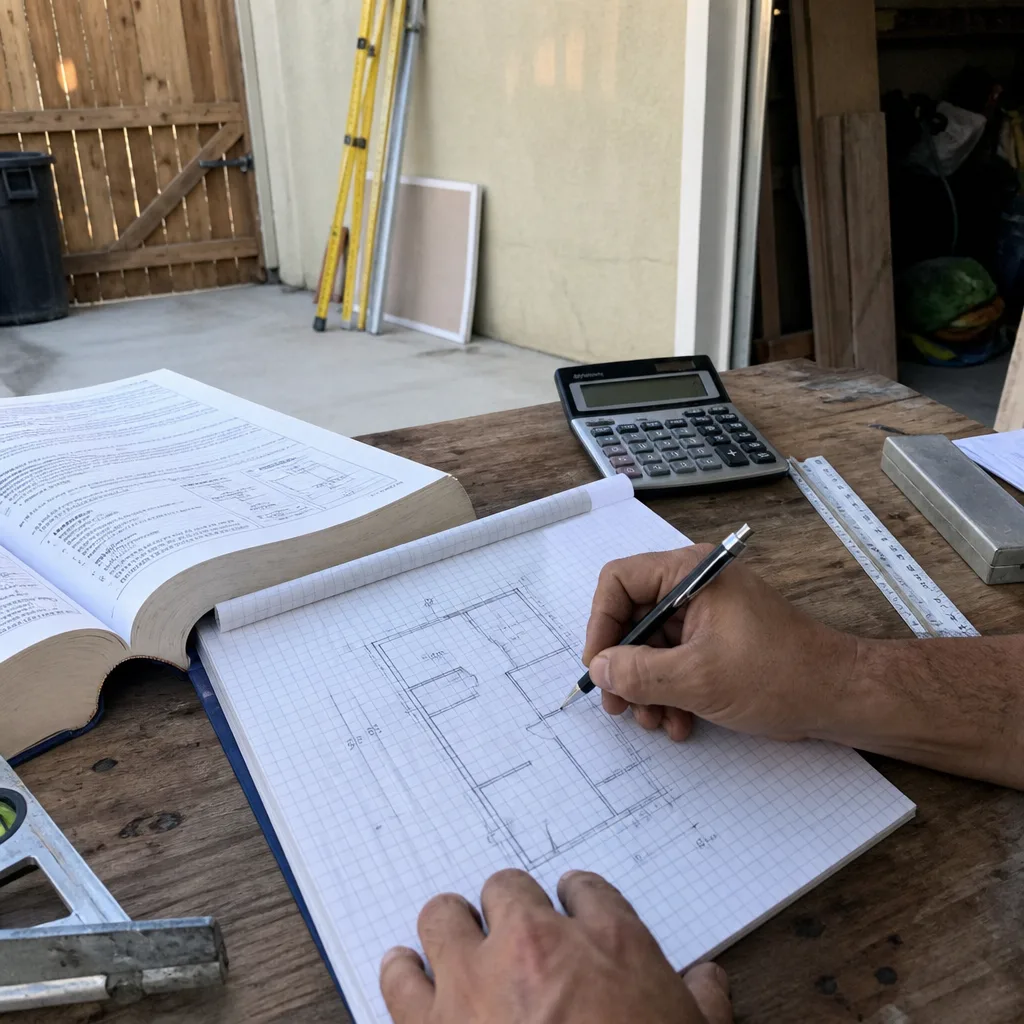
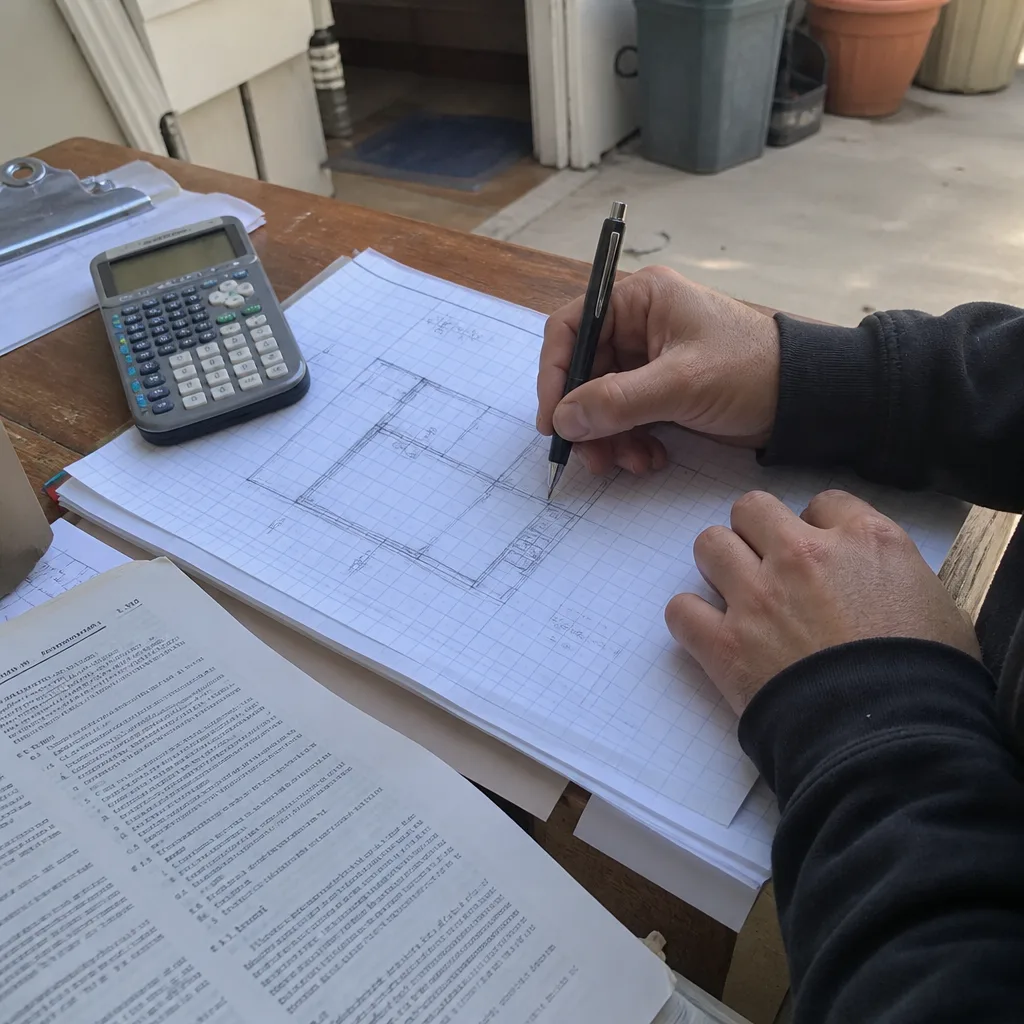
Our permit sets are drafted for Jurupa Valley’s specific submittal checklist, not a generic California template. For Pedley parcels with flood zone exposure, we integrate elevation-certificate requirements and flood-proofing details into the foundation plan from the start - not as a change order after permit review. We’ve specified prefab and modular systems from Abodu, Cover, and Dvele for Pedley clients who want faster construction timelines, and we coordinate those systems within the same single contract as site-built work. The drawings include Title 24 energy compliance calculations sized for Pedley’s climate: summer highs exceeding 105°F mean insulation, window glazing, and HVAC specifications that exceed minimum code.
Permit Application
Jurupa Valley’s planning counter regularly flags Pedley ADU applications to verify the FEMA flood map panel for the specific parcel. We’ve learned to front-load this documentation: elevation certificates (typically $500-$1,200), flood-proofing compliance narratives, and geotechnical reports when Zone AE requires them. Our permit application package includes a cover memo addressing the flood zone status explicitly, which reduces the back-and-forth that stalls Pedley projects. We also handle the separate utility coordination with Riverside County Flood Control and Water Conservation District when the parcel drains toward the Santa Ana River channel.
HOA & Zoning Compliance
Pedley’s equestrian and light-agricultural zoning history means many parcels carry CC&Rs or informal neighborhood agreements that predate Jurupa Valley’s incorporation. We review these documents during site assessment and flag any restrictions on detached structure placement, height limits, or setback variances - the extra distance the city requires between your new ADU and the property line. For parcels near the river channel, we also verify the Jurupa Valley general plan’s open-space overlay, which can affect where a detached ADU may sit relative to the floodplain boundary.
Title 24 Energy Compliance
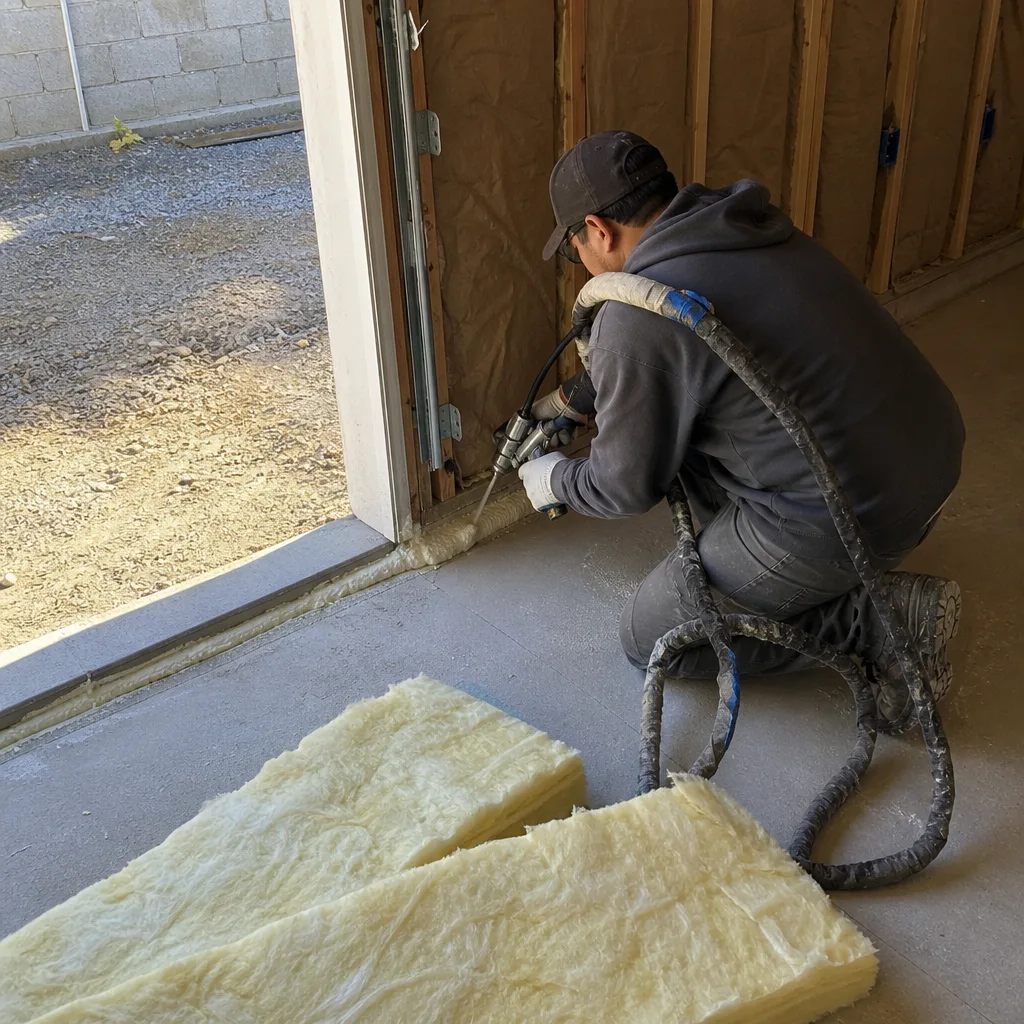
California’s Title 24 energy code applies to all new ADUs, but Pedley’s Inland Empire heat pocket makes compliance a performance issue, not just a checkbox. We size insulation, window U-factors, and HVAC equipment for the actual thermal load: 105°F ambient temperatures, south- and west-facing stucco walls that move and crack under extreme heat and low humidity, and roof assemblies that see sustained attic temperatures above 140°F. Our Title 24 calculations are submitted as part of the permit set, with equipment specifications that will actually cool the space - not just pass inspection.
What happens when you call
- 1
A real person answersNo phone trees - you reach a local pro.
- 2
You get an upfront price rangeHonest numbers before anyone is dispatched.
- 3
A background-checked tech heads outLicensed & insured, dispatched right away.
- 4
You approve before work beginsNothing starts until you say go.
Trusted Brands We Service in Pedley
We specify and coordinate prefab and modular ADU systems from Abodu, Cover, and Mighty Buildings within our single-contract design-build model, which means the manufacturer, the site prep, and the utility connections are all our responsibility - not yours to coordinate between separate vendors. For Pedley clients with flood zone exposure, we evaluate which prefab foundation systems meet FEMA elevation requirements and which need site-built modifications. Our crew carries James Hardie siding and Tuff Shed accessory structure specifications when a Pedley client’s existing outbuilding needs structural reinforcement rather than full replacement. Every brand selection is documented in the permit set and backed by the same 365-Day Done Right Promise.
Common ADU Design & Permitting Problems We See in Pedley Homes
- Flood zone surprises stall foundation permits. Contractors who skip the FEMA map panel check for the specific Pedley parcel get flagged at Jurupa Valley’s planning counter, triggering elevation-certificate costs ($500-$1,200) and flood-proofing redesign after the project is already underway. We pull the panel before drafting begins.
- Original electrical and drain infrastructure can’t support the ADU load. Pedley’s 1950s-1970s ranch homes commonly have 100-amp main panels and galvanized or cast-iron drain lines. Once Jurupa Valley inspections open the walls, the electrical and plumbing scope expands dramatically. We inspect and allowance for this during site assessment.
- HVAC systems fail within weeks of July heat. An undersized mini-split specified for a milder climate will not survive Pedley’s 105°F summer peaks. We size equipment for actual Inland Empire thermal loads, with documentation in the Title 24 compliance package.
- Stucco cracking on south- and west-facing walls accelerates framing movement. The combination of extreme heat and low humidity in Pedley causes wood framing to shrink and expand beyond what standard fastening patterns accommodate. Our detail drawings include control joints and fastening schedules specific to high-expansion zones.
Pricing for ADU Design & Permitting in Pedley, CA
A typical Pedley ADU design and permitting package runs $8,500-$18,000 all-in, from site assessment through Jurupa Valley building permit issuance. Garage conversion ADUs typically run $125,000-$195,000 complete, drawings through final inspection, while new detached ADUs on Pedley’s half-acre lots range $185,000-$320,000 depending on utility trenching distance and flood zone foundation requirements. The elevation certificate, when required, adds $500-$1,200 as a separate line item.
What moves the number: flood zone status (Zone AE requires more documentation than Zone X), existing electrical panel and drain line condition, utility connection distance to the main house, and whether the project uses a prefab system or site-built framing. Every allowance is written into the contract before signing. Under Haven Standard Clause 1, you receive a written price before any work starts - not an estimate that shifts later. Call (951) 418-2910 for your specific quote; estimates are free.
We Also Serve Cities Near Pedley
Our crews work throughout the western Inland Empire, including ADU Design & Permitting in Pedley and neighboring communities. We regularly pull permits for clients in Riverside, Rubidoux, El Sobrante, and Sunnyslope through the same Jurupa Valley and Riverside County building departments, so the local requirements stay consistent across your project area.
Serving Pedley, CA - Our Local Coverage Area
We’re based in the Pedley area and know this community well. Use the map below to see our service coverage - if you’re nearby, we can almost certainly help.
FAQs - ADU Design & Permitting in Pedley
Yes, if your parcel falls within FEMA Zone AE or Zone X500, Jurupa Valley will not issue a foundation permit without an elevation certificate and flood-proofing compliance documentation. We pull the FEMA map panel for your specific parcel during our initial site assessment, so you’ll know before design begins whether this $500-$1,200 line item applies. Call (951) 418-2910 to schedule your assessment.
The 1950s-1970s housing stock in Pedley commonly contains 100-amp electrical panels and galvanized or cast-iron drain lines that cannot support a permitted ADU’s load, and these conditions are hidden until walls are opened for inspection. We build documented allowances into every contract based on what we find during site assessment, and any surprise beyond those allowances is priced and approved in writing before we proceed - per Haven Standard Clause 5. Call (951) 418-2910 for a written quote with allowances explained.
Yes, and Pedley’s half-acre lots with existing outbuildings make this one of the most cost-effective ADU paths. We evaluate the structure’s framing, foundation, and utility capacity during site assessment; many shop buildings off Limonite Avenue and Etiwanda Avenue have solid slabs but failed stucco or undersized framing that we can reinforce within the same contract. The permit set addresses conversion-specific Jurupa Valley requirements, including fire separation and egress. Call (951) 418-2910 to assess your specific building.
Title 24 is California’s energy code, but in Pedley’s Inland Empire heat pocket it means sizing insulation, window glazing, and HVAC equipment for actual 105°F summer performance - not just code minimums. An undersized mini-split will fail within weeks of a July heat wave. Our Title 24 calculations are submitted with the permit set, with equipment specifications documented for the thermal load your ADU will actually experience. Call (951) 418-2910 to review the specific equipment list for your project.
The flood zone designation determines foundation elevation requirements and may restrict how close to the floodplain boundary a detached ADU can sit; Jurupa Valley’s general plan also includes open-space overlays near the Santa Ana River channel. We verify all three layers - FEMA panel, general plan, and parcel-specific CC&Rs - during site assessment before drafting the site plan. This prevents redesign after permit submittal. Call (951) 418-2910 to check your parcel’s status.
Ready to move forward? Call (951) 418-2910 to schedule your free estimate. You’ll receive a written price before any work starts, a documented photo record from every visit, and the 365-Day Done Right Promise - all backed in writing under The Haven Standard.
Written by Nadia Ellery, Owner at Ellery ADU Studio Riverside, serving Pedley and the Inland Empire since 2015.