
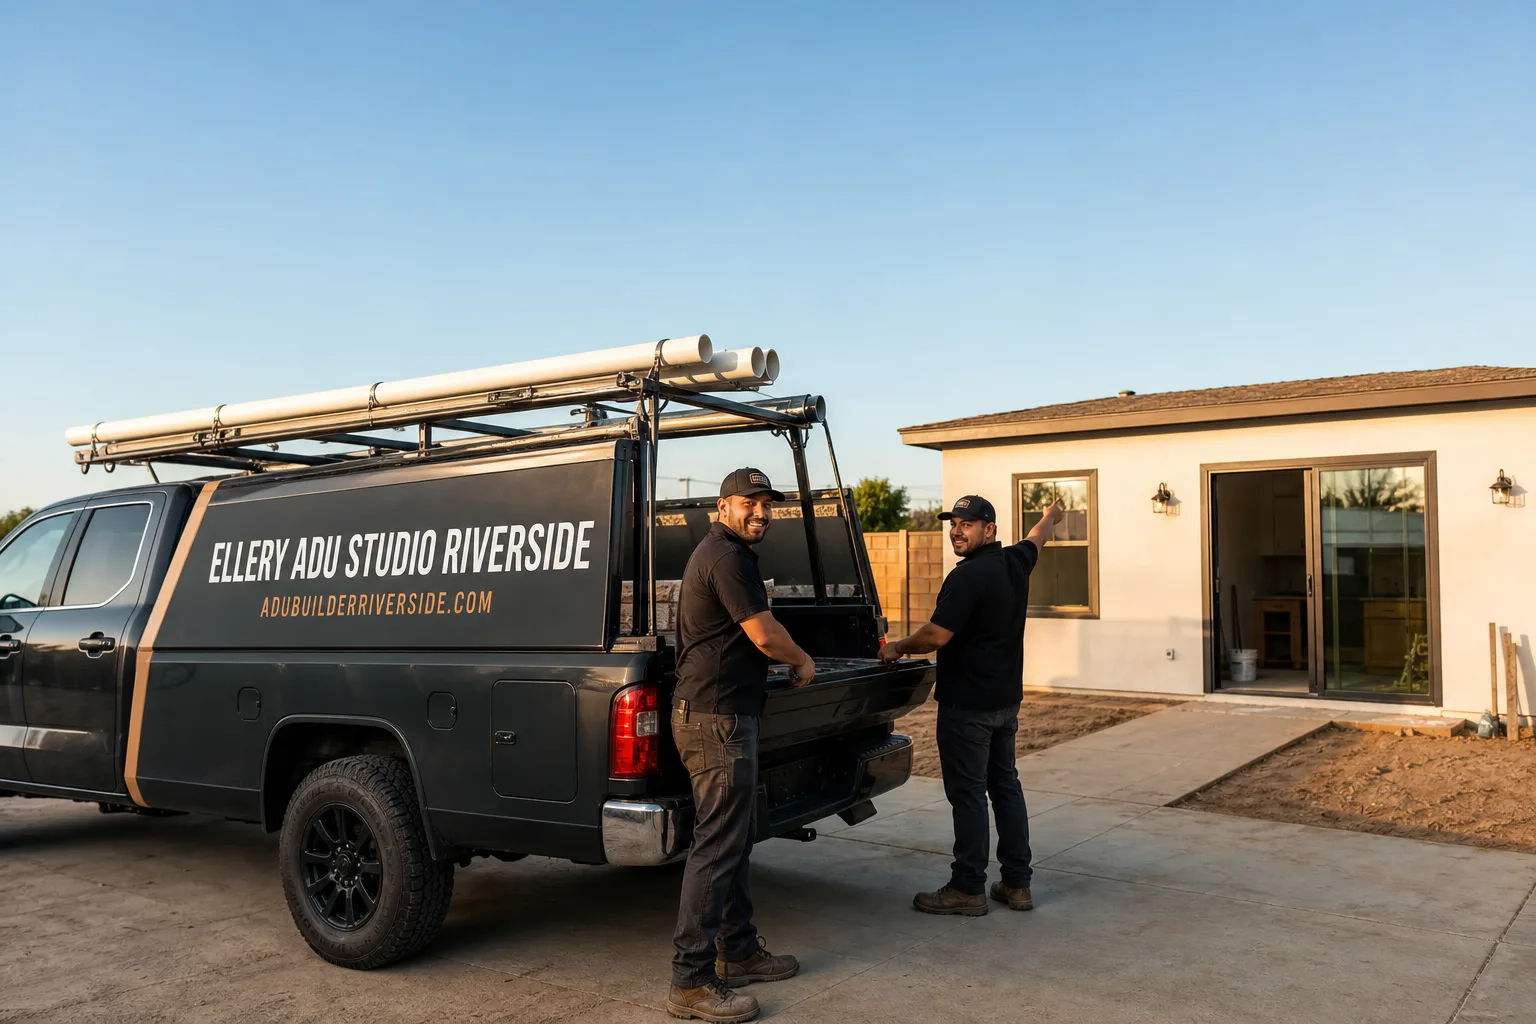
Fast, Reliable ADU Design & Permitting Across Fontana
ADU design and permitting in Fontana typically runs $8,500-$18,000 for the full design-build package, from site assessment through final inspection, with most permit sets clearing San Bernardino County plan check in 8-14 weeks. North Fontana hillside lots in CAL FIRE’s Very High Fire Hazard Severity Zone add $15,000-$30,000 in Chapter 7A fire-hardening materials and several weeks of additional review. Our ADU Design & Permitting team coordinates dispatch from our Inland Empire office; crews are on Fontana sites weekly, and a live person answers calls at (951) 418-2910 around the clock.
We’ve worked the full span of Fontana housing stock: the 1950s-1970s Kaiser Steel ranch tracts in south and central Fontana with their generous 8,000-12,000 square foot lots and detached garages, and the tighter 1980s-2000s stucco subdivisions north of Summit Avenue where hillside fire codes reshape what’s possible. That local specificity shows up in your permit set. We don’t guess at setback lines or VHFHSZ boundaries; we pull parcel maps and CAL FIRE overlays before the first design hour is billed.
Why Ellery ADU Studio Riverside Is Fontana’s Preferred ADU Design & Permitting Company
Fontana homeowners have a particular profile in our books. They bought into a market that appreciated hard between 2015 and 2025, and they’re treating the ADU as a long-term capital decision, not a quick rental play. That matches how we work: written price before any work starts, per Haven Standard Clause 1, with every dollar assigned to a line item you can trace.
Our reputation in Fontana rests on documented outcomes, not marketing claims. Every project since 2015 has shipped with a written price locked at signing, a photo record from every site visit, and the 365-Day Done Right Promise in writing. Nadia Ellery built this studio the same year California’s ADU laws shifted, and the permit set has remained our core product, not an afterthought handed off to a third party.
Response time to Fontana is same-week for initial site assessments. Our crews know the local conditions: the wind load engineering required at the western mouth of the Cajon Pass, the Title 24 energy calculations that must account for 108-112°F summer peaks, and the specific San Bernardino County plan-check reviewers who handle Fontana’s north-south split. That knowledge prevents the redesign loops that kill schedules on other projects.
Our ADU Design & Permitting Services in Fontana

Site Assessment
Every Fontana project starts with a parcel-specific analysis. We pull the assessor’s map, overlay CAL FIRE’s VHFHSZ boundary, check setback calculations against the San Bernardino County zoning grid, and photograph existing conditions. On a recent site near Citrus Avenue and Foothill Boulevard, the VHFHSZ line bisected the block; the uphill neighbor needed Chapter 7A ember-resistant vents and Class A roofing, while our client’s lot downhill cleared standard review. Knowing that before design saved six weeks and roughly $22,000 in unnecessary fire-hardening specs. The assessment delivers a written feasibility memo with your options ranked by cost and timeline.
ADU Design & Blueprints
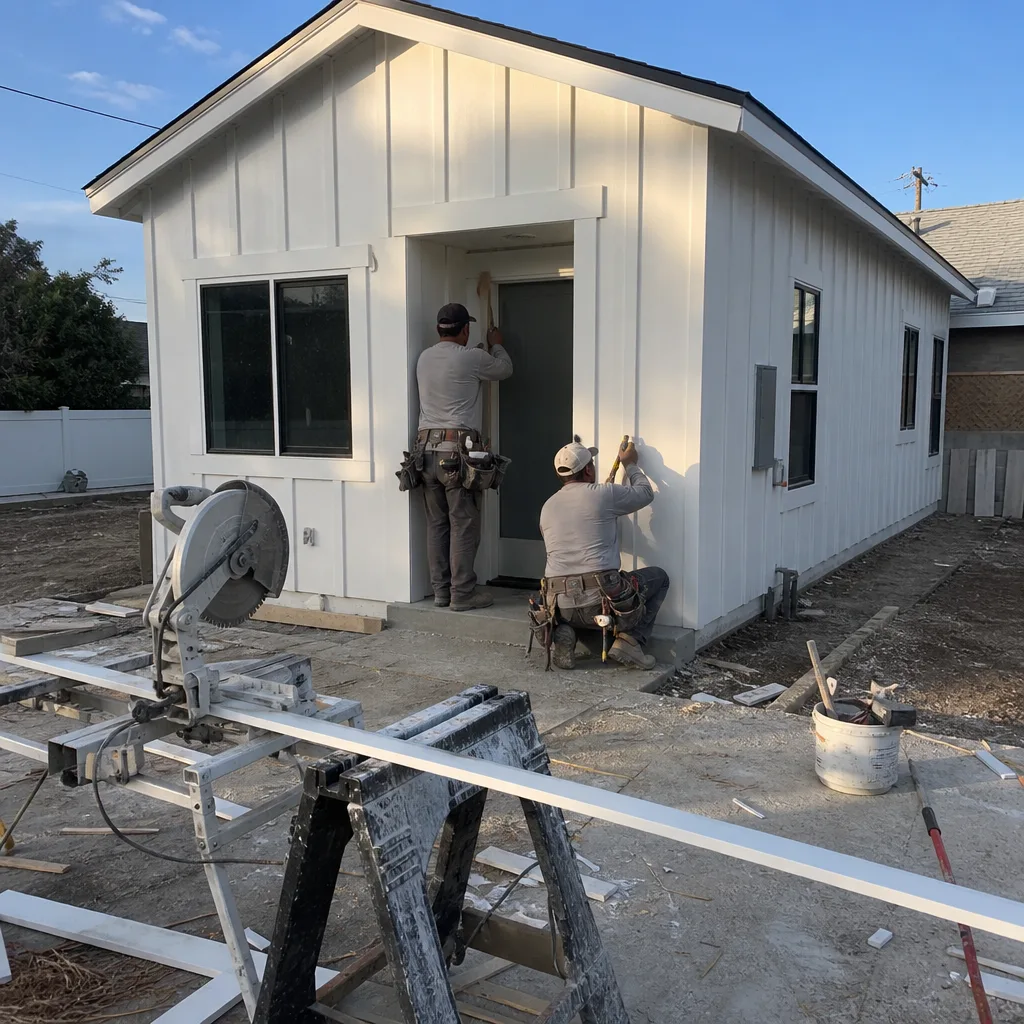
Our design team produces permit-ready construction documents, not concept sketches. For high-end Fontana projects, we coordinate directly with your architect on custom millwork, architectural glass, and specialty finishes. On a Corpus Christi-era ranch in central Fontana, we designed a detached ADU with custom rift-sawn white oak millwork, a 12-foot sliding architectural glass wall, and James Hardie Artisan siding. The long-lead custom cabinetry and the architectural glass unit set the calendar, not labor. We fixed the full scope and pricing in writing before any order was placed, then pulled the permit through San Bernardino County while the millwork was in fabrication. That sequencing prevents the re-order disasters that happen when dimensions are pulled from preliminary plans instead of approved drawings.
Permit Application
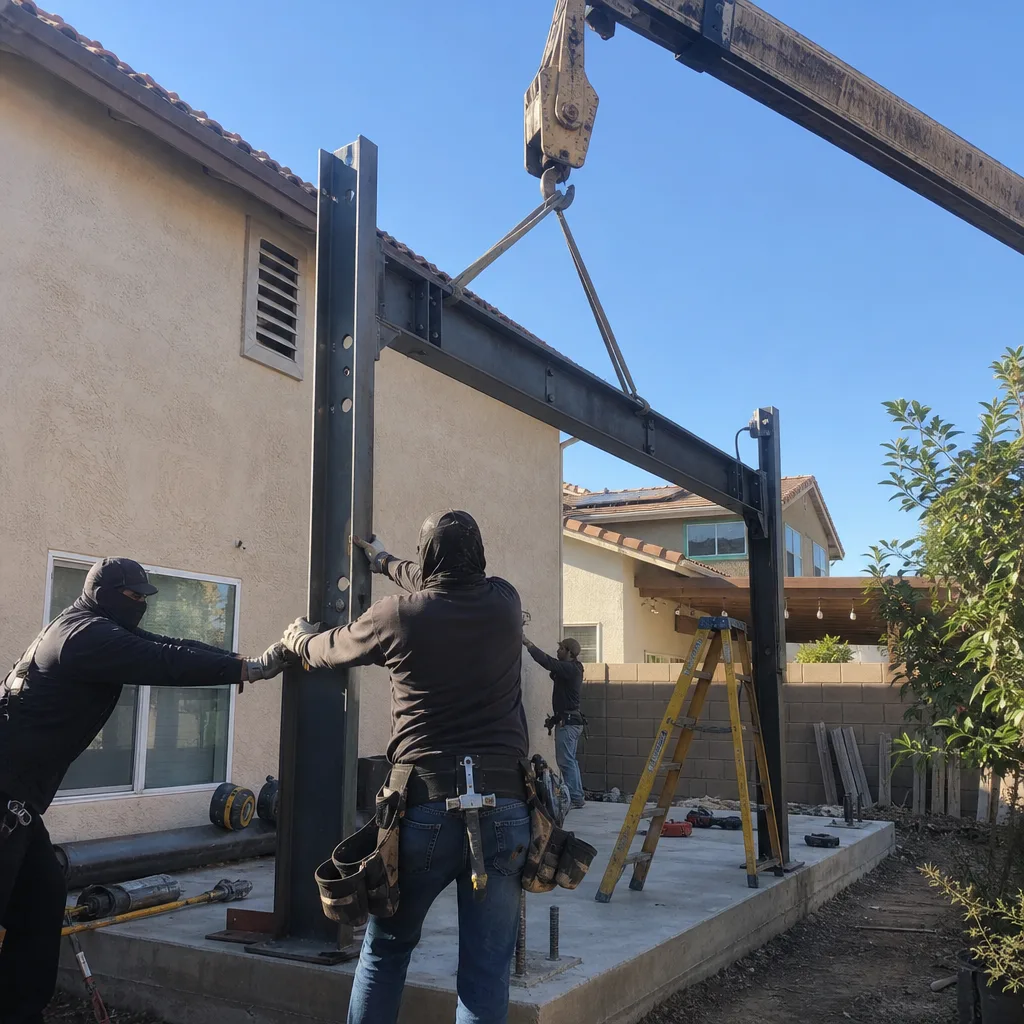
San Bernardino County processes Fontana’s ADU permits, and the timeline varies sharply by location. Standard plan check runs 8-10 weeks for flatland properties in south and central Fontana. North Fontana hillside lots trigger Chapter 7A review, extending plan check to 12-16 weeks and requiring resubmission if fire-hardening details are incomplete. We front-load that documentation: ignition-resistant cladding specifications, ember-resistant vent schedules, and CAL FIRE compliance letters attached to the initial submittal, not added after the first rejection. Our permit sets include Title 24 energy calculations sized for Fontana’s specific cooling load, not coastal LA defaults.
HOA & Zoning Compliance
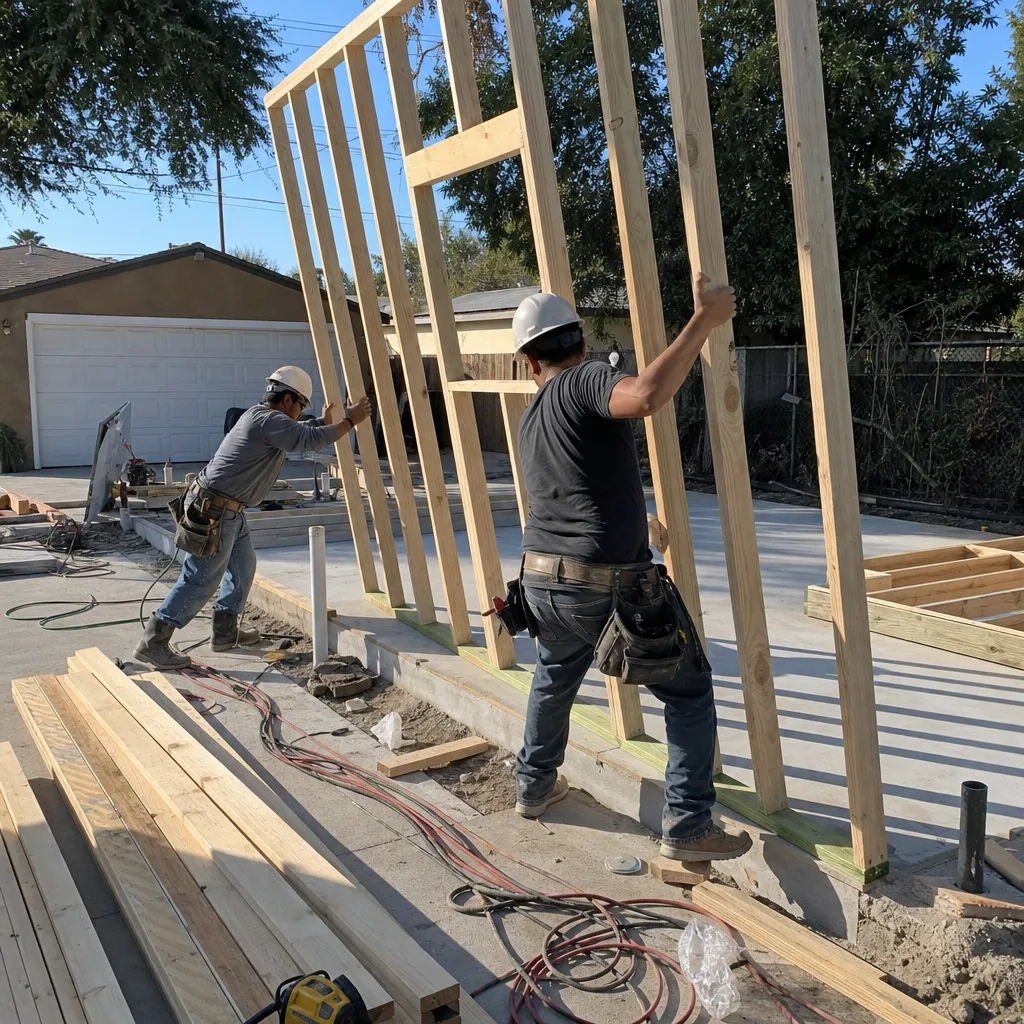
Fontana’s newer north-side subdivisions often carry HOA covenants drafted before 2017 state ADU mandates. We review CC&Rs against current law, identify conflicts, and draft the compliance package for HOA submission. Where an HOA attempts to block a state-compliant ADU, we document the violation and escalate through the proper channels. For zoning, we verify lot coverage, floor-area ratio, and the specific setback lines that vary between Fontana’s pre-1980 and post-1980 development patterns. A south Fontana ranch on a 10,000 square foot lot typically clears detached-ADU setbacks easily; a north Fontana tract home on a 5,500 square foot pad may need a garage conversion or Junior ADU path instead.
What happens when you call
- 1
A real person answersNo phone trees - you reach a local pro.
- 2
You get an upfront price rangeHonest numbers before anyone is dispatched.
- 3
A background-checked tech heads outLicensed & insured, dispatched right away.
- 4
You approve before work beginsNothing starts until you say go.
Trusted Brands We Service in Fontana
We specify and coordinate prefab and modular systems from Abodu, Cover, and Dvele within the same single-contract framework that governs our custom builds. For Fontana clients considering factory-built options, we evaluate site access for module delivery, crane placement, and the wind-load engineering that California’s elevated standards require at the Cajon Pass mouth. James Hardie siding systems are standard on our custom Fontana projects for their ignition-resistant rating in VHFHSZ areas. Every brand integration is priced in writing before commitment, with lead times disclosed and locked.
Common ADU Design & Permitting Problems We See in Fontana Homes
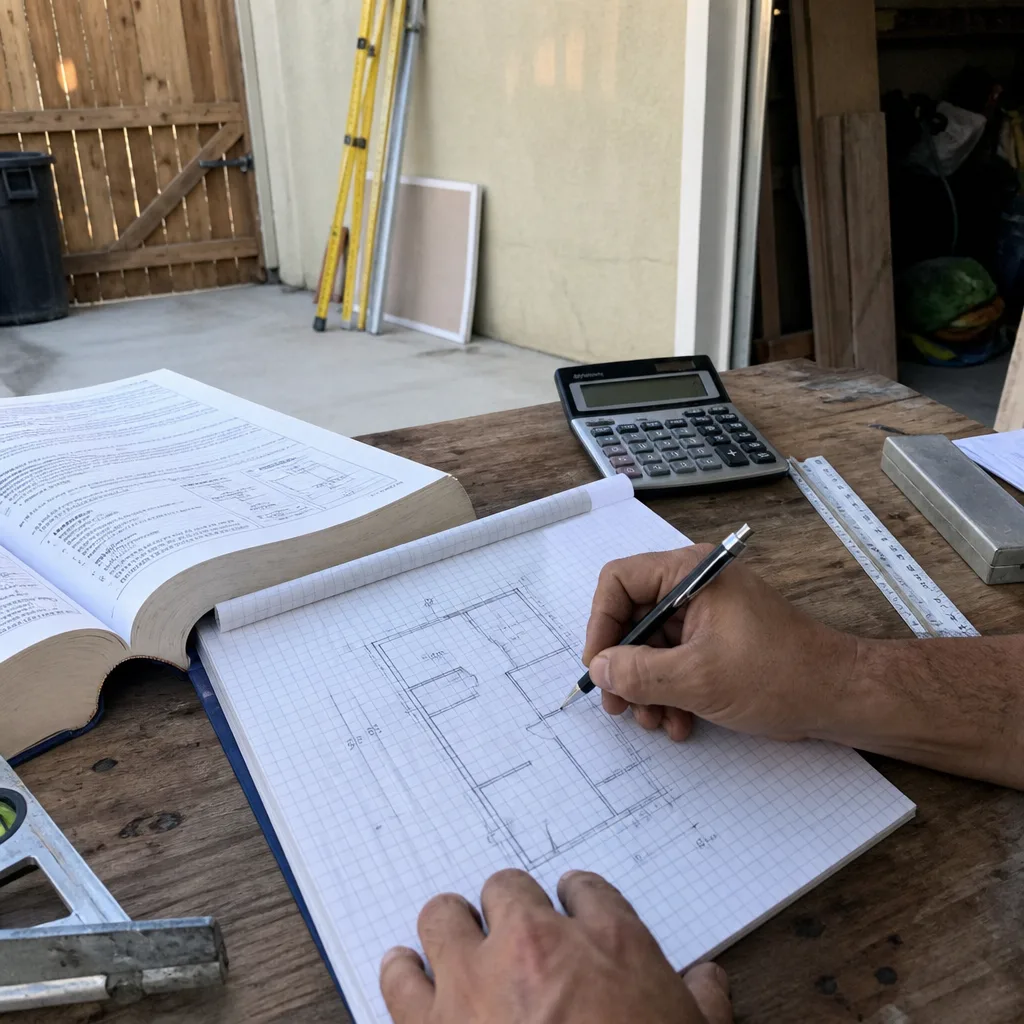
- VHFHSZ boundary surprises on north Fontana hillside lots. Contractors who don’t check CAL FIRE’s overlay before bidding discover mid-plan-check that Chapter 7A requires ember-resistant vents, Class A roofing, and ignition-resistant cladding. The fix adds weeks and $15,000-$30,000. We map this boundary in the initial site assessment.
- Long-lead items ordered before pricing is locked. Custom millwork and architectural glass can stretch to 14-20 weeks. If the written price isn’t fixed before ordering, schedule drift becomes cost drift. Haven Standard Clause 1 prohibits this exposure; we sign scope and price before any purchase order.
- Dimensions pulled from preliminary plans instead of approved permit drawings. Title 24 revisions or plan-check corrections frequently change wall depths and window sizes. Specifying glass and cabinetry off preliminary drawings forces expensive re-orders. We release shop drawings only after permit approval.
- Wind-load and heat-load engineering copied from coastal standards. Fontana’s Cajon Pass exposure and 110°F summer peaks require roof-to-wall connection details and mechanical sizing that exceed LA County minimums. Designs that don’t account for this fail inspection or underperform on energy compliance.
Pricing for ADU Design & Permitting in Fontana, CA
A typical ADU design and permitting package in Fontana runs $8,500-$18,000 all-in, covering site assessment, permit-ready construction documents, San Bernardino County application fees, and plan-check coordination through approval. Garage conversion ADUs on south or central Fontana lots typically land at the lower end, $8,500-$12,500, using existing slabs and simplified utility tie-ins. New detached ADUs on flatland lots run $12,000-$16,000. North Fontana hillside properties in the VHFHSZ add $15,000-$30,000 in Chapter 7A materials upgrades and extended plan-check fees, pushing total design and permitting to $25,000-$45,000 before construction begins.
What moves the number: lot complexity, VHFHSZ status, custom architectural elements requiring architect coordination, and Title 24 compliance tier. Every project is quoted with a written price before any work begins, per Haven Standard Clause 1. No “call for pricing.” No range that widens after signing. Call (951) 418-2910 to schedule your free estimate; we’ll deliver a line-item written quote you can compare against any other bid.
We Also Serve Cities Near Fontana
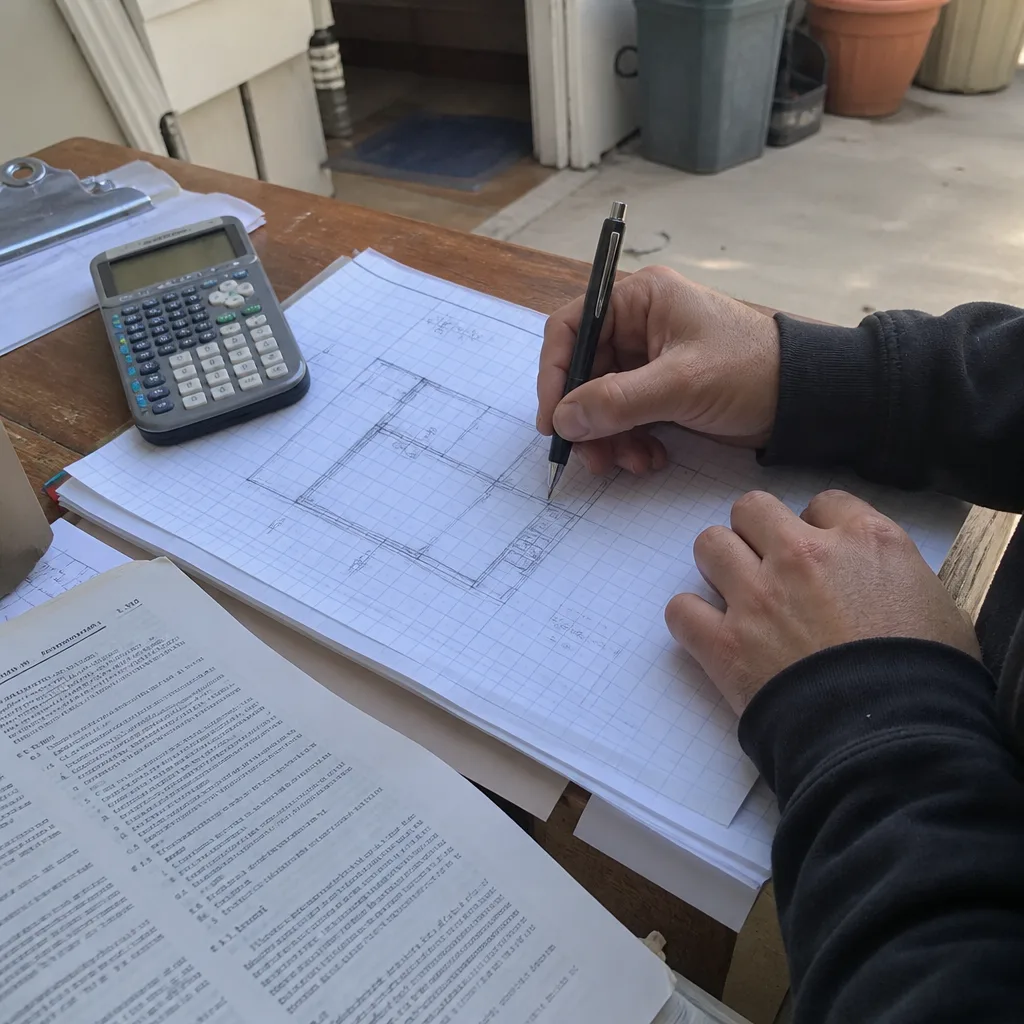
Our crews work across the Inland Empire corridor, including ADU Design & Permitting in Fontana and neighboring Rialto, Mira Loma, Riverside, and Norco. Each city carries its own zoning grid, fire district boundaries, and plan-check timelines; we maintain current permit intelligence for all five jurisdictions.
Serving Fontana, CA - Our Local Coverage Area
We’re based in the Fontana area and know this community well. Use the map below to see our service coverage - if you’re nearby, we can almost certainly help.
FAQs - ADU Design & Permitting in Fontana
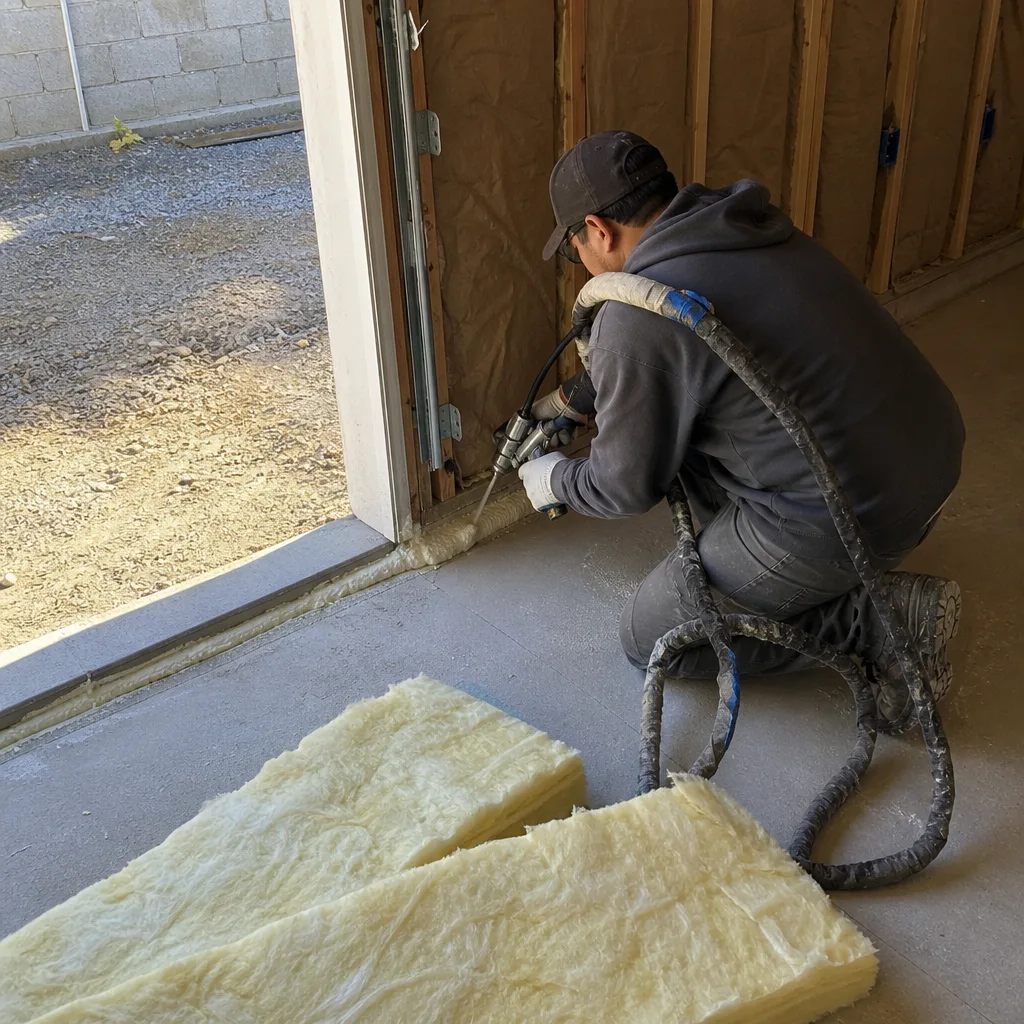
Yes. If your lot falls within the VHFHSZ, your ADU must meet Chapter 7A requirements: ember-resistant vents, Class A roofing, ignition-resistant cladding, and enhanced exterior wall assemblies. The boundary sometimes splits a single street in north Fontana, so we verify your specific parcel against CAL FIRE’s latest overlay before design begins. Call (951) 418-2910 and we’ll check your lot status at no charge during the initial site assessment.
On high-end Fontana projects, custom millwork and architectural glass typically set the calendar at 14-20 weeks, while framing and finishing move faster. We fix the full scope and written price before placing any long-lead orders, then pull permits in parallel with fabrication so no time is lost. Call (951) 418-2910 to review your specific material timeline.
Yes, and it’s often the most cost-effective path. The 1950s-1970s Kaiser Steel ranch tracts feature large rectangular lots with detached garages that clear setback requirements easily. Typical garage conversion ADUs in south and central Fontana run $85,000-$140,000 all-in, design through final inspection. Call (951) 418-2910 for a written estimate on your specific garage.
Fontana’s position at the Cajon Pass mouth triggers elevated California wind-load requirements, affecting roof-to-wall connections and shear-wall design. Summer temperatures of 108-112°F demand mechanical systems and attic insulation that exceed coastal Title 24 baselines. We engineer for both conditions in every Fontana permit set. Call (951) 418-2910 to review the specific energy and structural specs for your project.
Yes. Our design-build contract includes direct coordination with your architect on shop drawings, finish schedules, and long-lead specifications. On a recent central Fontana project, we worked with the owner’s architect to detail custom rift-sawn white oak millwork and a 12-foot architectural glass wall, with all pricing fixed in writing before any orders were placed. Call (951) 418-2910 to discuss architect coordination for your project.
Written by Nadia Ellery, Owner at Ellery ADU Studio Riverside, serving Fontana since 2015.