
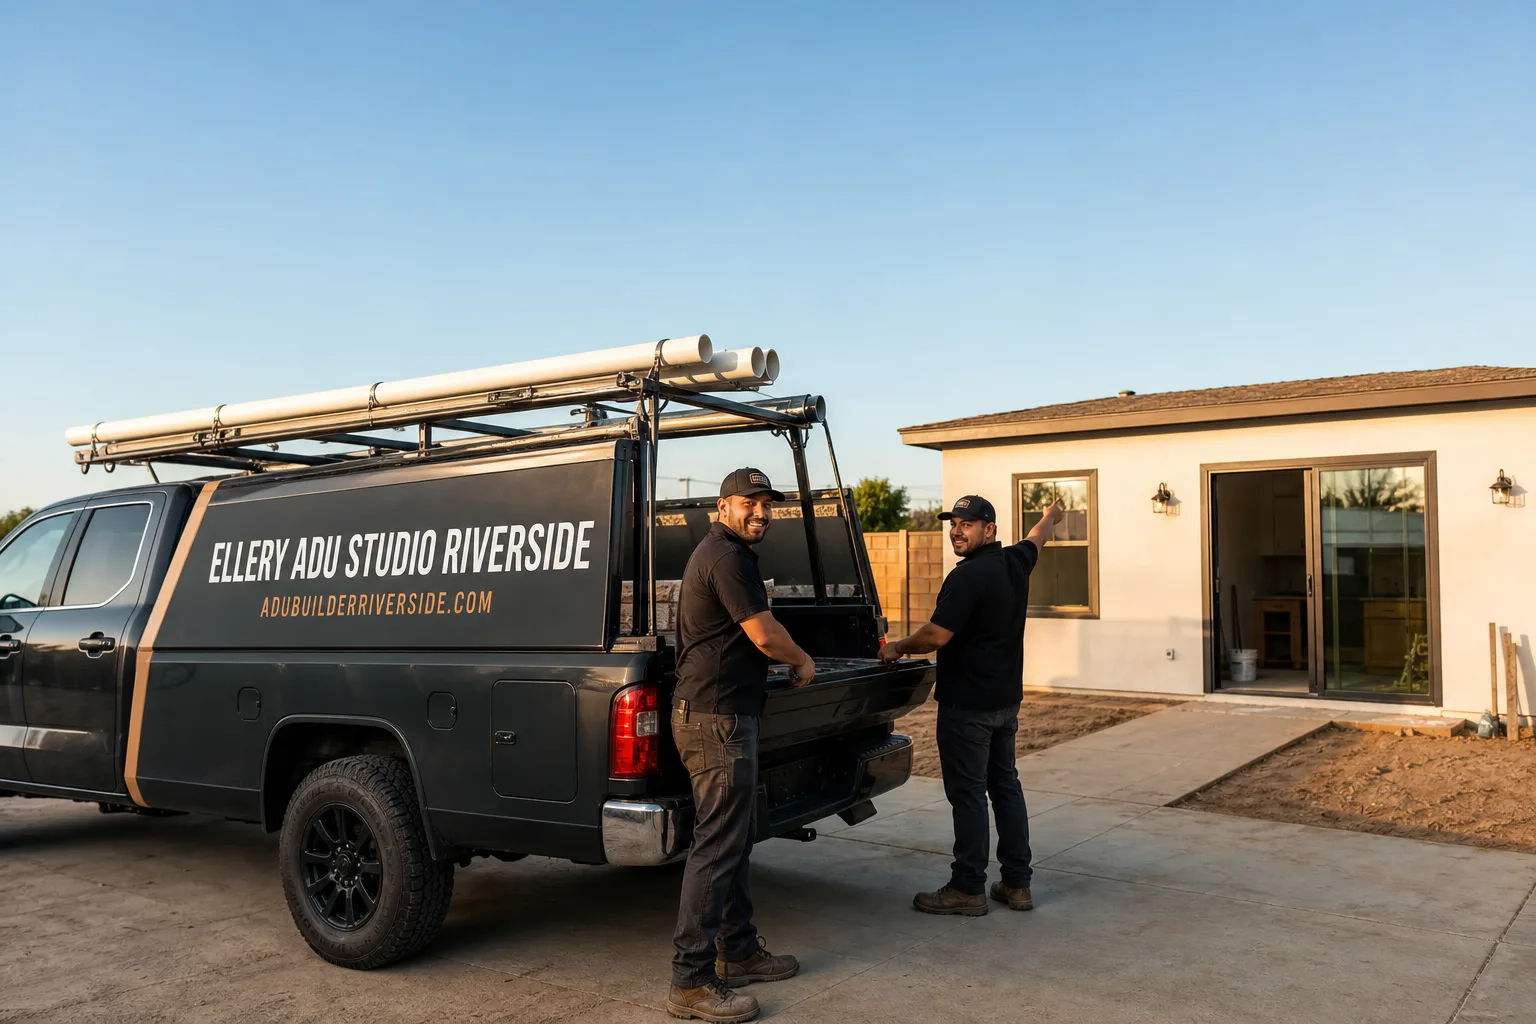
Fast, Reliable Garage Conversion ADU Across Sunnyslope
A garage conversion ADU in Sunnyslope typically runs $85,000-$165,000 all-in, drawings through final inspection, with county permitting adding 4-8 weeks compared to neighboring incorporated cities. We’re familiar with the lots along Jurupa Avenue and the parcels off Mission Boulevard where county review, not city hall, governs every ADU project. Our Garage Conversion ADU team dispatches from our Central Valley office and coordinates crews locally for Sunnyslope homeowners. Call (951) 418-2910 to schedule your free estimate, or bring us any written estimate already in hand for a Free Second Opinion.
Why Ellery ADU Studio Riverside Is Sunnyslope’s Preferred Garage Conversion ADU Company
We’ve designed, permitted, and built ADUs since 2015, the year California’s statewide ADU laws began shifting. In Sunnyslope, that experience matters differently than in Riverside or Rubidoux. Here, the county building department handles plan check, and the same project that clears a city counter in two weeks can sit in county review for six. We know the county’s septic setback worksheets and the well clearance documentation they require before they’ll stamp a garage conversion.
Our crews have worked the open lots off Van Buren Boulevard and the acreage parcels near the Santa Ana River bottom. We understand the equipment access problems: a concrete pumper that reaches a Riverside driveway often can’t stretch to a Sunnyslope garage set back 200 feet from the road. That knowledge changes how we scope labor, and it changes what we write into your price before any work starts.
Every Sunnyslope project carries our 365-Day Done Right Promise in writing. If the finished ADU doesn’t match the permitted drawings, we make it right. No voicemail queues, either. A live person answers calls 24/7.
Our Garage Conversion ADU Services in Sunnyslope
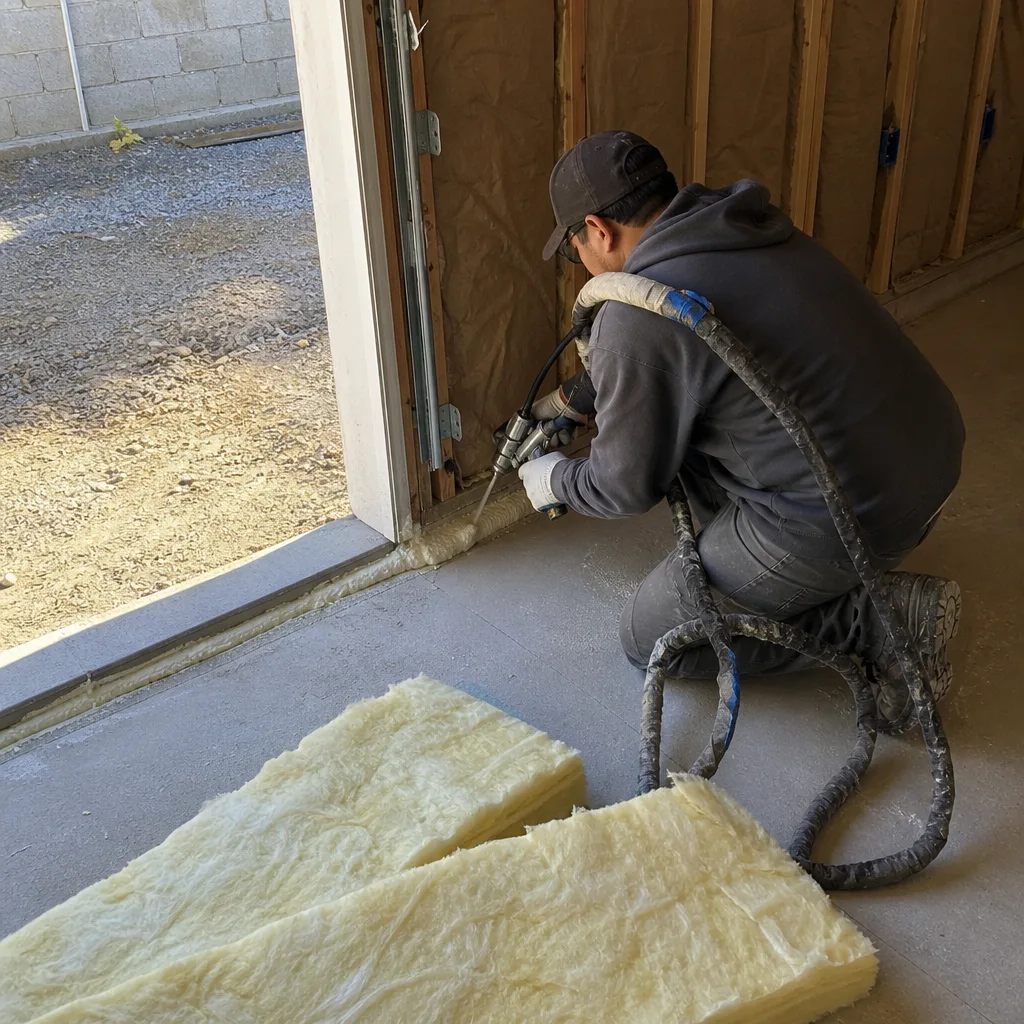
Detached Garage Conversion
Detached garages are common on Sunnyslope’s larger lots, and they often make the best ADU candidates. The county treats them as separate structures, which means full fire separation, independent electric service, and compliance with the 4-foot side and rear setbacks under AB 2221. On open lots, we check equipment access first. A mini-excavator needs a path to the garage for trenching utilities, and a concrete truck needs a turnaround. We scope this before quoting, not after.
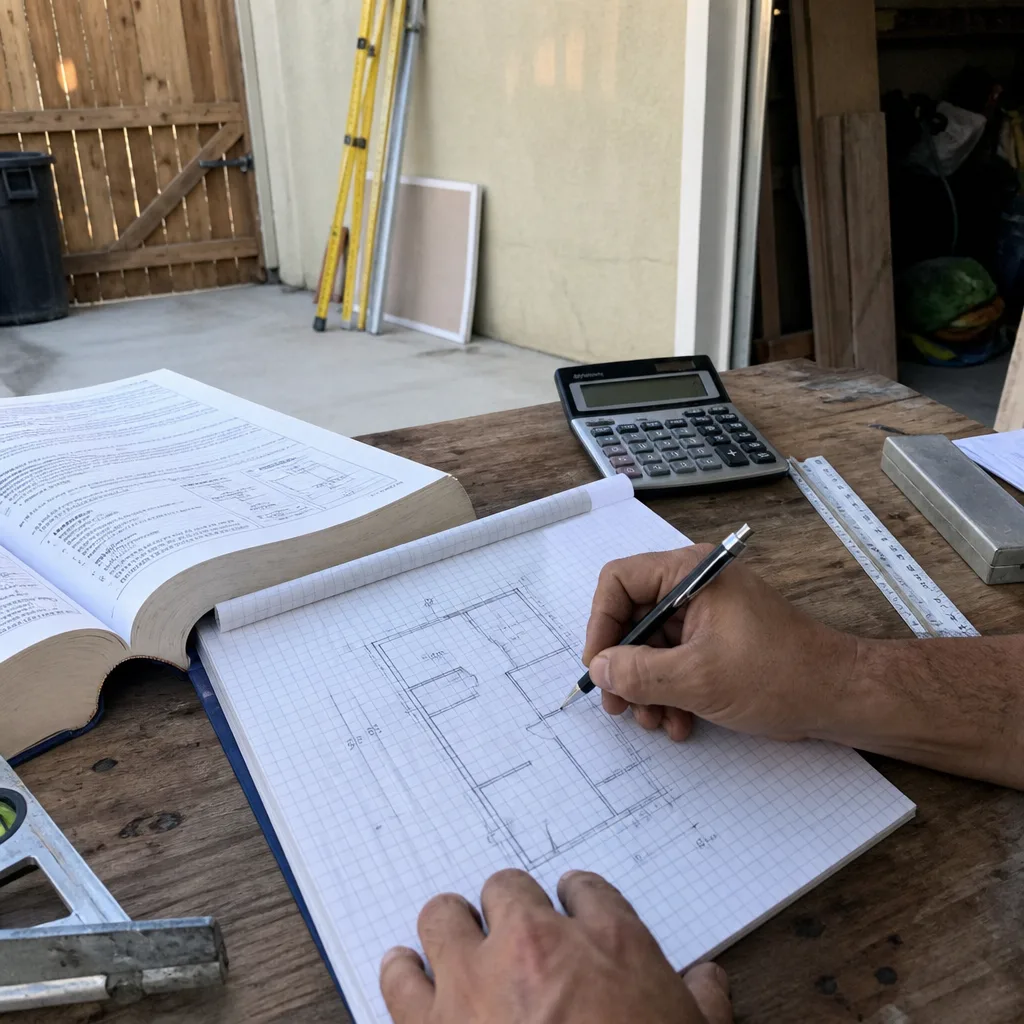
Garage Partition & Bathroom Add
Many Sunnyslope garages are oversized two-cars with room to split. We partition the space, add a bathroom, and create a functional ADU without expanding the footprint. The county requires septic clearance documentation for any new bathroom drain lines. We pull the on-site wastewater record before drafting, so the plan set shows the tank and leach field from day one. This avoids the county kickback that stalls projects scoped by contractors used to city permitting.
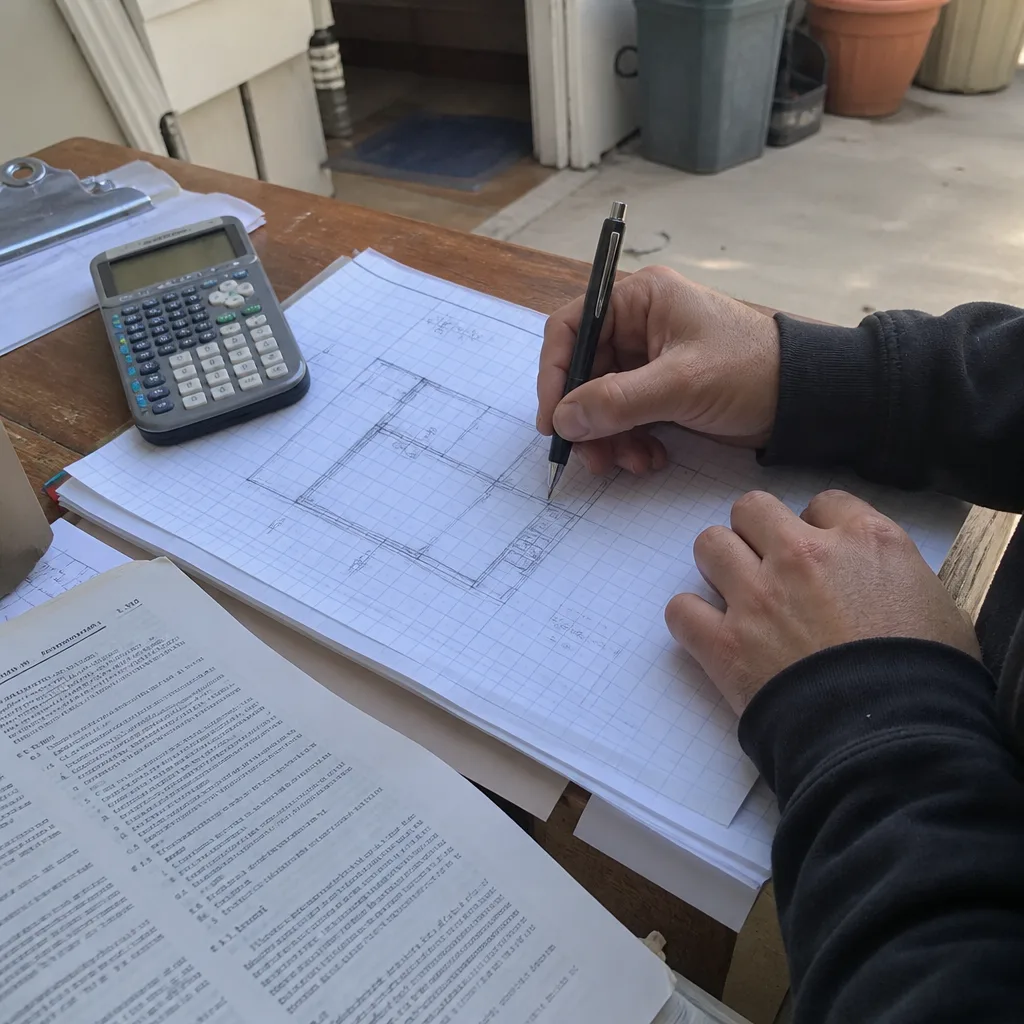
Garage JADU
A Junior ADU keeps the garage under the same roof as the primary residence, with a kitchenette and exterior entrance. In Sunnyslope, this can mean faster county review since the JADU shares the existing septic and electric service. But the county still wants to see the well clearance if your lot uses groundwater. We verify both before the permit set goes in.
Attached Garage Conversion
Attached garages in Sunnyslope often date to the 1970s and 1980s, with single-slope roofs and shallow foundations. We assess the existing slab thickness, the roof structure, and the firewall separation from the main house. The county inspector will check all three at rough-in. Our photo documentation on every visit means you see what we found, not what we felt.
Carport Conversion
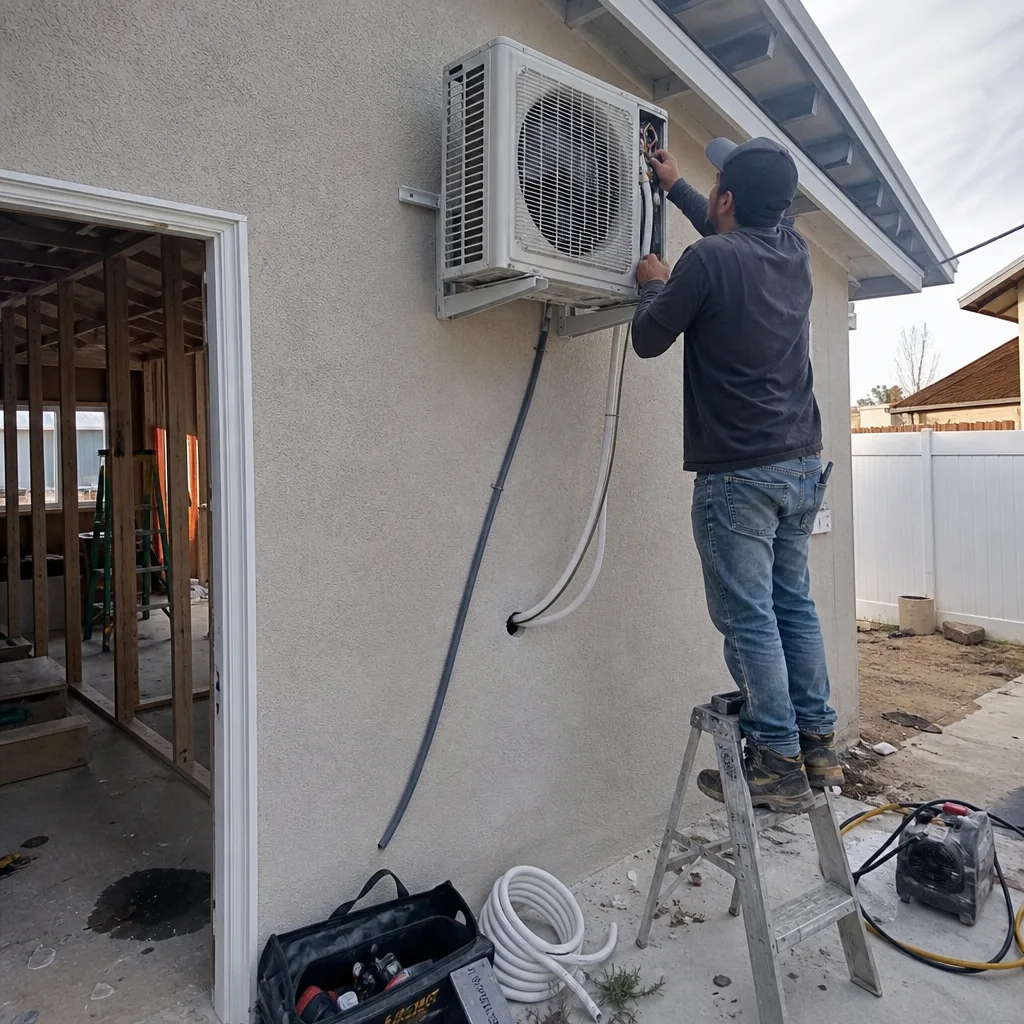
Carport conversions in Sunnyslope face a specific county hurdle: the structure often lacks the continuous foundation the county requires for habitable space. We scope whether the existing posts sit on piers or a perimeter stem wall, and we price the foundation upgrade separately in your written quote. No surprises after signing.
What happens when you call
- 1
A real person answersNo phone trees - you reach a local pro.
- 2
You get an upfront price rangeHonest numbers before anyone is dispatched.
- 3
A background-checked tech heads outLicensed & insured, dispatched right away.
- 4
You approve before work beginsNothing starts until you say go.
Trusted Brands We Coordinate in Sunnyslope
We specify and coordinate prefab and modular systems from Abodu, Cover, and Mighty Buildings within the same single contract that covers your design, permitting, and construction. For Sunnyslope’s open lots, these systems can reduce on-site labor days, which matters when crews are driving materials past Jurupa Valley and equipment access is tight. We handle the coordination, not you. The brand’s panels or modules arrive on a schedule we set with the county inspection calendar, and our crew completes the tie-ins to your existing septic, well, or municipal services.
Common Garage Conversion ADU Problems We See in Sunnyslope Homes
- County permit path confusion. Contractors used to Riverside’s city counter submit Sunnyslope plans without county-specific septic and well documentation. The plan check stops for weeks. We pull county records before drafting.
- Grading and drainage ignored. Open lots shed water differently than suburban parcels. We design the converted slab and new bathroom plumbing with the lot’s natural drainage in mind, so the site plan passes county review the first time.
- Material haul and access surprises. A Sunnyslope garage set back from the road may need a concrete pump or extended hose run. We walk the access path before quoting and write the real labor into your price.
- Voltage drop on long service runs. On acreage parcels, the distance from main panel to converted garage can exceed 150 feet. We size the subpanel feeder for the actual run, not a standard assumption.
Pricing for Garage Conversion ADU in Sunnyslope, CA
| Service | Typical Range in Sunnyslope |
|---|---|
| Attached garage conversion ADU | $85,000 - $140,000 |
| Detached garage conversion ADU | $110,000 - $165,000 |
| Garage partition & bathroom add | $75,000 - $125,000 |
| Garage JADU | $65,000 - $105,000 |
| Carport conversion (with foundation) | $95,000 - $155,000 |
These ranges include the full design-build contract: measured drawings, permit set, county plan check fees, construction, and final inspection. What moves a Sunnyslope project within the range: septic and well setback complexity, equipment access distance, existing slab condition, and whether the electrical service needs upgrading. Every project is quoted with a written price before any work begins, per Haven Standard Clause 1. No change orders unless you change the scope. Call (951) 418-2910 for your exact number, or bring us any written estimate for a Free Second Opinion.
We Also Serve Cities Near Sunnyslope

Our crews work throughout western Riverside County, including Sunnyslope, Riverside, Rubidoux, Pedley, and El Sobrante. Each city has its own permitting authority and its own timeline. We know which ones are city and which are county, and we scope accordingly.
Serving Sunnyslope, CA - Our Local Coverage Area
We’re based in the Sunnyslope area and know this community well. Use the map below to see our service coverage - if you’re nearby, we can almost certainly help.
FAQs - Garage Conversion ADU in Sunnyslope
Yes. Sunnyslope is unincorporated, so garage conversion ADUs are permitted through the county building department, not a standalone city hall. The same statewide ADU statutes apply, but the review timeline, fee schedule, and inspection staff are county-based. We submit to the county’s plan check and coordinate county inspections from start to finish. Call (951) 418-2910 to discuss your specific parcel.
The county requires documented clearances between any new structure, drain line, or leach field and your existing septic tank and well head. We pull the on-site wastewater record and well location before drafting the plan set. On one Sunnyslope lot where the detached garage sat within the septic leach-field setback, our crew repositioned the conversion footprint so the new bathroom’s drain lines cleared the tank and leach field. The county inspector signed off because the site plan showed the clearances up front. Call (951) 418-2910 and we’ll check your records.
Equipment access and material haul distance are the main drivers. A concrete truck may need a pump or extended hose. A mini-excavator needs a stable path to the garage for utility trenches. Long electrical runs from the main panel to a detached garage can require larger gauge wire to prevent voltage drop. We walk the site before quoting and write these realities into your written price. Call (951) 418-2910 to schedule a site visit.
No. A Junior ADU must be contained entirely within the walls of the existing single-family residence. A detached garage can only become a full ADU under California law. We can, however, convert it under the streamlined ADU rules if it meets setback and height requirements. We’ll verify your garage’s compliance during our initial site assessment. Call (951) 418-2910 to check your specific structure.
We measure the existing structure, photograph the slab and roof, check equipment access paths, verify electrical service capacity, and pull county records for septic and well locations. We also assess grading and drainage patterns on the open lot. All of this feeds into a written line-item quote with no open-ended allowances. Under Haven Standard Clause 1, the price is locked before any work starts. Call (951) 418-2910 to begin the scoping process.
Written by Nadia Ellery, Owner at Ellery ADU Studio, serving Sunnyslope since 2015.