
Tuff Shed Junior ADU & Interior Conversion in Riverside: What to Know First
We provide independent Tuff Shed junior ADU and interior conversion services in Riverside, typically delivering a complete permit set and construction timeline within 8-14 weeks from initial survey. Every project starts with a written price before any work begins, per Haven Standard Clause 1, and we coordinate Tuff Shed’s proprietary panel systems alongside standard framing methods where the original structure allows. This page is for Riverside homeowners who purchased a Tuff Shed PRO Studio, Premier PRO, or Backyard Retreat series and need it converted to a compliant junior ADU or interior living space, not a weekend workshop. Call (951) 418-2910 to schedule your free estimate.
How Tuff Shed Products Fail - and How We Fix Them
- PRO Studio roof panels sagging under insulation load. The PRO Studio’s 3/12 pitch and 24-inch on-center roof joists weren’t engineered for the R-30+ insulation Riverside’s Title 24 energy code now demands for conditioned ADU space. We sister the existing joists with LVLs or install a raised heel truss overlay, depending on what the permit set shows, and we specify exactly which assembly in the drawings so the inspector sees the load path before we cut anything.
- Premier PRO wall panels developing thermal bridging at stud splices. The Premier PRO’s 2×4 stud packs with OSB sheathing create cold spots where interior condensation forms once you add plumbing and occupancy loads. We map every splice during our thermal survey, then spec continuous exterior rigid foam or a flash-and-batt approach, documented in the permit set with the exact U-factor calculations the city expects.
- Backyard Retreat floor systems deflecting under tile or LVT. Tuff Shed’s pressure-treated 4×6 skids and 5/8-inch plywood subfloor handle storage loads fine, but a kitchenette with a 40-gallon water heater changes the deflection criteria. We calculate live load vs. dead load per CBC Table 1607.1, then either sister the skids or pour a stem-wall foundation, with the structural note stamped on page one of the drawings.
- Factory door and window openings in wrong locations for JADU egress. Tuff Shed places openings for garden-tool access, not sleeping-room egress. Riverside Fire enforces CBC Section 1031 for emergency escape and rescue openings, which means specific sill heights and net clear openings we verify in the field. We redesign the opening schedule in the permit set rather than shoehorn a solution during construction.
- Electrical chase gaps where Tuff Shed’s romex meets residential conduit requirements. The factory wiring harness is UL-listed for detached structures, not habitable ADUs. Riverside Building requires conduit or MC cable in most locations, and we find the transition points where Tuff Shed’s NM-B cable has to terminate. We spec the junction box locations and home-run routing in the electrical plan so the electrician doesn’t guess.
Our Tuff Shed Junior ADU & Interior Conversion Process
- 1
Site survey and existing conditions documentation. We photograph every Tuff Shed panel joint, measure actual vs. nominal dimensions, and record the foundation type, skid spacing, and any prior owner modifications. You receive this photo record before we leave.
- 2
Code analysis and feasibility report. Nadia checks the California Residential Code against your specific Tuff Shed series, flagging where the factory build meets JADU requirements and where it doesn’t. We deliver this as a written memo with dollar ranges attached to each gap.
- 3
Permit set preparation with Tuff Shed-aware detailing. Our drawings specify OEM-compatible connection details where we can and engineered alternatives where we can’t, with every code section annotated in the margin. The document you leave our office with should answer every question your neighbor is about to ask you.
- 4
Written price and scope lock under Haven Standard Clause 1. One contract covers design, permitting, and construction. No designer-builder blame gap, no call-for-pricing runaround.
- 5
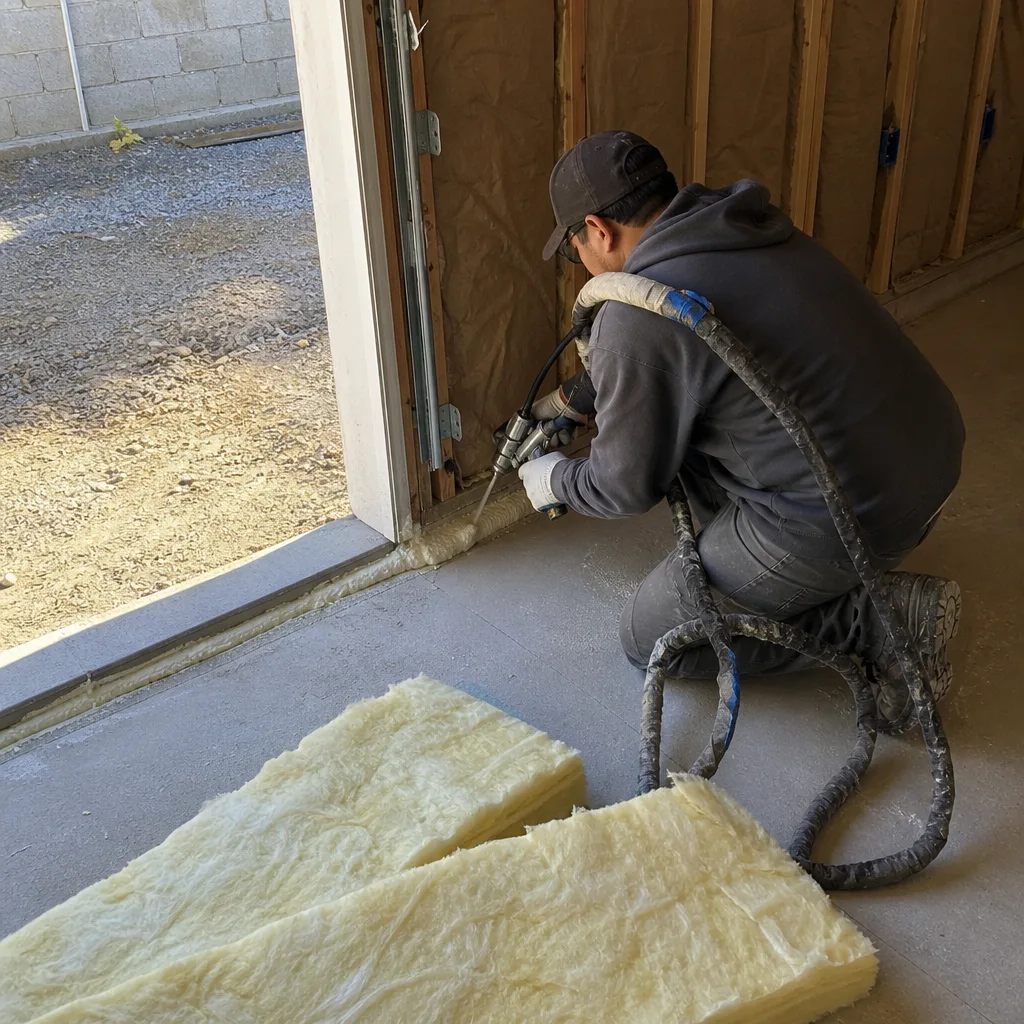
Construction with documented photo record. Every visit produces dated photos of what we found and what we changed, uploaded to your project folder.
- 6
Final inspection and 365-Day Done Right Promise activation. If the finished ADU isn’t built to the permitted drawings, we make it right, in writing, starting the day you get your certificate of occupancy.
What Tuff Shed Junior ADU & Interior Conversion Costs in Riverside
| Scenario | Typical Range | What Moves the Price |
|---|---|---|
| PRO Studio interior conversion (existing foundation adequate) | $45,000 - $72,000 | Plumbing distance to sewer, electrical service upgrade need, whether roof joists require sistering |
| Premier PRO with raised foundation and full insulation retrofit | $68,000 - $105,000 | Stem wall vs. pier foundation, HVAC mini-split location, window replacement count |
| Backyard Retreat with bathroom addition and kitchenette | $82,000 - $130,000 | Water heater type (tank vs. tankless), sewer ejector pump need, exterior siding replacement to match |
| Permit set only (design and documentation, construction by others) | $8,500 - $14,000 | Structural complexity, number of plan check cycles required, Tuff Shed series documentation availability |
These ranges include drawings through final inspection. What changes the number: how far your Tuff Shed sits from existing utilities, whether Riverside Public Utilities requires a service upgrade, and how much of the factory structure we can preserve versus replace. We deliver the written price before you sign anything. Call (951) 418-2910 for your exact scope.
Why Riverside Homeowners Call Ellery ADU Studio Riverside for Tuff Shed Work

We’ve converted Tuff Shed structures in Riverside since 2015, including a detailed foundation-to-finish project in Hawarden Hills where the lot grade dropped 18 inches across the skid footprint and mature oak roots prevented standard pier placement. Nadia Ellery annotated the alternative foundation detail with CBC Section R403.1.1.1, and the inspector passed it first round.
Our crew knows the difference between a PRO Studio and a Premier PRO without reading the label. We also specify Abodu, Cover, and Dvele systems, so when a Tuff Shed structure isn’t salvageable for ADU use, we can compare apples-to-apples in the same contract rather than sending you to a separate prefab consultant. The Haven Standard governs every project: written price first, photo record always, 365-Day Done Right Promise in writing. A live person answers (951) 418-2910 at any hour.
FAQs
Tuff Shed’s limited warranty covers factory defects in materials and workmanship under storage-use conditions; converting to habitable space falls outside that scope. As an independent Tuff Shed service provider, we don’t represent the manufacturer, but we do document every factory element we preserve so you have a clear record of what was original versus modified. Call (951) 418-2910 if you’d like us to review your warranty paperwork during the estimate.
Tuff Shed sells replacement components through its dealer network, though lead times vary by series and some PRO Studio hardware has been revised since 2019. We maintain relationships with the same wholesale distributors Tuff Shed uses, and when OEM isn’t available, we spec engineered alternatives with equal or better load ratings, noted in the permit set so the inspector sees the substitution is code-compliant. Call (951) 418-2910 to discuss what’s in stock for your specific model year.
We replace rather than convert when the skid system is rotted below grade, the wall panels show OSB delamination, or the roof structure can’t meet Riverside’s minimum snow load plus dead load requirements without essentially rebuilding. During our free estimate, we deliver a two-line-item comparison: conversion cost vs. replacement with a new structure, both with written prices. Most Tuff Sheds under eight years old with intact foundations convert economically. Call (951) 418-2910 for the assessment.
From permit application to final inspection, most Tuff Shed junior ADU conversions in Riverside run 10-16 weeks, with the permit review phase accounting for 4-8 weeks depending on Riverside Building & Safety’s current queue. Construction itself typically takes 6-8 weeks for a PRO Studio or Premier PRO interior conversion with no foundation work. We don’t promise same-day or emergency speed on planned construction; the timeline is fixed by the permit cycle and the scope, not by urgency language. Call (951) 418-2910 for a schedule based on current city turnaround.
We pull every permit as part of our single-contract design-build scope. The permit set is our core product, not an afterthought, and we attend all required inspections. Under Haven Standard Clause 5 (No Surprises), the permit fees are included in your written price, not added later. Call (951) 418-2910 to review which permits your specific Tuff Shed conversion will require.
Written by Nadia Ellery, Owner, Ellery ADU Studio Riverside at Ellery ADU Studio Riverside, serving Riverside and nearby areas.