
Tuff Shed ADU Site Prep & Utilities in Riverside: What to Know First
We provide independent Tuff Shed ADU site prep and utilities in Riverside, typically from permit application to utility activation in 8-14 weeks depending on RPU and SoCalGas coordination. Every project starts with a written price before any work begins, per Haven Standard Clause 1, and every permit set includes the exact code section backing each design decision. This page is for Tuff Shed owners who have already purchased or are considering a Tuff Shed Premier Pro Studio, TR-1600, or similar backyard structure and need the foundation, electrical, plumbing, and gas infrastructure to make it a permitted, rentable ADU in Riverside’s inland climate. Call (951) 418-2910 to schedule your free estimate.
How Tuff Shed Products Fail - and How We Fix Them
- Premier Pro Studio floor joists and the Riverside frost-heave gap. The Premier Pro Studio’s 2×6 floor system sits close to grade, and in Riverside’s hardpan clay soils, seasonal moisture expansion lifts the floor unevenly. We’ve seen three-inch differentials across a 12-foot span in the Wood Streets neighborhood. Our fix is a pier-and-beam foundation with 18-inch minimum clearance, specified in the permit set with CalGreen Tier 1 compliance, not a slab pour that traps moisture against the Tuff Shed’s pressure-treated base.
- TR-1600 roof loads and the Santa Ana wind uplift miscalculation. The TR-1600’s 4:12 roof pitch meets basic wind code, but Riverside’s 85 mph Santa Ana design wind speed with the Box Springs gap acceleration factor means standard Tuff Shed hurricane clips often pull through the top plate in a real event. We specify Simpson Strong-Tie H2.5A clips with 16d sinkers into doubled top plates, and we document the fastening pattern on the structural drawings so the inspector sees it before the drywall hides it.
- Factory electrical stub-ups and the 100-amp panel reality. Tuff Shed’s optional electrical package terminates in a surface-mount load center rated for 60 amps. For a full ADU with electric range, mini-split, and laundry, Riverside requires a 100-amp minimum subpanel with ground-fault protection. We don’t adapt the factory box; we specify a new Siemens or Square D 100-amp outdoor panel on its own pier, with conduit run underground per CEC Article 300.5, and we coordinate the RPU service lateral upgrade if the main meter is maxed.
- Plumbing rough-in location and the slab conflict. Tuff Shed’s floor system includes a 3/4-inch plywood subfloor over joists on 16-inch centers. The factory plumbing stub, when ordered, lands where the joist layout permits, not where the Riverside plumbing code requires 1/4-inch-per-foot slope to the sewer lateral. We’ve found factory stubs that would require a sewage ejector pump where gravity flow was achievable with a relocated rough-in. Our fix: we survey the actual joist layout with the Tuff Shed on site, then specify the toilet, shower, and kitchen sink locations on the architectural set before the foundation goes in.
- Gas line extension and the Tuff Shed wall cavity depth. The TR-1600’s 2×4 walls with OSB sheathing leave 3 1/2 inches of cavity depth. A standard 1/2-inch CSST gas line with protective sleeve consumes 7/8 inch; add R-13 batt and you have compression against the pipe that violates CPC 1208.5.2. We specify R-15 mineral wool in a 2×6 sistered wall for gas lines, or we run black iron exterior with a listed penetration seal, and we note the choice on the MEP plan so the Tuff Shed warranty on wall integrity isn’t voided by our insulation modification.
Our Tuff Shed ADU Site Prep & Utilities Process

- 1
Site survey and Tuff Shed model verification. We confirm your exact Tuff Shed series, manufacture date, and any factory options. Nadia Ellery checks the California Residential Code against the specific wall section and floor section before we commit to a foundation type.
- 2
Utility capacity research. We pull RPU and SoCalGas records to confirm main panel amperage, sewer lateral depth, and gas meter capacity. If the main service is 150 amps with a 3,000-square-foot primary residence, the ADU may trigger a 320-amp service upgrade.
- 3
Permit set with Tuff Shed-specific details. Our architectural set includes the Tuff Shed foundation attachment detail, the electrical service upgrade schematic, and the plumbing isometric with actual slope calculations. Every drawing is annotated with the code section that justifies the design decision.
- 4
Foundation and utility rough-in. We pour piers or slab per the structural plan, run conduit and plumbing before the Tuff Shed is set or modify in place, and pressure-test gas lines at 1.5x working pressure for 30 minutes.
- 5
Tuff Shed integration and final connections. We coordinate with your Tuff Shed delivery or modify the existing structure, install the subpanel and fixtures, and commission all systems.
- 6
Inspection, documentation, and warranty. We pull all permits, meet the inspector, and deliver your documented photo record and 365-Day Done Right Promise in writing. The document you leave our office with should answer every question your neighbor is about to ask you.
What Tuff Shed ADU Site Prep & Utilities Costs in Riverside
| Scope | Typical Range | What Moves the Price |
|---|---|---|
| Pier-and-beam foundation (Tuff Shed Premier Pro Studio, 12’×16′) | $8,500-$14,000 | Soil compaction, slope, access for mini-excavator |
| Electrical service upgrade + 100-amp subpanel | $4,200-$7,800 | Main panel capacity, trench length to RPU transformer, underground vs. overhead service |
| Plumbing lateral + rough-in (gravity to sewer) | $3,800-$6,500 | Depth to city main, need for pump, number of fixtures |
| Gas line extension + appliance connection | $2,400-$4,600 | Pipe size (1/2″ vs. 3/4″), number of appliances, SoCalGas meter upgrade |
| Full site prep package (foundation + all utilities) | $18,000-$32,000 | All above factors, plus landscaping restoration, hardscape removal/replace |
These are the ranges we put in writing before you sign anything. No change orders, no scope creep. Call (951) 418-2910 for your exact quote - estimates are free.
Why Riverside Homeowners Call Ellery ADU Studio Riverside for Tuff Shed Work
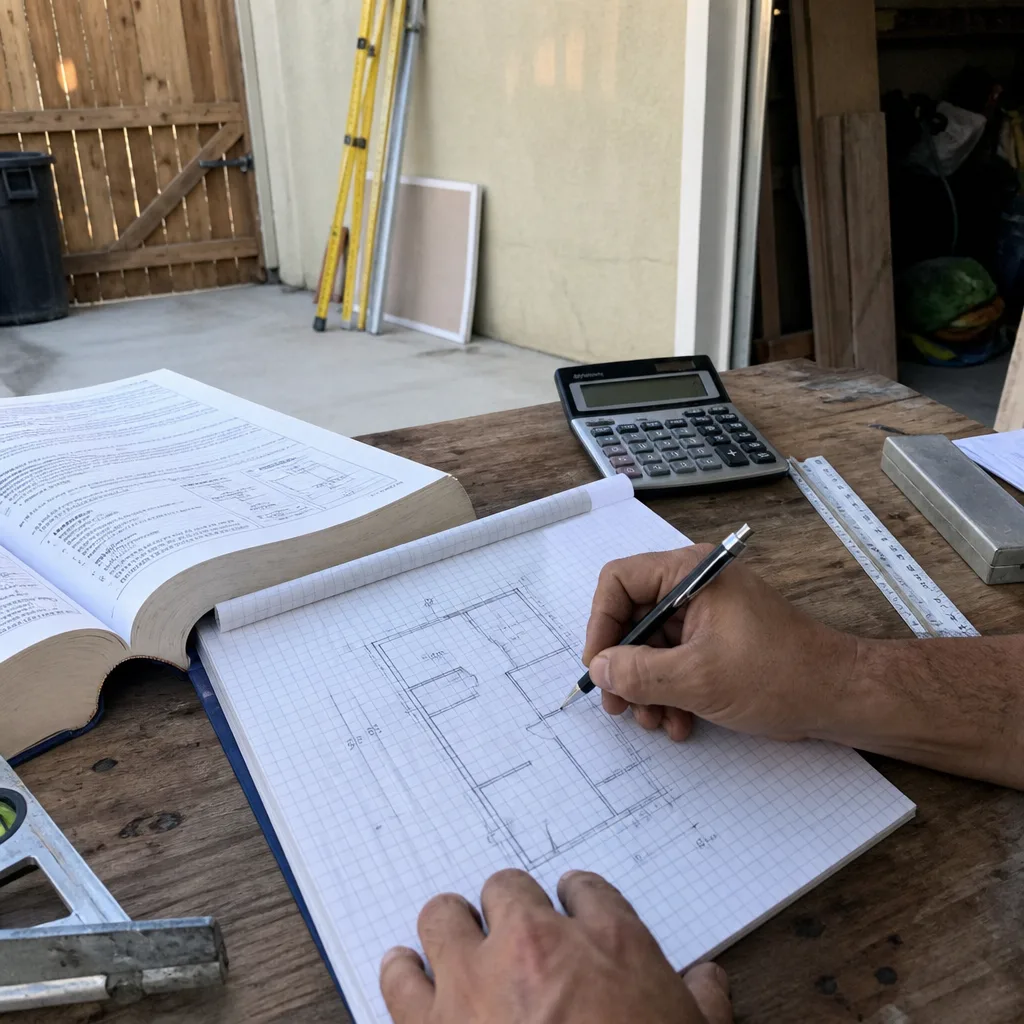
We’ve specified and coordinated prefab and modular systems from Abodu, Cover, Dvele, Mighty Buildings, Boxabl, Plant Prefab, Tuff Shed, and James Hardie since 2015. That fluency matters because Tuff Shed’s dimensional standards don’t always align with Riverside’s setback, height, or utility codes, and you need a design-build studio that can specify the workaround in the permit set, not discover the conflict after delivery.
Our 365-Day Done Right Promise is in writing before the project starts. Our license number appears on every page. Our crews are background-checked and uniformed. And a live person answers calls 24/7 - no voicemail queue, no callback promise that doesn’t materialize.
FAQs
No. As an independent Tuff Shed service provider, we design around the Tuff Shed structure without altering factory-warranted components. We specify foundation attachments that don’t penetrate the pressure-treated base beyond the OEM bolt pattern, and we document every modification on the permit set so the warranty status is clear. Call (951) 418-2910 for a free estimate.
Tuff Shed does not sell OEM structural parts directly to third-party contractors. For components we can’t source through Tuff Shed’s dealer network, we specify structural equivalents that meet or exceed the original rating - Simpson connectors, Weyerhaeuser engineered lumber, APA-rated sheathing - and we note the substitution with its ICC-ESR report number on the structural drawings. Call (951) 418-2910 for a free estimate.
For ADU conversion, we typically recommend purchasing the Tuff Shed shell only and letting us specify the electrical, plumbing, and insulation to Riverside code. The factory electrical package is sized for a workshop, not a dwelling unit, and the plumbing stub location is optimized for Tuff Shed’s production schedule, not your lot’s sewer lateral. The price difference is usually recovered in avoided change orders. Call (951) 418-2910 for a free estimate.
From permit application to utility activation, 8-14 weeks. RPU electrical service upgrades average 4-6 weeks for scheduling; SoCalGas line extensions add 2-4 weeks if the main needs upsizing. Foundation work is weather-dependent, but Riverside’s dry season runs April through October. We build these lead times into the written schedule before you sign. Call (951) 418-2910 for a free estimate.
We offer a Free Second Opinion on any written estimate already in hand. We’ll review the scope against the Tuff Shed model you own, check for missing permit items, and tell you where the price and the work align or diverge. No obligation. Call (951) 418-2910 to schedule.
Written by Nadia Ellery, Owner, Ellery ADU Studio Riverside at Ellery ADU Studio Riverside, serving Riverside and nearby areas.