
Plant Prefab ADU Site Prep & Utilities in Riverside: What to Know First
We provide independent Plant Prefab ADU site prep and utilities in Riverside, with most foundation-to-utility jobs quoted within 48 hours and started within two weeks of permit release. Every project carries a written price before any work begins, per Haven Standard Clause 1, and our 365-Day Done Right Promise applies to every Plant Prefab system we touch. This page is for Riverside homeowners who have purchased or are considering a Plant Prefab LivingHome or custom series and need a local design-build studio that understands how these modules interface with California site conditions, not a general contractor learning on the job. Call (951) 418-2910 to schedule your free estimate.
How Plant Prefab Products Fail - and How We Fix Them
- LivingHome 1 foundation misalignment after transport. The 454-square-foot module ships on a flatbed with a 12-inch tolerance band for crane placement, but Riverside’s expansive clay soils in neighborhoods like Orangecrest can shift post-set by 3/8 inch or more within the first wet season. We specify a post-tensioned slab or engineered pier system during site prep, not the standard floating slab, and we verify module-to-foundation bolt patterns with a laser level before the crane leaves the property.
- LivingHome 2 electrical panel undersizing when adding EV or mini-split loads. Plant Prefab’s standard 100-amp service entrance works for base configuration, but Riverside’s Title 24 compliance and typical homeowner additions (ductless mini-split, Level 2 EV charger, electric water heater) push real load calculations to 125-150 amps. We run a full NEC Article 220 load analysis during permitting and upgrade to 200-amp service with a Siemens or Square D panel rated for the Inland Empire’s 110°F summer ambient temperatures.
- Custom series plumbing lateral slope failure on sloped lots. Plant Prefab’s factory-set drain exit at 18 inches below finished floor assumes a flat grade to the city sewer lateral. On Riverside’s hillside lots, particularly in Canyon Crest and Wood Streets, we’ve seen 4-inch sewer lines set with inadequate fall (less than 1/4 inch per foot) back up within six months. We regrade or specify a sewage ejector pit with a Zoeller pump before module arrival, documented in the permit set with exact invert elevations.
- Gas line extension pressure drop on longer runs. The LivingHome kitchen module expects 7 inches water column at the appliance manifold. On Riverside lots where the existing gas meter sits 80+ feet from the ADU pad, we’ve measured 5.2 inches at the cooktop after installation, causing intermittent flame failure. We size the CSST or black iron run for the actual developed length, not the straight-line distance, and we test with a manometer, not a bubble solution, before the module’s gas connection is made.
- LivingHome 1 and 2 roof drainage overflow in heavy rain. Plant Prefab’s integrated scupper and downspout system is rated for Northern California rainfall patterns. Riverside’s occasional winter deluges, particularly the atmospheric river events that hit the Box Springs foothills, can exceed the 3-inch scupper capacity. We specify oversized 4-inch scuppers or a secondary overflow channel during site prep, tied into the storm drainage plan that the city of Riverside requires for any new impervious surface over 150 square feet.
Our Plant Prefab ADU Site Prep & Utilities Process

- 1
Site survey and module-specific checklist. We visit with the Plant Prefab shipping dimensions, crane pick points, and utility rough-in locations for your specific series. Nadia Ellery measures existing slopes, tree canopies, and overhead power lines against the crane swing radius.
- 2
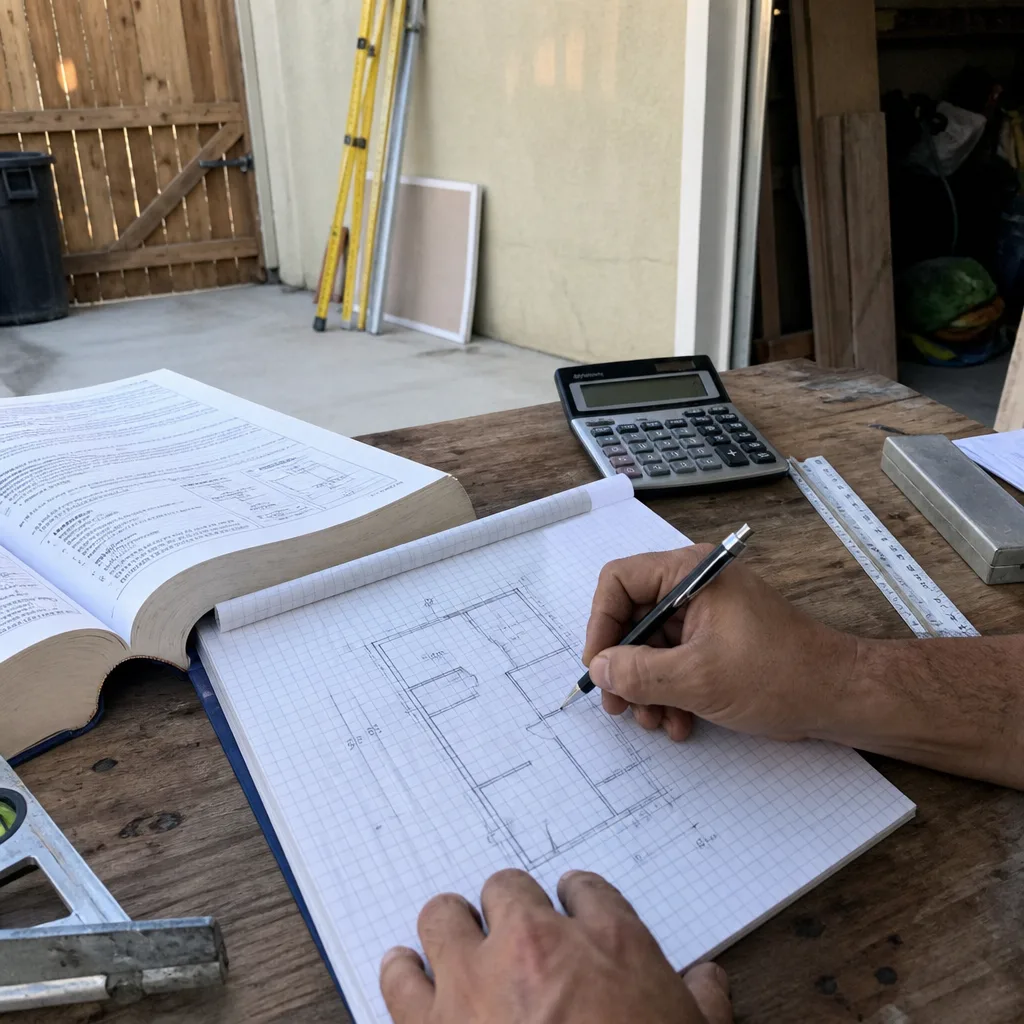
Permit set with code annotations. Our drafting team produces the site plan, foundation details, and utility connections, each drawing marked with the California Residential Code section that governs it. The document you leave our office with should answer every question your neighbor is about to ask you.
- 3
Foundation and rough-in, module-ready. We pour, cure, and test before the Plant Prefab delivery date. No module sits on cribbing waiting for site work.
- 4
Module set and utility marriage. Our crew coordinates the crane set, then makes electrical, plumbing, and gas connections using fittings that match Plant Prefab’s factory stub-outs. We pressure-test gas, hydro-test plumbing, and megger-test electrical before any wall closure.
- 5
Final inspection and documentation. City of Riverside inspector walks the job with us. You receive a photo record of every phase, the passed inspection cards, and the 365-Day Done Right Promise in writing.
What Plant Prefab ADU Site Prep & Utilities Costs in Riverside
| Scope | Typical Range | What Moves the Price |
|---|---|---|
| Foundation & grading (LivingHome 1) | $18,500-$28,000 | Expansive soil report, pier depth, retaining wall needs |
| Foundation & grading (LivingHome 2 or Custom) | $24,000-$42,000 | Module weight, second-story set, crane pad reinforcement |
| Electrical panel upgrade (100A to 200A) | $4,200-$7,800 | Underground vs. overhead service, trench length, Edison coordination |
| Plumbing lateral (new or replacement) | $3,800-$9,500 | Slope, depth to city main, ejector pump requirement |
| Gas line extension | $2,400-$6,200 | CSST vs. black iron, developed length, SoCalGas inspection timing |
| Landscaping & hardscape restoration | $4,500-$14,000 | Irrigation reroute, paver type, mature tree protection |
These are all-in ranges for completed, inspected, warranted work. No line item is added after signing. Under Haven Standard Clause 1, the price you receive before work starts is the price you pay at final inspection. Call (951) 418-2910 for your written estimate.
Why Riverside Homeowners Call Ellery ADU Studio Riverside for Plant Prefab Work
We’ve specified and coordinated Plant Prefab, Abodu, Cover, and Dvele systems since 2015, which means we know where each brand’s documentation ends and real field conditions begin. Our crew is background-checked and uniformed; our license number appears on every page. The 365-Day Done Right Promise is not a marketing phrase, it’s a clause you sign. And because we also service Abodu, Cover, and Dvele, we can compare system approaches when a Riverside lot condition favors one module type over another, something a single-brand installer cannot offer. A live person answers calls 24/7, and we provide a Free Second Opinion on any written estimate already in hand.
FAQs
No. Plant Prefab’s structural warranty covers factory defects in the module itself; our site prep and utility work is independent and carries its own 365-Day Done Right Promise. As an independent Plant Prefab service provider, we coordinate with Plant Prefab’s shipping schedule and connection specs without altering the module. We document every interface so warranty claims, if they arise, are not complicated by ambiguous site work.
Call (951) 418-2910 to review your specific warranty terms before we start.
We source OEM connection hardware, sealants, and flashing directly from Plant Prefab’s specified vendors for warranty-safe marriage connections. For site-side components, foundations, and utility rough-ins, we use quality aftermarket products that exceed Plant Prefab’s minimum specs, such as Sioux Chief plumbing manifolds and Southwire Romex rated for 90°C conductor temperature in Riverside’s attic spaces.
Call (951) 418-2910 and we’ll itemize exactly what goes where in your written quote.
If the module itself is level and the factory seals are intact, but you’re seeing water intrusion, gas odor, or electrical tripping, the problem is almost always in the site-to-module connection, not the module. We diagnose with a $0 site visit that produces a photo record and a written scope. Full replacement of a utility lateral is rare; most Plant Prefab jobs in Riverside need targeted reconnection or upsizing of the original rough-in.
Call (951) 418-2910 to schedule the diagnostic.
Foundation and utility rough-in typically runs 3-5 weeks from permit issuance to module-ready status, assuming normal City of Riverside plan check timing. The module set and marriage connection add 2-3 days. Delays usually come from SoCalGas or Riverside Public Utilities coordination, not from our crew. We build that coordination into our schedule and update you weekly.
Call (951) 418-2910 for a timeline tied to your specific lot and module series.
No. Under Haven Standard Clause 5 (No Surprises), the scope is locked at signing. If we encounter unforeseen conditions, documented in the photo record, we discuss options and pricing before proceeding, not after. This is why we survey thoroughly before quoting.
Call (951) 418-2910 for a written price before any work begins.
Written by Nadia Ellery, Owner, Ellery ADU Studio Riverside at Ellery ADU Studio Riverside, serving Riverside and nearby areas.