
Mighty Buildings ADU Design & Permitting: The Riverside Owner’s Guide
Mighty Buildings ADU design and permitting in Riverside typically runs $8,500-$14,500 for the full permit set, site coordination, and utility integration, with most projects moving from signed contract to submitted plans in 4-6 weeks. We stock the documentation and relationships needed to spec Mighty Buildings’ 3D-printed polymer composite panels and MEP routing within a standard California Residential Code submittal, and we coordinate directly with the factory on panel delivery sequencing so your foundation pour doesn’t wait on a truck.
Most Riverside owners find us after their general contractor handed back an incomplete permit set, or after the city of Riverside’s Planning Division flagged a mismatch between Mighty Buildings’ standard foundation detail and the actual slope of their lot. The document you leave our office with should answer every question your neighbor is about to ask you.
Which Mighty Buildings Models This Applies To
We spec and coordinate permitting for Mighty Buildings’ current ADU lineup: the Mighty Duo (350 sq ft studio), Mighty Breeze (700 sq ft one-bedroom), and Mighty Sanctuary (1,200 sq ft two-bedroom). Each ships as a panelized kit with integrated MEP rough-ins, which means your permit set must account for factory-completed electrical and plumbing that arrives sealed behind composite walls.
To identify your model, check the Mighty Buildings serial plate on the electrical panel door or the shipping manifest from your delivery. The Duo uses a 100-amp service entrance; the Breeze and Sanctuary require 200-amp. Riverside’s summer heat loads mean we upsize the cooling calc from Mighty’s baseline, and we’ve had the city accept our revised Manual J when it’s annotated with the specific panel R-value, which runs R-40 to R-50 depending on production batch.
OEM coordination through Mighty Buildings keeps your warranty intact and factory support active. We also spec equivalent structural and MEP components from Abodu, Cover, and Dvele when a client already owns a shell and needs Riverside-specific site adaptation. The decision point is usually foundation integration: Mighty’s standard stem wall assumes flat grade, and Riverside’s hillside lots in Canyon Crest or Woodcrest rarely comply without a graded plan we produce in-house.
Signs Your Mighty Buildings ADU Design & Permitting Is Failing

- City returns your plans with “incomplete structural calculations.” Mighty Buildings provides a generic shell package, but Riverside requires site-specific lateral load analysis for seismic Zone D. We produce this as part of our standard permit set; without it, your project stalls at first submittal.
- Your contractor is asking where the utility stub locations are. Mighty’s panels arrive with embedded conduit and PEX, but the exact termination points vary by production run. We coordinate the factory drawing release with Riverside Public Utilities’ service lateral requirements so your electrician isn’t cutting exploratory holes.
- The foundation detail shows a 4-inch slab on grade, but your lot has 3 feet of fall. This is the most common mismatch we see in the Orangecrest and Mission Grove areas. Mighty’s standard detail assumes flat grade; we redesign for stepped footings or retaining walls, with the revised calcs stamped and submitted.
- Your permit was approved, but the inspector is flagging panel-to-panel joints. Mighty’s composite panels use a proprietary urethane seam sealant that meets ASTM E330, but Riverside Building & Safety sometimes requests a supplemental fastener schedule. We include this preemptively in our submittal based on the inspector rotation we know.
- You’re six months in and still don’t have a building permit. The city of Riverside’s ADU timeline is 60 days by state law, but incomplete sets cycle into revision loops. We track every submittal with a log sheet; our average from contract to permit issuance is 34 days because we front-load the documentation.
Replacement Cost & What’s Included
A full Mighty Buildings ADU design and permitting package in Riverside runs $8,500-$14,500 all-in, depending on site complexity and utility coordination. Here’s how that breaks:
- Base permit set (flat lot, standard utilities): $8,500-$10,500 - includes architectural, structural, Title 24 energy calcs, and MEP coordination drawings
- Graded or hillside lot (Canyon Crest, Hawarden Hills, Mockingbird Canyon): add $1,500-$2,500 for geotechnical referral, retaining wall design, and revised foundation details
- Utility extension or sewer lift (common in Alessandro Heights and unincorporated pockets): add $1,000-$2,000 for Riverside Public Utilities coordination and easement documentation
Every project is quoted at a written price before any work starts, per Haven Standard Clause 1. The scope is locked at signing; no door-side upsells, no scope creep. Our permit set includes a documented photo record of existing conditions, and the 365-Day Done Right Promise applies: if the finished ADU isn’t built to the permitted drawings, we make it right in writing.
DIY or Call Us?
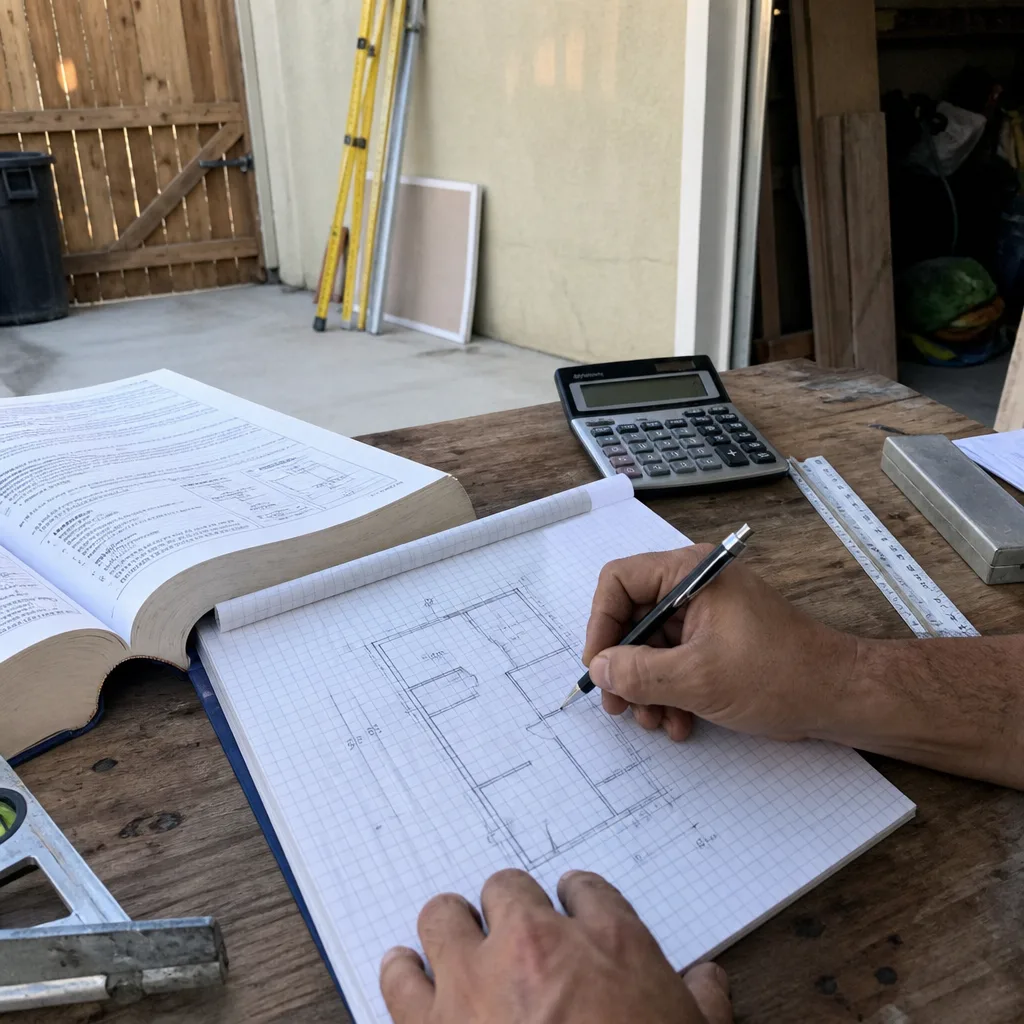
There’s no dangerous physical component to permitting, but there is a costly one: a rejected submittal in Riverside costs 4-6 weeks, and every revision requires a new plan check fee. Homeowners can safely verify their Mighty Buildings model, photograph their lot grade, and pull their property’s assessor parcel number from the Riverside County GIS. What goes wrong is sequencing - submitting structural before utilities are coordinated, or assuming Mighty’s standard detail applies to a sloped lot without a graded plan.
We’ve rescued three projects in the past 18 months where the owner submitted a factory-provided shell package as a complete permit set. The city accepted none of them. If you’re holding Mighty Buildings documentation and a site survey, call (951) 418-2910 and we’ll tell you exactly what’s missing before you pay a dollar.
FAQs
From complete submittal to building permit issuance, Riverside typically runs 30-45 days for ADUs that meet the state-standard checklist. Our average from signed contract to permit in hand is 34 days because we submit a complete set the first time, including the site-specific structural calcs and utility coordination letters that factory packages omit. Call (951) 418-2910 for a timeline estimate on your specific lot - estimates are free.
Mighty Buildings provides a shell package sufficient for factory production, but not for California permitting. Riverside requires a site-specific foundation plan, California Residential Code compliance annotations, and Title 24 energy documentation that references your exact orientation and shading. We integrate their panel specifications into a complete permit set that the city will actually review. Call (951) 418-2910 to review what you’ve received - our Free Second Opinion applies to any written estimate or documentation package already in hand.
We coordinate directly with Mighty Buildings’ project engineering team on panel delivery sequencing, MEP rough-in locations, and warranty-preserving installation details. You hold one contract with us; we manage the factory interface, the city submittal, and the construction integration. This is the single-contract design-build model we established in 2015 specifically to eliminate the designer-versus-builder blame gap. Call (951) 418-2910 to discuss how this works for your project.
We redesign for the lot, not the catalog. Riverside’s hillside neighborhoods, mature tree root zones, and utility easement conflicts are standard conditions for us. Nadia Ellery’s crew has worked foundation-to-finish conversions in Hawarden Hills, where lot grades and mature landscaping rarely cooperate with a standard plan set. We produce revised grading plans, retaining wall designs, and utility reroutes as part of the same fixed-scope contract. Call (951) 418-2910 for a written price before any work starts.
Written by Nadia Ellery, Owner, Ellery ADU Studio Riverside at Ellery ADU Studio Riverside, serving Riverside and nearby areas.