
James Hardie Junior ADU & Interior Conversion in Riverside: What to Know First
We provide independent James Hardie junior ADU and interior conversion services in Riverside, typically completing feasibility-to-permit in 8-14 weeks and construction in 4-6 months depending on utility complexity. Every project carries a written price before any work starts, per Haven Standard Clause 1 - no call-for-pricing, no scope creep. This page is for Riverside homeowners who already own James Hardie siding, trim, or panel products and need to convert existing interior space - basement, above-garage, attached room, or garage - into a permitted Junior ADU without replacing their exterior cladding system. Call (951) 418-2910 to schedule your free estimate.
How James Hardie Products Fail - and How We Fix Them
- HardiePlank lap siding with moisture intrusion at JADU utility penetrations. In Riverside’s dry-summer, wet-winter pattern, the 7/16-inch lap siding tolerates heat well but suffers when interior conversion plumbing and electrical are punched through without proper flashing integration. We’ve seen three Hawarden Hills basement JADUs where the original installer used generic Z-flashing instead of Hardie’s specified 1.5-inch minimum headlap. We remove the affected courses, install Hardie-approved flashing with a rain-screen gap, and re-integrate the cladding so the city inspector can see the drainage plane in our photo documentation.
- HardiePanel vertical siding in above-garage ADUs with thermal bowing. The 5/16-inch panel product expands and contracts more than fiber-cement trim boards; when a Riverside homeowner converts an above-garage space without upgrading the wall cavity ventilation, summer attic temperatures push the panels past their 1/8-inch control-joint spacing. We diagnose this with a moisture meter and thermal camera, then specify either panel replacement with added soffit venting or transition to HardiePanel HZ10 with its modified formulation for inland heat - always noting the code section on our permit drawings.
- HardieTrim boards cracking at JADU door and window headers. The 4/4 and 5/4 trim stock is dimensionally stable but unforgiving of header sag; in Riverside’s older neighborhoods with 2×4 rafters, interior conversions often add load the original structure wasn’t sized for. We don’t just patch the trim crack. We open the wall, verify or upgrade the header to LVL per IRC R502.5, then reinstall trim with back-primed ends and stainless fasteners at 16 inches on center - the detail Nadia’s permit sets annotate with the exact fastener schedule.
- HardieBacker cement board in converted bathroom floors with inadequate deflection ratings. The 1/4-inch board is rated for wall use only, yet we regularly find it under JADU shower floors where a previous handyman substituted it for 1/2-inch HardieBacker or WonderBoard. The result: cracked tile, moisture migration into the unit below, and a failed health-department inspection. We demo to the joists, verify L/360 deflection with a dial gauge, install the correct 1/2-inch board with polymer-modified thinset, and document the joist span and fastener pattern for the permit file.
- HardieShingle staggered-edge panels with improper gapping at JADU roof-wall intersections. The individual shingle strips require 1/8-inch gaps and 6-inch minimum offsets; in Riverside’s Santa Ana wind corridors, a rushed interior conversion roofer often butts them tight or misaligns courses. We remove the affected field, install corrosion-resistant nails at the specified 3/4-inch reveal line, and re-lay with factory-correct spacing - critical because the shingle product’s 30-year finish warranty requires installation per Hardie’s Best Practices guide, which we cite on our permit cover sheet.
Our James Hardie Junior ADU & Interior Conversion Process
- 1
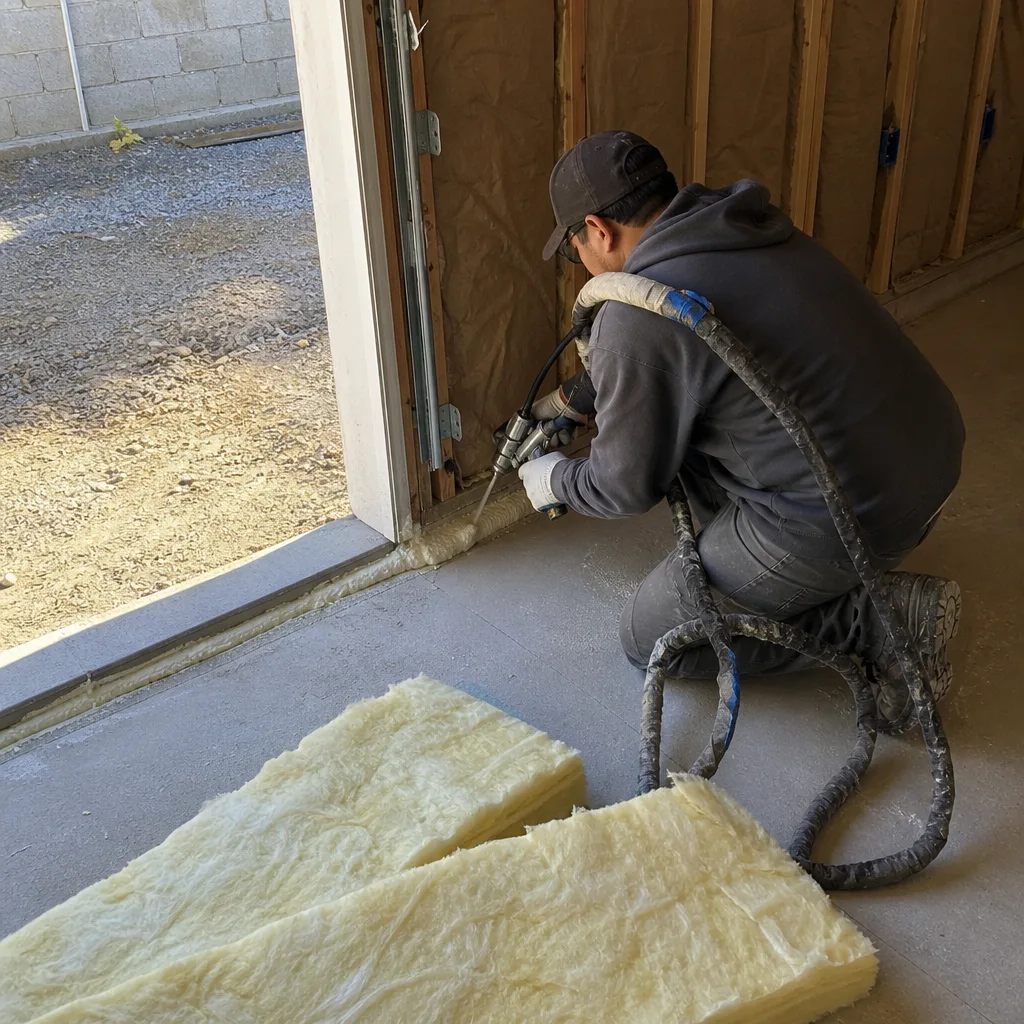
Feasibility and existing-condition survey. We photograph every James Hardie product on your structure, note the series and installation date if visible, and check Riverside’s zoning for JADU eligibility - lot coverage, setback, and utility access.
- 2
Written scope and price, Haven Standard Clause 1. You receive a single-document contract with line-item costs for design, permit set, and construction. No separate designer invoice, no builder change-order exposure.
- 3
Permit set with Hardie-specific details. Nadia’s team annotates each drawing with the California Residential Code section and Hardie installation requirement that governs it - the documentation habit her drafting instructor found excessive and her clients now consider the whole point.
- 4
Prefabrication coordination if applicable. For James Hardie panel systems integrated with modular components, we specify and coordinate with Abodu, Cover, or Dvele factory schedules within the same contract timeline.
- 5
Construction with documented photo record. Every visit produces dated, geotagged images of what we found and what we did - not a summary of how it felt. You see the moisture meter reading, the flashing detail, the inspector’s sign-off.
- 6
Final inspection and 365-Day Done Right Promise. If the finished JADU is not built to the permitted drawings, we make it right - in writing, before you sign the completion certificate.
What James Hardie Junior ADU & Interior Conversion Costs in Riverside
James Hardie JADU and interior conversion projects in Riverside typically run $95,000-$185,000 all-in, drawings through final inspection, for the categories we handle:
| Project Type | Typical Range |
|---|---|
| Basement JADU (existing foundation, no excavation) | $95,000-$140,000 |
| Above-garage ADU (structural upgrade required) | $125,000-$185,000 |
| Room-to-ADU conversion (attached, shared utilities) | $85,000-$130,000 |
| Attached addition ADU with HardiePanel exterior | $140,000-$185,000 |
What moves the price: existing Hardie product condition and whether it can be re-integrated or must be replaced; structural upgrades for load-path compliance; utility trenching distance to city sewer in Riverside’s hillside neighborhoods; and whether the original James Hardie installation was done to manufacturer spec or requires remediation. Every range above is paired with our written-price guarantee - Haven Standard Clause 1, no exceptions. Call (951) 418-2910 for your exact scope and fixed quote; estimates are free.
Why Riverside Homeowners Call Ellery ADU Studio Riverside for James Hardie Work

We’ve designed, permitted, and built 900-plus ADUs since 2015, and we’ve learned that the designer-versus-builder blame gap destroys more projects than any material failure. Our single-contract model means neither party can point at the other when a Hardie flashing detail doesn’t match the field condition. Nadia Ellery’s crew includes technicians who’ve handled James Hardie, Abodu, Cover, and Dvele systems - so if your conversion benefits from a hybrid approach, we specify and coordinate it without adding vendors or contracts. The 365-Day Done Right Promise is in writing before you sign. A live person answers calls 24/7. And our Free Second Opinion applies to any written estimate you’ve already received, Hardie-related or not.
FAQs
No, if the conversion work follows Hardie’s published installation requirements and uses OEM or approved-compatible materials. The 30-year finish warranty and 15-year substrate warranty remain valid when our permit drawings cite the specific Best Practices guide section for each product line. We annotate these citations so the warranty claim, if ever needed, is documented from day one. Call (951) 418-2910 to review how your specific Hardie products are covered.
Usually yes, though color-match depends on the original finish coat age and sun exposure. Hardie maintains color formulas for current and recently discontinued lines; for older products, we source from Hardie’s archived batch records or specify pre-finished replacement panels from the same regional distributor. We disclose any expected variation in writing before you approve the scope. Call (951) 418-2910 to schedule a color-match assessment.
We test with a moisture meter, tap for hollow spots indicating delamination, and check fastener corrosion. HardiePlank with less than 15% moisture content and intact factory edges is typically re-integrated; panels with thermal cycling damage or improper original fastening are replaced. Our photo documentation shows you exactly which category your cladding falls into before you commit. Call (951) 418-2910 for the assessment.
Feasibility through permit issuance averages 8-14 weeks in Riverside’s current queue; construction runs 4-6 months for interior conversions without foundation work, 6-9 months for above-garage or addition types. Hardie-specific delays are rare but can occur if we discover non-OEM fasteners or missing flashing that requires remedial work before the JADU inspection can proceed. We build this contingency into your written timeline, not your invoice. Call (951) 418-2910 for a schedule tied to your specific project.
Yes. We specify and coordinate Abodu, Cover, Dvele, Mighty Buildings, Boxabl, Plant Prefab, Tuff Shed, and James Hardie systems within the same single contract. If your interior conversion includes a detached studio or the main residence needs a modular addition to accommodate the JADU’s parking requirement, we handle the factory coordination and site integration without a separate vendor contract. Call (951) 418-2910 to discuss hybrid options.
Written by Nadia Ellery, Owner, Ellery ADU Studio Riverside at Ellery ADU Studio Riverside, serving Riverside and nearby areas.