
Dvele ADU Design & Permitting: The Riverside Owner’s Guide
Dvele ADU design and permitting in Riverside typically runs $8,500-$14,500 for a complete permit-ready drawing set, with most Dvele-specific projects moving from signed contract to submitted plans in 6-10 weeks. We stock the current Dvele specification library and coordinate directly with their project team on foundation, utility, and seismic anchoring details that standard ADU designers miss. If your Dvele unit arrived without California-stamped drawings or your city’s building department has flagged plan corrections, you’re looking at the exact gap our studio closes daily.
Most Dvele owners find us after one of three failures: the factory drawings don’t account for Riverside’s local amendments (like the 30-foot rear-yard setback in certain zones), the general contractor they hired doesn’t understand modular anchoring schedules, or the permit was rejected because the electrical service calculation didn’t include the main house load. We’ve handled Dvele units in Mission Grove, Orangecrest, and the Wood Streets - each with its own soil condition and utility routing reality.
Which Dvele Models This Applies To
Dvele produces three product lines relevant to Riverside ADU work: the Studio (320-420 sq ft), the One (600-750 sq ft), and the Two (900-1,100 sq ft). Each ships with a factory structural package, but the California-specific permit set requires site-adapted foundation plans, Title 24 energy compliance, and HCD factory-built housing documentation that Dvele provides separately - and that many local designers never request.
Here’s how to identify what you actually have: the Dvele serial plate is inside the electrical panel door, listing the model series, production batch, and the factory HCD insignia number. Riverside Building & Safety requires that HCD number on every permit application. If your contractor only has the sales brochure, you’re missing half the documentation.
We work from Dvele’s OEM structural and MEP specifications, then produce the site-specific adaptation. We do not substitute generic ADU details for Dvele’s proprietary connection hardware - the seismic hold-down schedule for a Dvele Two on a Riverside hillside lot is not interchangeable with stick-built anchoring. Our permit sets include the exact Dvele foundation detail with local geotechnical notes, not a “typical” detail that the plan checker will red-line.
Signs Your Dvele ADU Design & Permitting Is Failing

- Permit rejection citing “factory-built housing” without HCD documentation. Riverside requires California Department of Housing and Community Development certification for any modular unit. Dvele holds this, but the paperwork doesn’t travel with the unit - it has to be requested and submitted. We keep current HCD documentation on file for all active Dvele production batches.
- Foundation plan mismatch: your slab or piers don’t match Dvele’s anchoring template. Dvele units require specific bolt patterns and edge distances that differ from conventional framing. A standard 4-inch garage slab often won’t accept the hold-down depth without augmentation. We catch this in pre-application, not at the first inspection.
- Electrical service calculation rejected for missing main-house load aggregation. Riverside enforces the full NEC load calculation including existing dwelling demand. Dvele’s factory electrical package shows only the ADU load. Our permit sets include the combined service analysis that passes plan check.
- Title 24 energy compliance flagged for “non-compliant envelope values.” Dvele’s factory insulation exceeds code, but the compliance software requires correct assembly input. We use the exact Dvele wall and roof U-factors from their published data, not conservative estimates that oversize your HVAC and trigger costly corrections.
- Utility coordination stalled because Dvele’s connection points don’t align with your existing service location. Gas, water, and sewer routing from a Dvele unit to a Riverside lot’s existing utilities requires site-specific planning. We produce the utility plan as part of the permit set, not as an afterthought that delays your inspection schedule.
Replacement Cost & What’s Included
Complete Dvele ADU design and permitting in Riverside runs $8,500-$14,500 depending on unit size, site complexity, and how many plan corrections your previous designer left behind. A clean Dvele Studio on a flat lot with existing utility capacity sits at the lower end. A Dvele Two on a sloped Orangecrest property requiring retaining-wall coordination and septic adaptation lands at the upper end.
That price includes: site measure and photographic documentation, geotechnical referral if needed, full permit drawing set (architectural, structural, MEP, energy), Dvele-specific foundation adaptation, Title 24 compliance documentation, and submission to Riverside Building & Safety through final approval. Under Haven Standard Clause 1, the price is written and fixed before you sign. Under Clause 5 (No Surprises), the scope locks at signing - no additional fees for standard plan-check corrections.
We include a 365-Day Done Right Promise on every permit set: if the approved drawings don’t match what gets built, we revise and resubmit at our cost.
DIY or Call Us?
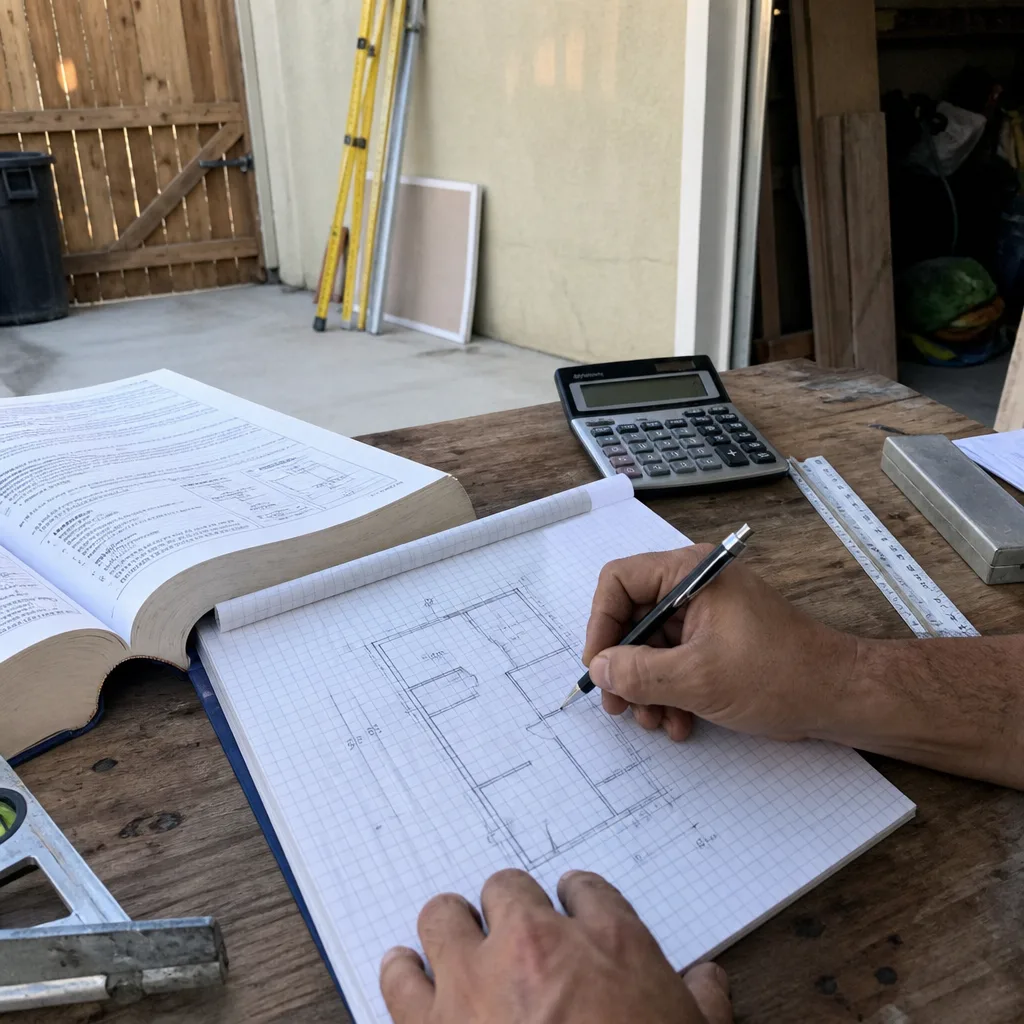
There’s no physical danger in designing your own Dvele ADU permit set, but there is a reliable way to waste six months and $4,000 in re-submission fees. What an owner can safely verify: your Dvele HCD insignia number (call Dvele with your serial number), your lot’s zoning designation on Riverside’s online parcel map, and whether your existing electrical panel has capacity for the added load.
Where DIY goes wrong: treating Dvele’s factory drawings as permit-ready. They’re not. They’re manufacturing documents. The California permit set requires site adaptation, local amendment compliance, and coordination with Riverside’s specific plan-check preferences - like their preference for structural calculations in specific format and their routine request for additional geotechnical detail on hillside lots. We’ve seen owners submit factory drawings three times before calling us. The document you leave our office with should answer every question your neighbor is about to ask you.
Call (951) 418-2910 to schedule your free estimate. We’ll review what you have, identify what’s missing, and give you a written price for the complete permit set.
FAQs
From complete submittal to issued permit, Riverside Building & Safety typically takes 8-12 weeks for a factory-built ADU, with one or two rounds of plan-check comments normal. We budget 10 weeks in our project schedules and often beat it. Call (951) 418-2910 for a timeline based on your specific Dvele model and lot - estimates are free.
No. Factory drawings are manufacturing documents, not permit documents. They lack site-specific foundation adaptation, California energy compliance, utility routing, and the HCD approval package that Riverside requires. We build the permit set from Dvele’s specifications, not from their shop drawings. Call (951) 418-2910 and we’ll show you exactly what the difference looks like for your unit.
We coordinate with Dvele’s project team during design, but we are an independent design-build studio with no affiliation to Dvele. This matters because we represent your interests in the permit process, not the factory’s. If Dvele’s standard detail conflicts with your site’s conditions, we specify the adaptation and take responsibility for it passing inspection.
We handle Dvele permit corrections regularly. Bring us the plan-check comments and your existing drawings; we’ll identify what’s fixable, what needs replacement, and quote the correction work in writing. Our Free Second Opinion applies to any written estimate or rejection letter already in hand - no obligation. Call (951) 418-2910.
Written by Nadia Ellery, Owner, Ellery ADU Studio Riverside at Ellery ADU Studio Riverside, serving Riverside and nearby areas.