
Boxabl ADU Design & Permitting: The Riverside Owner’s Guide
Boxabl ADU design and permitting in Riverside typically runs $18,500-$34,000 for the full permit set, site coordination, and utility tie-in drawings, with most permit approvals issued within 90-120 days of submission. We stock Boxabl-compatible design packages and coordinate directly with Boxabl’s engineering team on foundation specs, utility rough-in locations, and Riverside-specific fire-setback requirements. Most Boxabl owners in Riverside discover their permitting is stalled when the city returns plans with “corrections required” on structural calcs, drainage, or utility coordination - issues we catch in pre-submission review rather than after the 4-week queue.
Which Boxabl Models This Applies To
Boxabl’s current ADU lineup centers on the Casita model, a 375-square-foot, 19.5-foot by 19.5-foot foldable module. We design permit sets for Casita configurations both as standalone detached ADUs and as garage-replacement structures on Riverside’s standard 6,000-7,200 square foot lots. The permitting path differs materially depending on whether your Casita sits on a permanent foundation (IRC R404) or a California-approved engineered pad system.
To identify which permit track applies to your unit: check your Boxabl purchase documentation for the foundation specification sheet. The “Standard Casita” ships with a steel-frame base designed for slab-on-grade; the “Casita Plus” includes upgraded lateral-load connections for Riverside’s seismic design category D. We match our structural drawings to your specific Boxabl serial number, not the model name alone, because Boxabl has revised connection details three times since 2021 and Riverside Building & Safety cross-references the engineering letter date.
We are an independent design-build studio, not affiliated with Boxabl. For parts and warranty claims on the module itself, contact Boxabl directly. For everything that connects your Boxabl to Riverside dirt - permits, foundations, utilities, fire access - that’s our scope.
Signs Your Boxabl ADU Design & Permitting Is Failing

- City returns “structural corrections required” on your first submittal. This usually means the Boxabl engineering letter in your original package predates the 2022 CBC lateral-force revisions, or the foundation detail doesn’t match Riverside’s expansive-soil provisions. We see this on roughly one in three owner-submitted Boxabl plans.
- Utility company rejects your electrical service request. Southern California Edison often flags Boxabl units for meter-main sequencing conflicts, especially on lots with existing 100-amp services. The Casita’s 200-amp panel specification exceeds what many Riverside older homes can supply without a service upgrade.
- Fire department flags inadequate access for aerial apparatus. Riverside Fire Prevention requires 20-foot vertical clearance and 14-foot horizontal access for ladder truck positioning. Mature ficus or citrus canopies in neighborhoods like Magnolia Center routinely violate this; we survey tree lines before drafting.
- Grading plan hits “unclassified fill” during geotech review. The Arlington Heights and La Sierra areas sit on historic alluvial deposits. If your soils report shows fill deeper than 3 feet, Riverside requires overexcavation and recompaction details that standard Boxabl foundation specs don’t address.
- HOA or design review demands aesthetic modifications. Gated communities in Orangecrest and Canyon Crest often require stucco color matching or roof pitch adjustments. Boxabl’s standard flat roof profile triggers these disputes; we draft compatible alternate elevations before submittal.
Replacement Cost & What’s Included
Our Boxabl permit packages for Riverside properties are priced as complete scope, not hourly. A straightforward Casita on flat, previously graded land with SCE service available typically runs $18,500-$22,500. Sites requiring grading, septic coordination, or service upgrades push toward $28,000-$34,000. Every quote is a written price before any work starts, per Haven Standard Clause 1.
What’s inside: full architectural permit set (site plan, floor plan, elevations, sections), structural calculations stamped by a California-licensed engineer, Title 24 energy compliance, drainage plan per Riverside’s Stormwater Management Manual, and utility coordination drawings for SCE and/or Riverside Public Utilities. We also include the pre-submission meeting with Riverside Building & Safety, correction responses, and resubmission if needed.
The 365-Day Done Right Promise applies: if the finished ADU doesn’t match the permitted drawings, we make it right, in writing, before you sign anything. No change orders, no door-side upsells. Under Clause 5 (No Surprises), the scope is locked at signing.
DIY or Call Us?
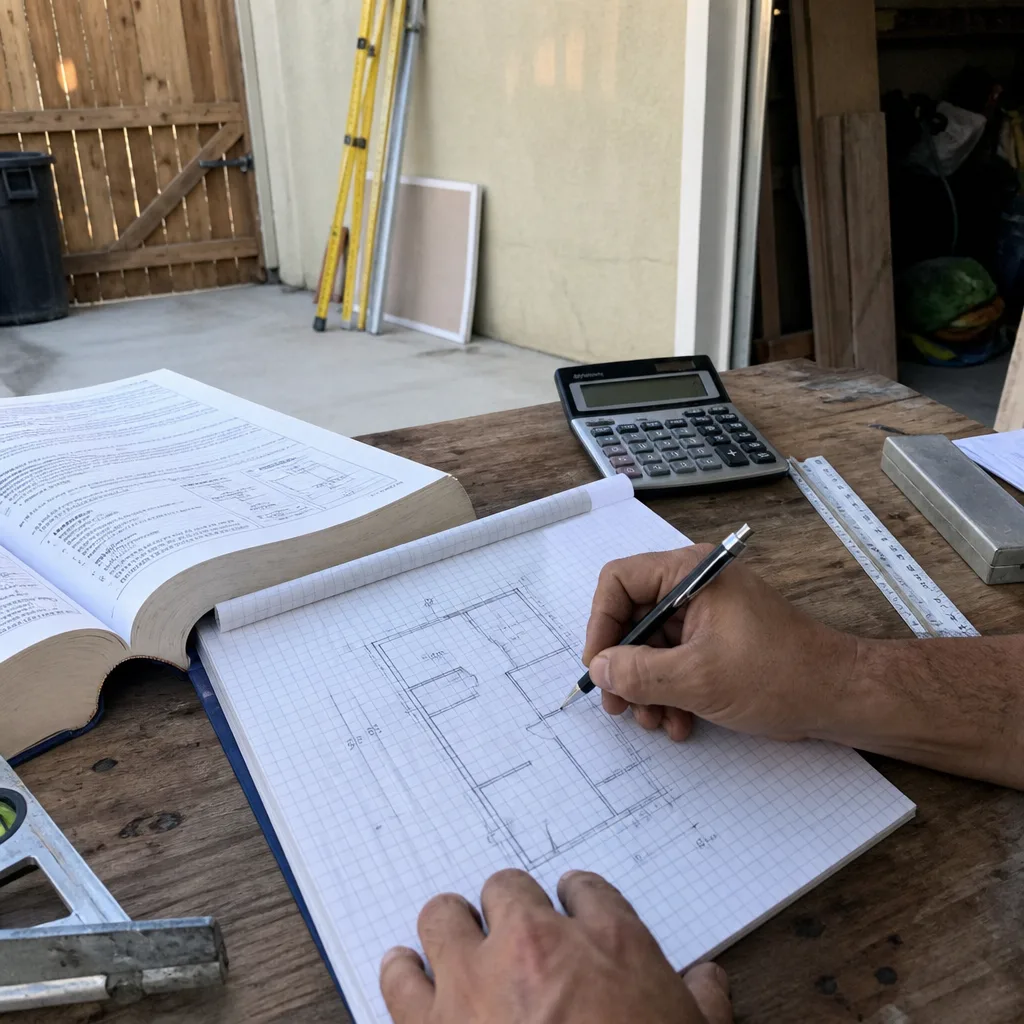
Some Boxabl owners handle their own site prep or landscaping. The permitting itself is not a safe DIY project - not because of physical danger, but because a rejected submittal costs 4-6 weeks in Riverside’s queue, and second submittals go to the back of the line. We’ve corrected owner-prepared sets that missed Riverside’s specific sheet order, used outdated CBC references, or omitted the required landscape preservation plan for heritage oaks.
What you can safely verify yourself: your Boxabl serial number and engineering letter date, your SCE service size from your main panel label, and whether your lot falls in a Riverside historic district or hillside overlay zone. What goes wrong in DIY: foundation specs that don’t match your soils, utility sequencing that triggers $8,000-$15,000 in unplanned service upgrades, and fire-access clearances that aren’t measured from the correct edge of pavement.
Call (951) 418-2910 to schedule your free estimate. Bring your Boxabl purchase agreement; we’ll identify the permit track and give you a written price before you leave.
FAQs
Plan on 90-120 days from complete submittal to permit issuance, assuming no major corrections. Riverside Building & Safety’s current review cycle is 15 business days for initial plan check, plus 10 business days for each correction round. We typically achieve first-time approval by pre-reviewing with the city before formal submittal. Call (951) 418-2910 for a timeline estimate specific to your lot - estimates are free.
Engineering letters dated before March 2022 require supplemental lateral-load calculations for current CBC compliance. Boxabl will provide an updated letter for a fee; we coordinate that request as part of our scope. The document you leave our office with should answer every question your neighbor is about to ask you.
No. Under Haven Standard Clause 1, the written price before work starts is the price you pay. The only exception is if you add scope - a pool, a second structure, a material upgrade - after signing. Even then, we document the change in writing before any additional work proceeds.
We pull all permits as the design-build contractor of record. Your name appears as property owner; our license appears as responsible party. This matters for inspection scheduling - Riverside coordinates directly with our team, and our documented photo record on every visit gives you evidence of what passed and what didn’t, not a summary of how it felt.
Written by Nadia Ellery, Owner, Ellery ADU Studio Riverside at Ellery ADU Studio Riverside, serving Riverside and nearby areas.