
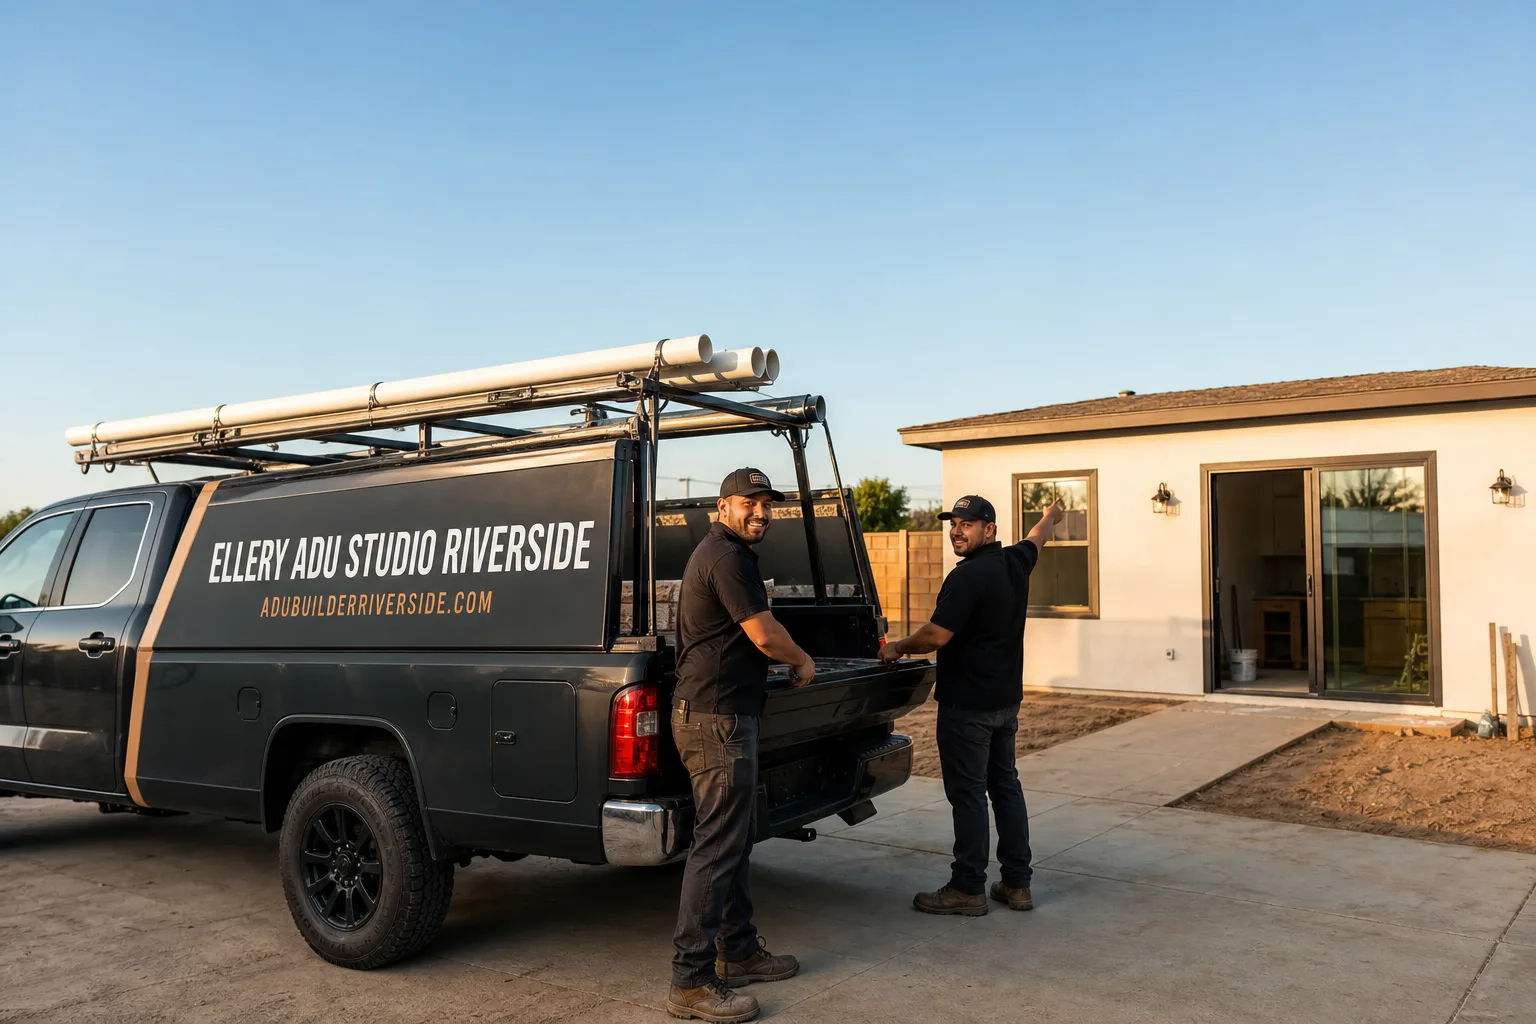
ADU Design & Permitting in Corona, CA - What It Costs and How Long It Takes
A complete ADU design and permitting package in Corona typically runs $8,500-$18,000 for the drawings, engineering, and permit set, with city approval taking 4-8 months depending on whether your property sits in an HOA-governed master-planned community. Because Corona’s housing stock is overwhelmingly 1990s-2000s tract homes built under HOA covenants, most projects face a dual-approval track - city permits plus HOA architectural review - that adds time and cost not found in older Inland Empire neighborhoods. Call (951) 418-2910 to schedule your free estimate. Every project receives a written price before any work starts, per Haven Standard Clause 1.
Why Corona’s Master-Planned Housing Stock Changes the ADU Equation
Corona’s dominant housing type - stucco tract homes on 6,000-8,000 square foot lots, most with 2- or 3-car attached garages - was built between 1985 and 2005 in master-planned communities across the south and east sides of the city. Sierra Del Oro, Dos Lagos, and the neighborhoods along the 91 Freeway corridor all share this DNA: HOA covenants written when the developer controlled the architectural standards, and garage configurations designed for curb appeal rather than future conversion.
This matters because California AB 670 (2020) prohibits HOAs from effectively banning ADUs, but it does not eliminate the separate architectural review process. In Corona, that means your city permit and your HOA approval run on parallel tracks, and a stall on one stops the other. We’ve seen homeowners hold a fully approved city building permit while the HOA’s architectural committee requests a fourth revision to the garage-door panel match. That’s months of carrying costs on a project that was “approved” on paper.
The rental economics make the hassle worthwhile for many Corona homeowners. The city’s position at the Riverside-Orange County border puts OC-commuting tenants within reach, and ADU rents in Corona’s 92881 and 92883 zip codes regularly cover significant portions of the owner’s mortgage. But the project only pencils if the permitting timeline is predictable and the construction cost is locked at signing.
Our ADU Design & Permitting Services in Corona

Site Assessment
We start with a documented site visit to your Corona property - photos, measurements, and a written findings report. In the Sierra Del Oro area, we regularly find 4-inch garage slabs that are within spec for conversion but lack the vapor barrier detail that triggers a foundation line item. In Dos Lagos and similar east-side communities, we flag the third-bay garage-door issue before design starts, not after the HOA rejects your first submittal. The assessment includes a fire-hazard severity zone lookup; much of Corona sits in high fire-hazard areas due to proximity to the Cleveland National Forest and the Santa Ana wind corridor, and this affects every downstream specification.
ADU Design & Blueprints
Our permit set includes architectural plans, structural calculations, MEP layouts, and Title 24 energy compliance documentation - the full package Corona Building & Safety requires for plan check. For garage conversions, we specify materials that satisfy both city code and typical HOA design standards: matching stucco finishes, roofline continuity, and garage-door solutions that preserve the street-facing aesthetic. We specify and coordinate prefab and modular systems from Abodu, Cover, and Dvele when the project calls for it, integrating those systems into the same single contract.
Permit Application
We submit directly to Corona Building & Safety and manage the plan-check revision cycle. Typical first-round plan-check comments in Corona focus on Title 24 energy compliance and fire-hazard construction details - the two areas where generic designers from outside the Inland Empire most often stumble. Because we submit the permit set as our core product, not an afterthought, our drawings typically clear in two cycles rather than four or five.
HOA & Zoning Compliance
This is where our ADU Design & Permitting team diverges from standard practice. We prepare the separate HOA architectural review package concurrently with the city permit set, using the same drawings where possible but formatting them to each association’s submittal requirements. For Corona’s 1990s-2000s master-planned tracts, this means addressing garage-door aesthetics, paint-color matching, roof-material continuity, and landscape-screening rules that the city permit does not touch. We submit both tracks together so they clear in the same cycle, or as close to it as the HOA’s meeting schedule allows.
Title 24 Energy Compliance
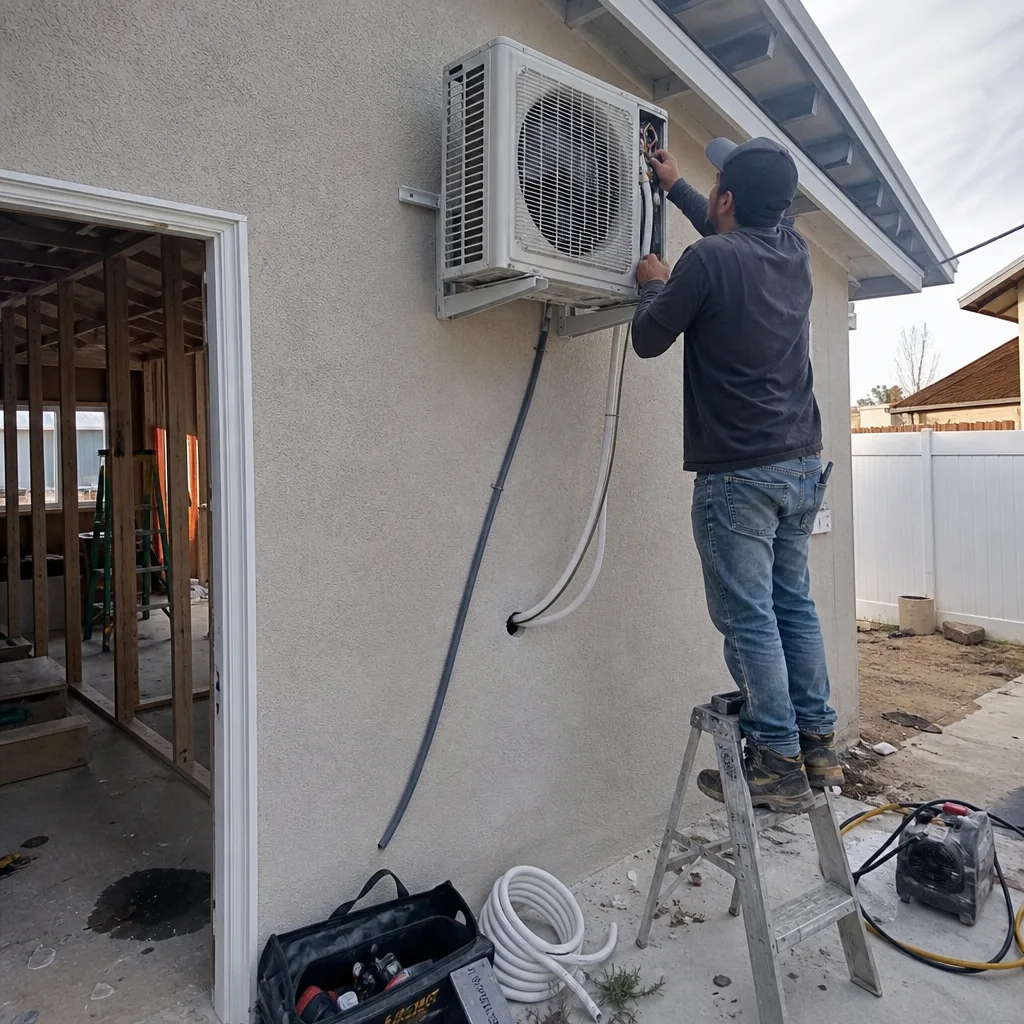
Corona’s inland climate - regular summer days above 100°F, with Santa Ana wind events that drive heat deeper into structures - means Title 24 compliance is not a checkbox exercise. We size HVAC systems for actual cooling load, not the milder conditions that suffice in coastal Orange County. Undersized equipment fails compliance on the first pass and leaves tenants uncomfortable. Our energy calculations account for Corona’s specific climate zone, roof color, and insulation values.
What happens when you call
- 1
A real person answersNo phone trees - you reach a local pro.
- 2
You get an upfront price rangeHonest numbers before anyone is dispatched.
- 3
A background-checked tech heads outLicensed & insured, dispatched right away.
- 4
You approve before work beginsNothing starts until you say go.
Trusted Brands We Specify in Corona
Ellery ADU Studio specifies and coordinates prefab and modular systems from Abodu, Cover, Dvele, Mighty Buildings, Boxabl, Plant Prefab, Tuff Shed, and James Hardie - all within the same single contract that covers design, permitting, and construction. In Corona’s fire-hazard severity zones, we frequently specify James Hardie fiber-cement cladding for its ignition-resistant rating and its ability to match the stucco aesthetic common in local HOA design standards. For detached ADU projects on tight lots, Abodu and Cover systems offer pre-engineered solutions that compress the permitting timeline because the structural package arrives with manufacturer-certified engineering. We do not sell brand loyalty; we specify what passes plan check in Corona and satisfies the HOA architectural committee.
Common ADU Design & Permitting Problems We See in Corona Homes
- HOA architectural review submitted after city permit approval. Homeowners assume the city permit is the finish line. In Corona’s master-planned communities, it’s the halfway point. We prepare both packages from day one.
- HVAC sized for coastal Orange County. Designers unfamiliar with Corona’s inland heat specify 1.5-ton systems that fail Title 24 and leave tenants sweltering in July. We size for 100°F-plus design days.
- Fire-hazard construction details omitted from the permit set. The Cleveland National Forest interface and Santa Ana wind corridor place much of Corona in high fire-hazard severity zones. Skipping ember-resistant venting, Class A roofing, or ignition-resistant construction triggers plan-check rejection late in the process.
- Third-bay garage-door compliance caught mid-permit. The HOA requires the garage-door opening to remain architecturally intact or be replaced with a matching panel. We flag this in the site assessment and design for it from the first drawing.
Pricing for ADU Design & Permitting in Corona, CA
A typical ADU design and permitting package in Corona runs $8,500-$18,000 all-in, depending on project complexity and whether HOA architectural review is required. Here’s how that breaks down:
- Site assessment and written findings report: $800-$1,400
- ADU design and full permit set (architectural, structural, MEP): $5,500-$12,000
- HOA architectural review package (where required): $1,200-$2,800
- Title 24 energy compliance documentation: $1,000-$1,800
Garage conversion ADUs, the most common type in Corona’s 1990s-2000s tracts, typically fall in the $10,000-$14,000 range for the full design and permitting package. New detached ADUs on the same lots run higher due to additional structural and utility engineering. Projects in high fire-hazard severity zones add $800-$2,000 for ember-resistant venting, Class A roofing, and ignition-resistant construction details specified in the permit set.
Every project is quoted with a written price before any work begins - Haven Standard, Clause 1. No “call for a quote.” No range that widens after signing. The scope is locked; no door-side upsells, no scope creep. Under Clause 5 (No Surprises), if the city or HOA requests a revision that falls outside the original scope, we absorb it.
Call (951) 418-2910 for your exact written quote - estimates are free.
We Also Serve Cities Near Corona
Our Inland Empire office dispatches crews and design staff to Corona, Norco, Mira Loma, Riverside, and Fontana. Each city’s housing stock and approval landscape differs: Norco’s equestrian zoning creates unique setback calculations, while Riverside’s older pre-HOA neighborhoods skip the dual-approval gauntlet that defines Corona projects. We adjust the permit strategy for each jurisdiction.
Serving Corona, CA - Our Local Coverage Area
We’re based in the Corona area and know this community well. Use the map below to see our service coverage - if you’re nearby, we can almost certainly help.
FAQs - ADU Design & Permitting in Corona
Yes, your HOA’s architectural review is a separate approval track that runs parallel to the city permit, though AB 670 prohibits HOAs from banning ADUs outright. In Corona’s master-planned communities, this typically means submitting matching materials, roofline continuity plans, and garage-door aesthetic compliance - requirements the city permit does not address. We prepare both packages simultaneously so neither track stalls the other. Call (951) 418-2910 for a free estimate on your specific HOA’s requirements.
The third bay in Corona’s 1990s-2000s tracts was built for HOA curb appeal, not living space, so conversion requires either preserving the garage-door opening architecturally or replacing it with a matching panel - a specification that adds $1,500-$4,000 to the construction cost and requires explicit HOA approval. We identify this constraint in the site assessment and design for it from the first drawing, not after the HOA rejects a non-compliant submittal. Call (951) 418-2910 for a written quote that includes this line item upfront.
A detached ADU in Corona typically needs a 2-ton or larger cooling system sized for 100°F-plus design days, versus the 1.5-ton systems that often suffice in coastal Orange County’s milder climate. Undersized equipment fails Title 24 energy compliance on the first pass and leaves tenants uncomfortable during Santa Ana wind events. Our energy calculations use Corona’s specific climate zone data, not generic coastal assumptions. Call (951) 418-2910 to review your site’s cooling load calculation.
Yes, much of Corona - particularly neighborhoods adjacent to the Cleveland National Forest and along the Santa Ana wind corridor - falls within high fire-hazard severity zones, which triggers ember-resistant venting, Class A roofing, and ignition-resistant construction requirements under California Building Code Chapter 7A. These specifications add $800-$2,000 to typical ADU construction costs but are non-negotiable; skipping them triggers plan-check rejection. We verify your parcel’s fire-hazard status in the initial site assessment and build the requirements into the permit set from the first submittal. Call (951) 418-2910 to check your property’s status.
Yes, prefab and modular systems from Abodu, Cover, Dvele, and other manufacturers can be permitted and built in Corona, provided the manufacturer’s engineering is accepted by Corona Building & Safety and the exterior finishes comply with any applicable HOA design standards. We specify and coordinate these systems within our single-contract design-build model, handling both the manufacturer coordination and the local permitting. The timeline advantage is real - pre-engineered structural packages often clear plan check faster - but the HOA architectural review track runs on its own schedule regardless of construction method. Call (951) 418-2910 to discuss whether prefab fits your Corona property.
Schedule Your Free Estimate in Corona
We’ve designed, permitted, and built 900+ ADUs since 2015, every one with a written price before work started and a documented photo record when work was complete. In Corona, our focus is on the dual-approval landscape - city permit plus HOA architectural review - that defines projects in the city’s master-planned communities. We do not rush the permit set; it is the core product, and a complete set saves months of revision cycles.
A live person answers calls 24/7. We also offer a Free Second Opinion on any written estimate you already have in hand - we’ll review the scope, the permit strategy, and the line items, and tell you what we find.
Call (951) 418-2910 to schedule your free estimate. Your written price arrives before any work begins, guaranteed under Haven Standard Clause 1.
Written by Nadia Ellery, Owner at Ellery ADU Studio Riverside, serving Corona and the Inland Empire since 2015.
ADU Design & Permitting in Nearby Areas