
ADU Design & Blueprints in Riverside, CA
ADU Design & Permitting in Riverside means producing a permitted construction document set – site plan, floor plan, elevations, electrical, mechanical, and structural drawings – that satisfies Riverside’s Planning and Building Department so your project can pull a permit and break ground. At Ellery ADU Studio, those drawings are not a standalone deliverable: they are the first phase of a single design-build contract that carries through to final inspection, at one written price, before a pencil touches paper. If you already have a quote from another firm and want a second set of eyes on the scope and the number, our Free Second Opinion is available at no charge.
Nadia Ellery founded the studio in 2015, the same year California’s ADU permitting rules started shifting meaningfully in favor of homeowners. In the decade since, the team has designed, permitted, and built more than 900 ADUs across the Inland Empire – every one documented from the first site measurement through the final photo record. Reach us directly at (951) 418-2910; a live person answers around the clock. For the full picture of how design fits into permitting, visit our ADU Design & Permitting in Riverside page.
When You Need ADU Design & Blueprints
- Your lot has unusual geometry. Riverside parcels in neighborhoods like Hawarden Hills, Alessandro Heights, and the older grid streets near Downtown Riverside frequently have irregular shapes, existing easements, or slope conditions that require a custom site plan rather than an off-the-shelf template. A standard drawing set from a permit expediter who has never walked your property will likely come back from the city with correction notices.
- The city flagged your previous submittal. If Riverside Building and Safety returned your drawings with a correction letter, the issue is almost always coordination between disciplines – a structural note that conflicts with the architectural plan, or a setback dimension that does not match the site plan. Our document coordination process runs a cross-check before submission, not after.
- You want to convert a garage but the existing slab or framing is non-standard. Garage conversion ADUs in Riverside’s older neighborhoods – houses built through the 1970s in areas like Eastside and Magnolia Center – often have 3.5-inch slabs and minimal headroom. The drawings have to reflect what is actually there, not a theoretical garage, or the inspector will stop the project in the field.
- You are evaluating a prefab or modular unit and need site-specific drawings. Brands like Abodu and Cover ship engineered units with their own drawing packages, but Riverside still requires a site plan, utility connections, and a foundation design that matches your specific soil report and setbacks. Those documents have to come from a licensed California designer coordinating with the manufacturer’s package.
- You have a written estimate from another firm and the scope is unclear. If the quote you received lists “architectural drawings” without specifying whether structural, Title 24 energy compliance, or civil grading sheets are included, you may be buying a partial set that will require additional fees before you can submit. Our Free Second Opinion will identify exactly what is and is not in that scope.
- You need a Junior ADU or interior conversion and the existing structure needs verification. Converting interior space – a bonus room, a large attached garage, or a basement – requires drawings that document the existing conditions accurately enough for the city to verify code compliance. Measured field drawings, not assumptions, are the starting point.
Our ADU Design & Blueprints Process

- Written price before anything starts. Under Haven Standard Clause 1, every project at Ellery ADU Studio is quoted with a written scope and a fixed price before we collect any information beyond the address and the general concept. You will know what the design and blueprint phase costs – and what the full design-build costs – in writing, before you decide. There is no “we’ll price the drawings and then give you construction pricing later” structure that exposes you to a bait-and-switch.
- Site measurement and existing-conditions documentation. One of our designers visits the property, takes precise field measurements of the existing structure and lot, photographs the electrical panel, the foundation type, the setbacks from property lines, and any existing utility stubs. You receive a documented photo record of everything observed – this is the actual evidence base for the drawings, not assumptions pulled from permit records.
- Schematic design and client review. We produce a schematic floor plan and basic massing diagram and review it with you before moving into construction documents. This is where changes are inexpensive. By the time we are producing permit-ready drawings, the layout, ceiling heights, window placements, and any prefab coordination (if you are working with a system like Cover or Dvele) are already locked.
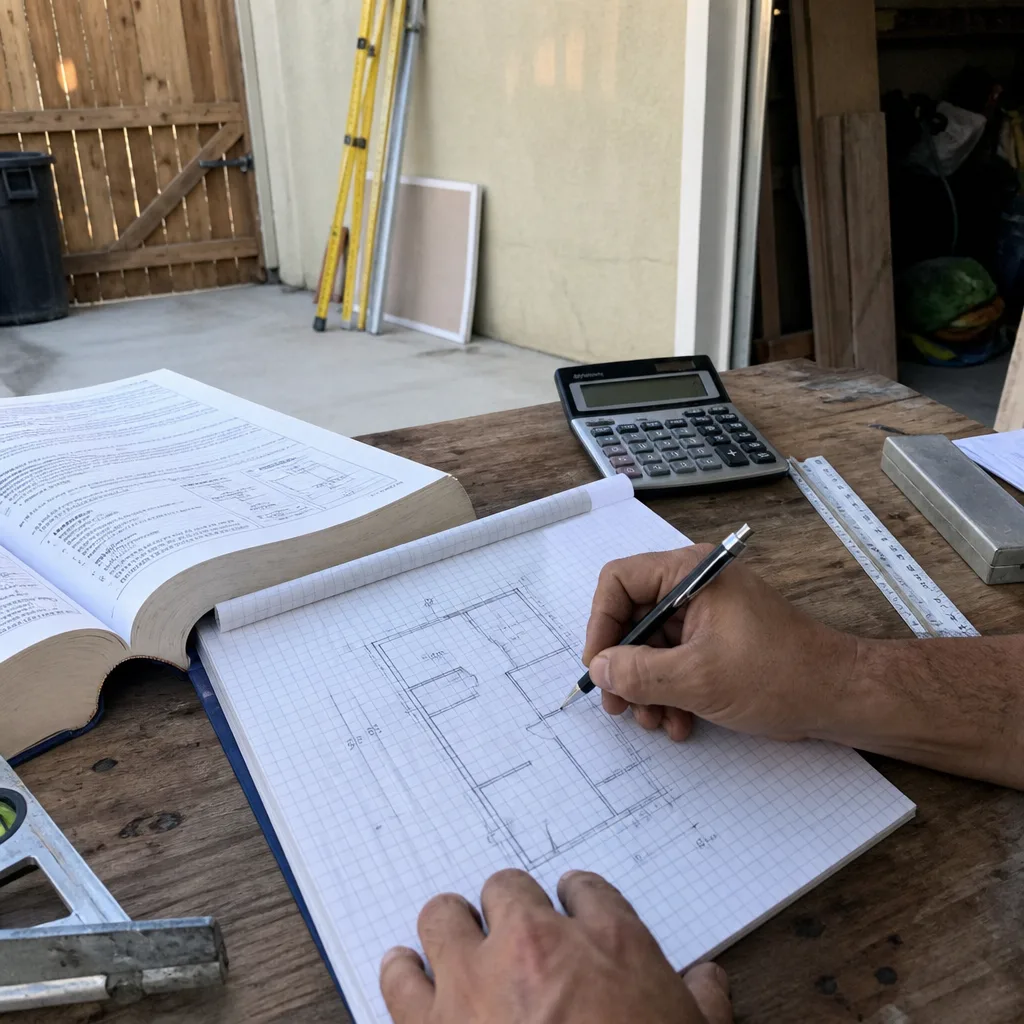
- Full construction document set. The permit set we produce for Riverside includes: site plan with setback dimensions and lot coverage calculation; floor plans at 1/4-inch scale; exterior elevations on all four sides; building sections where required; electrical, mechanical, and plumbing diagrams; structural calculations and details stamped by a California-licensed structural engineer; and Title 24 energy compliance documentation. This is a complete set, not a partial package.
- City submittal and plan check coordination. We submit to Riverside’s Building and Safety Division and track the plan check. When correction notices come back – and they often do on first submittal in Riverside, particularly for projects in flood zone AE designations near the Santa Ana River or for lots that trigger a fire-flow analysis – we respond to corrections as part of the original scope. No per-correction billing.
- Permit issuance and handoff to construction. When the permit issues, the drawing set that is stamped by the city is the same set our construction crews build from. Because Ellery is a single-contract design-build studio, there is no moment where drawings are handed off to a builder who has never seen them. The 365-Day Done Right Promise backs the construction phase: if the finished ADU is not built to the permitted drawings, Nadia Ellery’s team makes it right, in writing, before the project starts.
ADU Design & Blueprints Pricing in Riverside
Design and blueprint fees in Riverside vary based on unit type, whether the project involves existing structures to be documented, and whether the lot has conditions – slopes, easements, flood zone overlays – that require additional civil or structural work. The ranges below reflect what Ellery ADU Studio charges for the full construction document set described above: site plan through structural stamp. These are not hourly rates; they are fixed-price scopes quoted in writing per Haven Standard Clause 1.
| Project Type | Design & Blueprint Fee (Riverside) | Notes |
|---|---|---|
| Junior ADU / Interior Conversion | $8,000 – $14,000 | Includes existing-conditions documentation and Title 24 |
| Garage Conversion ADU | $11,000 – $18,000 | Structural analysis of existing slab and framing included |
| New Detached ADU (standard lot) | $14,000 – $22,000 | Full civil, architectural, structural, and energy package |
| New Detached ADU (complex lot: slope, easement, flood zone) | $19,000 – $32,000 | Grading plan and hydrology study often required |
| Prefab / Modular Coordination Package | $6,000 – $11,000 | Site-specific drawings to supplement manufacturer’s package |
A few factors that move Riverside ADU projects toward the higher end of these ranges: parcels in the La Sierra and Woodcrest areas that trigger Riverside County Fire’s water-supply and access requirements; older homes in the University and Canyon Crest neighborhoods where the existing structure has to be field-verified before drawings can proceed; and projects near the Santa Ana River that fall within FEMA flood zone overlays requiring a floodplain development permit in addition to the standard building permit.
These fees cover the design and blueprint phase. Full design-build pricing – drawings through final inspection – is quoted as a single number on one written contract. For most Riverside ADU types, all-in design-build costs run $180,000 to $420,000 depending on size, finish level, and site complexity. Call (951) 418-2910 and a live person will schedule your site visit. The written quote comes before any work begins – that is not a marketing line, it is Clause 1 of every contract we sign.
FAQs – ADU Design & Blueprints in Riverside
What drawings does Riverside require to submit an ADU for permit?
Riverside’s Building and Safety Division requires a site plan, floor plans, four-elevation drawings, a building section, electrical and plumbing diagrams, a structural calculation package stamped by a California-licensed engineer, and a Title 24 energy compliance report. Projects on lots larger than a certain threshold, or those with grading changes exceeding two feet, also require a grading plan approved by Public Works. If your ADU falls in a flood zone AE designation – a matter of HOA & Zoning Compliance – common in parcels west of Tyler Street near the Santa Ana River bottom – a floodplain development permit is a separate step before building permits are issued. We prepare and coordinate all of these documents as part of one fixed-price scope, so there are no surprise add-ons when the city flags a secondary requirement. Call (951) 418-2910 for a written quote that names every document in the set.
How long does ADU plan check take in Riverside?
Riverside Building and Safety’s over-the-counter review for projects that qualify under California’s streamlined ADU statutes (single-family lot, ministerially approved project) typically runs 30 to 60 days for a first-round review; correction responses add time depending on the complexity of the comments. Projects that require Planning Department discretionary review – unusual for standard ADUs but possible when a variance is needed – add two to four months. In practice, the projects we submit from Riverside neighborhoods like Victoria and Orangecrest with clean, fully coordinated drawing sets tend to come back with fewer corrections and issue permits closer to the 45-day end of that range. We track every submittal and respond to corrections within our original scope, not as a change order.
Can I use a prefab ADU unit and still need custom blueprints?
Yes – every prefab unit placed on a Riverside lot requires site-specific drawings regardless of what the manufacturer provides. A unit from Abodu or a similar company ships with engineered drawings for the unit itself, but Riverside still requires a site plan showing setbacks, a foundation design matched to your soil report and the unit’s load requirements, utility connection details, and Title 24 energy compliance for the California climate zone the property sits in (Riverside is primarily Climate Zone 10). Our prefab coordination package handles exactly this scope: we take the manufacturer’s package, produce the site-specific documents, and coordinate with the manufacturer’s engineering team so the submittal is a single cohesive set. Call (951) 418-2910 to get a written price for your specific unit and lot.
Does Ellery ADU Studio handle the permit, or do I have to submit myself?
We handle the full submittal and plan check response as part of the design and blueprint scope – you do not take anything to the city. Our team submits electronically through Riverside’s permitting portal, tracks the plan check queue, and responds to every correction notice. When the permit is ready for pickup, we coordinate that step as well. Because we are a design-build studio and the same team builds what they drew, there is no handoff risk where the builder misreads a detail that the designer did not flag. The home page has more on how the one-contract model works across all five service categories. For a written quote specific to your Riverside property, call (951) 418-2910.
Key Takeaways
- ADU blueprint fees in Riverside run $8,000 to $32,000 for the design phase, depending on project type and lot complexity – every fee is quoted in writing before work starts.
- Riverside requires a complete document set: site plan, elevations, structural stamp, and Title 24; partial drawing packages from online services or out-of-area firms frequently result in correction notices that delay the project by months.
- Lots near the Santa Ana River, in flood zone AE, or in areas with grading changes require additional permits and civil documents – our fixed-price scope includes these rather than billing them as change orders.
- Prefab and modular units from brands like Abodu still require site-specific drawings; the manufacturer’s package does not substitute for a Riverside-compliant submittal set.
- Ellery ADU Studio’s design-build model means the crew that builds the ADU works from the exact permitted drawings – no translation errors, no designer-versus-builder blame gap.
- The 365-Day Done Right Promise is in writing on every contract: if the finished ADU is not built to the permitted drawings, Nadia Ellery’s team corrects it at no additional charge.
For a written price on ADU design and blueprints for your Riverside property, call (951) 418-2910. A live person answers every call. The written quote, per Haven Standard Clause 1, comes before any work begins – site visit, drawings, or otherwise. If you already have a written estimate from another firm, our Free Second Opinion will identify exactly what is and is not in the scope you were quoted. You can also learn more about the full permitting process on our ADU Design & Permitting in Riverside page.
Written by Nadia Ellery, Owner at Ellery ADU Studio Riverside, serving Riverside since 2015.