
Tuff Shed Junior ADU Conversion: The Riverside Owner’s Guide
Tuff Shed Junior ADU conversion in Riverside typically runs $85,000-$140,000 all-in, from permit-ready drawings through final inspection, with a written price locked before any work begins. We stock and specify Tuff Shed-compatible systems for the TR-1600, TR-800, and Pro Studio series, and we coordinate directly with Tuff Shed’s modular division for foundation-to-finish conversions that meet California’s HCD code. Most Riverside owners discover their Tuff Shed needs conversion-level work when they hit a wall trying to permit it as habitable space - the original shed was engineered for storage, not sleeping, and the gaps show up in insulation values, electrical load calculations, or the absence of a conditioned floor assembly.
Which Tuff Shed Models This Applies To
The three Tuff Shed product lines we regularly convert in Riverside are the TR-1600 (16-foot width, gable roof), the TR-800 (8-foot width, single-slope), and the Pro Studio series (flat roof, modern profile). Each ships from Tuff Shed’s manufacturing facility with a structural shell that meets storage-grade engineering but stops short of residential habitation standards. You can identify your series from the metal ID plate mounted near the entry door frame; the model prefix tells us which roof assembly and wall stud spacing we’re working with.
The OEM-versus-aftermarket decision matters most on windows, doors, and the conditioned floor. Tuff Shed’s factory windows are single-pane, non-tempered units that won’t pass Title 24 energy code for habitable space. We specify aftermarket vinyl or aluminum dual-pane replacements sized to the rough openings, with the exact U-factor and SHGC values Riverside’s climate zone demands. For the floor, we don’t use Tuff Shed’s standard 3/4-inch CDX plywood over 4×4 skids; we design a raised, insulated floor assembly with rat slab or stem-wall foundation that satisfies HCD’s moisture barrier and thermal envelope requirements. The document you leave our office with should answer every question your neighbor is about to ask you.
Ellery ADU Studio Riverside is an independent design-build studio; we are not affiliated with Tuff Shed. We specify and coordinate their shells alongside prefab systems from Abodu, Cover, and Dvele under the same single-contract model.
Signs Your Tuff Shed Junior ADU Conversion Is Failing
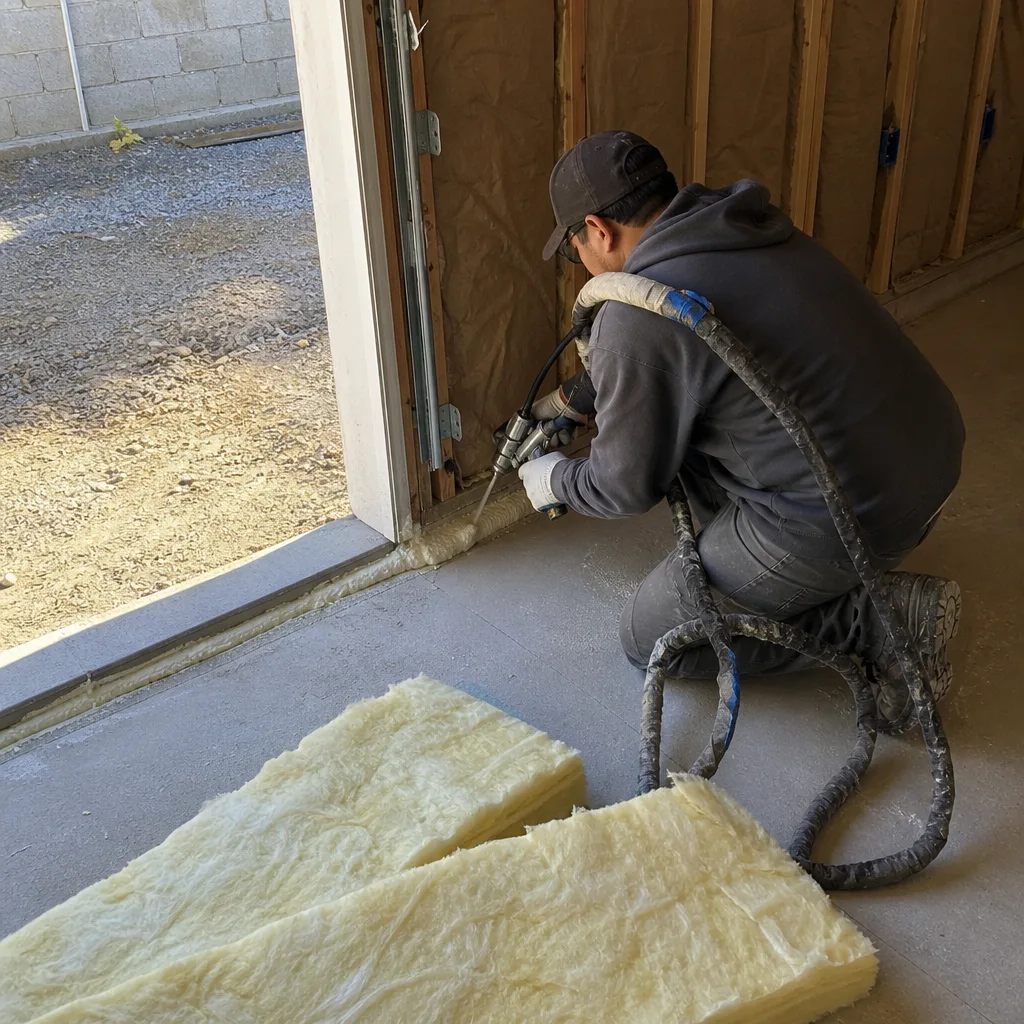
- Condensation pooling on interior wall surfaces. The original Tuff Shed ships with R-0 wall cavities and no vapor barrier. In Riverside’s dry-summer, mild-winter climate, temperature differentials still produce enough dew point activity to saturate drywall within two seasons if you skipped the continuous insulation layer during conversion.
- Electrical breakers tripping under normal load. Tuff Shed’s factory electrical package, when present at all, is a 15-amp, 120-volt feed sized for a light and a tool charger. A Junior ADU needs 100-amp minimum service with dedicated 240-volt circuits for HVAC, kitchen appliances, and laundry; the original feeder cable and panel are underspecified by design.
- Floor bounce or corner settling visible from outside. The 4×4 skid foundation Tuff Shed uses for storage structures is rated for dead load only. Add a kitchen, bathroom, and occupancy live load, and you’ll see differential settlement within 18 months on Riverside’s expansive clay soils, especially in the Arlanza and La Sierra neighborhoods where we see the worst heave cycles.
- Permit rejection at plan check for missing egress. California Building Code Section R310 requires sleeping rooms to have a secondary means of egress. Tuff Shed’s standard door is your only opening; conversion without adding an egress window or exterior door is a plan-check stop that wastes six to ten weeks.
- HVAC running continuously without reaching setpoint. The roof assembly on a TR-1600 was never designed for ducted or mini-split load. Without upgrading to a vented, insulated roof with proper R-38 minimum and radiant barrier, your $4,000 heat pump fights a 140-degree attic cavity through Riverside’s August and September heat.
Replacement Cost & What’s Included
Tuff Shed Junior ADU conversion in Riverside runs $85,000-$140,000 all-in, with the final figure driven by three variables: whether we keep or replace the Tuff Shed shell, how much site prep your lot requires, and whether utility connections are at the property line or need trenching across the yard. Here’s how that breaks down under Haven Standard, Clause 1 (Written Price Before Any Work Starts):
| Line Item | Typical Range |
|---|---|
| Permit-ready drawing set + HCD plan check | $8,500-$14,000 |
| Tuff Shed shell modification or replacement | $18,000-$35,000 |
| Foundation (stem wall or raised slab) | $12,000-$22,000 |
| Electrical service upgrade + panel | $6,500-$11,000 |
| Plumbing rough + fixtures | $7,000-$13,000 |
| HVAC (mini-split, ducted, or packaged) | $5,500-$10,500 |
| Insulation + thermal envelope upgrade | $4,000-$8,000 |
| Interior finish (flooring, cabinets, trim) | $14,000-$26,000 |
Every project receives a written line-item quote before signing, a documented photo record on every site visit, and the 365-Day Done Right Promise: if the finished ADU doesn’t match the permitted drawings, we make it right in writing. No change orders, no door-side upsells - Haven Standard, Clause 5.
DIY or Call Us?

There is no safe DIY path for a Tuff Shed Junior ADU conversion. The work spans structural, electrical, plumbing, and energy code - any one of which can red-tag your project and cost you the permit fee plus redesign time. What you can safely check yourself: confirm your Tuff Shed model from the ID plate, photograph the existing electrical panel and any utility stub locations, and verify your property’s zoning allows Junior ADUs under Riverside Municipal Code Section 19.300 (single-family lots, owner-occupancy required, 500 square feet maximum).
Where DIY goes wrong: homeowners frequently attempt their own floor insulation or window swaps, only to discover at rough inspection that the vapor barrier is on the wrong side, the window egress opening is 1.5 inches shy of code minimum, or the electrical feeder is aluminum SE cable that can’t carry the new load. Each mistake costs two to four weeks and a revised plan set. We carry the full conversion scope - drawings, permits, construction, inspection - under one contract at one written price. Call (951) 418-2910 to schedule your free estimate.
FAQs
From signed contract to final inspection, typically 4.5 to 7 months. Permit queue time at Riverside County Building & Safety runs 8 to 12 weeks for Junior ADUs; construction itself takes 10 to 14 weeks on a standard lot. Call (951) 418-2910 for a timeline estimate tied to your specific address - estimates are free.
Repair isn’t the right frame. A storage-grade Tuff Shed can’t be “patched” into habitable space; it needs systematic redesign of structure, energy envelope, mechanical, and egress. We evaluate whether your existing shell is worth modifying or replacing as part of our written scope - both paths are priced upfront. Call (951) 418-2910 to schedule your free estimate.
We maintain relationships with Tuff Shed’s modular division and third-party suppliers for windows, doors, and hardware sized to their rough openings. For electrical, plumbing, and HVAC, we specify from standard trade stock - no proprietary parts, no supply-chain delays. Every specification is documented in your permit set with manufacturer and model number. Call (951) 418-2910 to review what’s in current stock for your model.
A properly converted Tuff Shed Junior ADU, with HCD-compliant foundation, thermal envelope, and moisture management, lasts 40 to 60 years in Riverside’s dry climate - comparable to stick-built construction. The original shell’s steel door and engineered wood siding hold up well if we detail the transitions correctly; we’ve seen premature failure only where owners skipped the raised foundation and trapped ground moisture against the sill plate. Call (951) 418-2910 for an exact assessment of your existing structure.
Written by Nadia Ellery, Owner, Ellery ADU Studio Riverside at Ellery ADU Studio Riverside, serving Riverside and nearby areas.