
Tuff Shed Garage Conversion ADU: The Riverside Owner’s Guide
We stock and install Tuff Shed-compatible garage conversion ADU systems for Riverside homeowners, with typical all-in project costs running $85,000-$165,000 from permit set through final inspection. Most Tuff Shed garage conversions we see in Riverside were originally sold as storage structures with 2×4 wall framing and uninsulated overhead doors, which means the conversion path requires specific structural and thermal upgrades that standard garage conversions don’t face. The document you leave our office with should answer every question your neighbor is about to ask you.
Most owners discover their Tuff Shed needs conversion-level work when the original structure starts failing as living space: the uninsulated roof radiates heat through Riverside’s 100°F summer afternoons, the slab cracks where it wasn’t poured to residential load standards, or the original door hardware won’t accept a standard residential entry lockset. Nadia Ellery still checks her copy of the California Residential Code before specifying any Tuff Shed adaptation, because these structures sit in a permit gray zone between storage and dwelling that Riverside’s building department scrutinizes closely.
Which Tuff Shed Models This Applies To
Tuff Shed’s product lines fall into distinct series, and the conversion approach differs for each. The Premier Pro Series with its 2×6 wall option and engineered truss roof is the most straightforward to adapt, while the original Premier Series with 2×4 walls and site-built rafters requires more structural intervention. The key identifier is the wall tag, usually found on the interior face of the gable end near the peak: a “TB” prefix indicates Tuff Shed’s factory-built truss system, which simplifies roof insulation and ventilation upgrades.
We’ve converted TB-series structures in Riverside’s Hawarden Hills neighborhood where mature oak roots have heaved slabs, and we’ve worked with standard Premier units in the Wood Streets historic district where setback rules are tighter. The OEM Tuff Shed door and window openings are framed to storage standards, not residential, so we typically reframe with pressure-treated sill plates and add shear panel where the original structure lacked lateral bracing. For hardware, we specify Schlage or Emtek locksets rather than trying to adapt Tuff Shed’s storage-grade latching, and we coordinate James Hardie siding to match where the original Tuff Shed steel panel must be removed for window or door expansion.
Aftermarket structural hardware from Simpson Strong-Tie is what we stock on our trucks, not Tuff Shed OEM, because the original brackets and connectors were rated for storage loads, not the seismic and wind loads Riverside’s residential code requires.
Signs Your Tuff Shed Garage Conversion ADU Is Failing
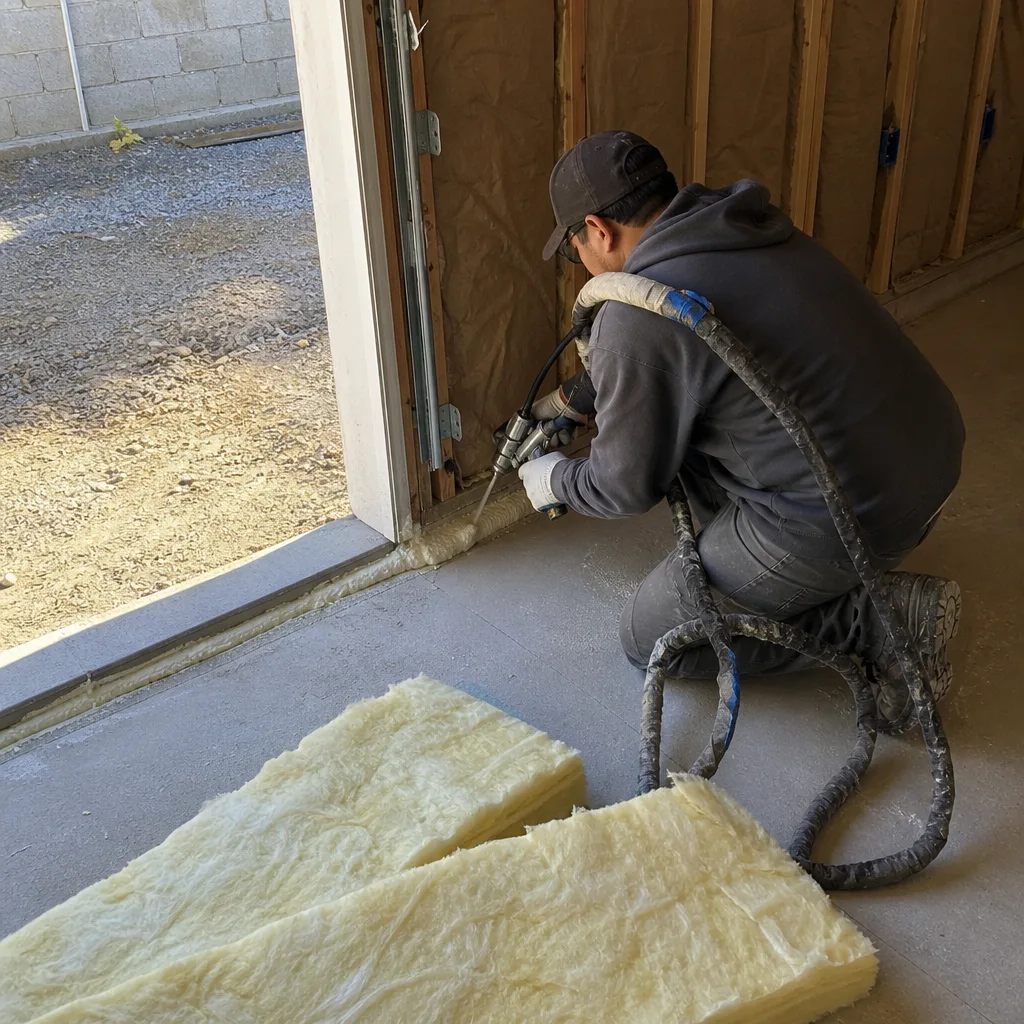
- Roof condensation dripping in winter mornings. Tuff Shed’s original venting is designed for dry storage, not respiration from occupants. When warm interior air hits the uninsulated steel roof deck, it condenses. We see this most in Riverside’s canyon-adjacent neighborhoods where overnight lows drop 15 degrees below the basin floor.
- Slab cracking along the perimeter or at the overhead door threshold. Tuff Shed slabs are typically 3.5 inches and unreinforced, poured for distributed storage loads, not point loads from kitchen islands or concentrated wall framing. In Riverside’s expansive clay soils, especially near the Box Springs Arroyo, this differential settlement accelerates.
- Overhead door binding or derailing. The original Tuff Shed door is a light-duty roll-up with 20,000-cycle springs rated for occasional use. Convert to daily residential entry and the spring fatigue shows in 18-24 months. The track geometry also won’t accommodate a standard insulated replacement door without header reframing.
- Electrical panel tripping with minimal load. Tuff Shed’s original 120V/20A feed is storage-grade: one circuit, no ground fault protection, often run with UF cable at shallow depth. Add a mini-split, refrigerator, and code-required AFCI outlets and the system is overloaded by design.
- Wall framing moisture staining at the base. Tuff Shed’s wood floor systems sit on pressure-treated skids, but slab-on-grade conversions often inherit the original sill plate directly on concrete without a proper sill seal or termite shield. Riverside’s termite pressure is moderate, but the moisture wicking is constant.
Replacement Cost & What’s Included
Tuff Shed garage conversion ADUs in Riverside typically run $85,000-$165,000 all-in, with the spread driven by three factors: whether the existing slab can be retrofitted or must be replaced ($8,500-$22,000), whether the roof structure can accept insulation or needs reframing ($12,000-$28,000), and utility extension distance from the main house ($6,000-$18,000 for electrical, more if sewer must be pumped uphill).
Every Ellery project is quoted with a written price before any work begins, per Haven Standard Clause 1. That written scope includes the permit set, the structural adaptation drawings stamped for Riverside’s building department, all construction through final inspection, and the documented photo record you’ll receive at each milestone. Under Clause 5 (No Surprises), the scope is locked at signing; no door-side upsells, no scope creep. Our 365-Day Done Right Promise covers the full conversion: if it’s not built to the permitted drawings, we make it right, in writing, before you sign.
DIY or Call Us?

There’s a safe boundary for owner involvement, and it stops at the structural and utility lines. You can verify your Tuff Shed model from the wall tag, photograph any slab cracking for our review, and confirm your electrical feed size at the main panel. What you should not attempt: reframing roof structures for insulation, modifying overhead door spring tension, or extending electrical service. The spring systems on Tuff Shed doors are wound to specification and can cause serious injury if released improperly. Riverside’s building department also requires a licensed electrician for any service expansion beyond the original feed.
We’ve corrected three owner-started Tuff Shed conversions in the past two years where the permit path had to be unwound and restarted. The cost of that restart typically exceeds our original written quote. Call (951) 418-2910 to schedule your free estimate, and bring any existing Tuff Shed documentation you have.
FAQs
How long does a Tuff Shed garage conversion ADU last in Riverside’s climate?
A properly converted Tuff Shed ADU should match standard residential lifespan, 50+ years for structure, but only if the thermal and moisture upgrades are specified correctly at conversion. The original steel roof panel has a 20-year factory finish that we typically replace with standing-seam metal or comp shingle to match the main house. Call (951) 418-2910 for an exact quote on your model.
Can my Tuff Shed be repaired instead of fully converted?
Partial repairs are possible for storage use, but they don’t create legal dwelling space. Riverside’s building department will red-tag any occupied Tuff Shed that lacks residential permits, and the liability exposure is significant. A full conversion with permitted drawings is the only path to rental income or occupancy. Call (951) 418-2910 to review your specific structure.
How long does the conversion take from start to finish?
Permit timeline in Riverside is currently 10-14 weeks for a garage conversion ADU, with construction adding 12-16 weeks depending on slab and utility work. Tuff Shed structures sometimes extend this if the original foundation requires replacement. We quote a fixed schedule range in writing before you sign, per Haven Standard Clause 3. Call (951) 418-2910 to discuss your target move-in date.
Do you stock Tuff Shed-specific parts and hardware?
We stock Simpson Strong-Tie structural hardware, residential-grade door and window units, and electrical components sized for Tuff Shed adaptation on our trucks and in our Riverside warehouse. We do not stock Tuff Shed OEM parts, which are rated for storage use only. For every conversion, we specify new residential-grade systems under our single contract. Call (951) 418-2910 to confirm availability for your model.
Written by Nadia Ellery, Owner, Ellery ADU Studio Riverside at Ellery ADU Studio Riverside, serving Riverside and nearby areas.