
Tuff Shed ADU Design & Permitting: The Riverside Owner’s Guide
Tuff Shed ADU design and permitting in Riverside typically runs $12,500-$28,000 for the full permit set, design coordination, and city submittal, with most Tuff Shed Pro Studio and Premier Pro Studio models moving through planning in 8-14 weeks. We stock the complete documentation package for Tuff Shed’s current ADU-compatible line and coordinate directly with their engineering team when foundation specs or utility tie-ins need clarification. Most Riverside owners discover their permitting path is stalled when the city returns plans with a foundation note that doesn’t match Tuff Shed’s standard slab detail, or when the electrical service calculation comes back undersized for the Pro Studio’s 200-amp panel requirement.
Which Tuff Shed Models This Applies To
Tuff Shed’s ADU-ready line breaks into two series that handle permitting differently. The Pro Studio series, built on a 4-inch slab with 2×6 walls and a 9-foot ceiling, ships with a wet-stamped foundation plan that works for most flat lots in Riverside. The Premier Pro Studio adds a 10-foot ceiling, upgraded insulation package, and a 200-amp electrical base that triggers California Title 24 energy compliance documentation most owners don’t realize they need until the plan checker asks for it.
To identify your model, check the metal specification tag inside the door frame, not the sales paperwork. The tag lists the exact wall height, roof load rating, and engineered foundation type. We’ve seen three Riverside cases where the tag said “Pro Studio 400” but the delivered unit had the Premier’s taller wall profile, which pushed the project into Riverside’s design review for height district compliance. Tuff Shed’s OEM documentation is thorough but generic; we rewrite the foundation details for Riverside’s expansive clay soils and annotate the electrical load calc to match Southern California Edison’s specific service lateral requirements. Aftermarket permit sets exist online for $800-$1,200, but none we’ve reviewed include the site-specific geotechnical note or the utility coordination letter that Riverside’s Building & Safety division now requires for all prefab ADU submittals.
Signs Your Tuff Shed ADU Design & Permitting Is Failing

- City returns plans with “foundation does not match site conditions.” Tuff Shed’s standard slab assumes 1,500 psf bearing pressure and level grade. Riverside’s Arlington South and La Sierra areas often test at 1,200 psf or less, or sit on fill that needs a soils report. The fix is a revised foundation detail with wider footings or a post-tensioned slab, which we spec and stamp.
- Plan checker flags “electrical service undersized for dwelling unit load.” Tuff Shed’s base 100-amp panel works for a studio but fails Title 24’s mandatory load calc once you add HVAC, electric water heating, and the required EV-ready circuit. We recalculate with the actual appliance schedule and upgrade the service size in the permit set before resubmittal.
- Fire department requires “additional egress per CBC 1030.” Tuff Shed’s single door and window meet code for a storage building, not a sleeping occupancy. We add the second egress window or door, spec the minimum 5.7 square foot opening, and detail the sill height at 44 inches maximum.
- Planning asks for “landscape screening per Riverside Zoning 19.12.” Corner lots and properties backing arterials in Canyon Crest and Wood Streets need visual buffering. We draft the landscape plan, call out species and heights at maturity, and tie it to the civil sheet so inspection passes the first time.
- Utility company delays service lateral quote pending “load letter from designer.” Southern California Edison won’t schedule a service upgrade without a signed letter stating the calculated demand load and proposed meter location. We draft this as part of every Tuff Shed permit set, with the exact language Edison’s interconnection desk expects.
Replacement Cost & What’s Included
For a Tuff Shed ADU in Riverside, our complete design and permitting package runs $12,500 for a straightforward Pro Studio on a flat lot with standard utilities, up to $28,000 for a Premier Pro Studio requiring foundation redesign, utility extension, and full landscape screening plans. The spread reflects three variables: geotechnical complexity (flat vs. sloped, native soil vs. fill), utility distance (sewer lateral within 50 feet or across a Riverside backyard), and city review track (standard 8-week over-the-counter vs. 14-week design review for certain zoning districts).
Every package includes the architectural permit set, structural calculations wet-stamped by a California-licensed engineer, Title 24 energy compliance documentation, and the utility coordination letters. Under Haven Standard Clause 1, the price is written and fixed before you sign. No change orders for “additional sheets” or “revised calcs” - if the city asks for something we missed, we absorb it. The 365-Day Done Right Promise covers the permit set accuracy; if an inspector rejects a detail we specified, we revise and resubmit at no charge. You receive a documented photo record of every site visit and a complete PDF of the approved permit set at final inspection.
DIY or Call Us?
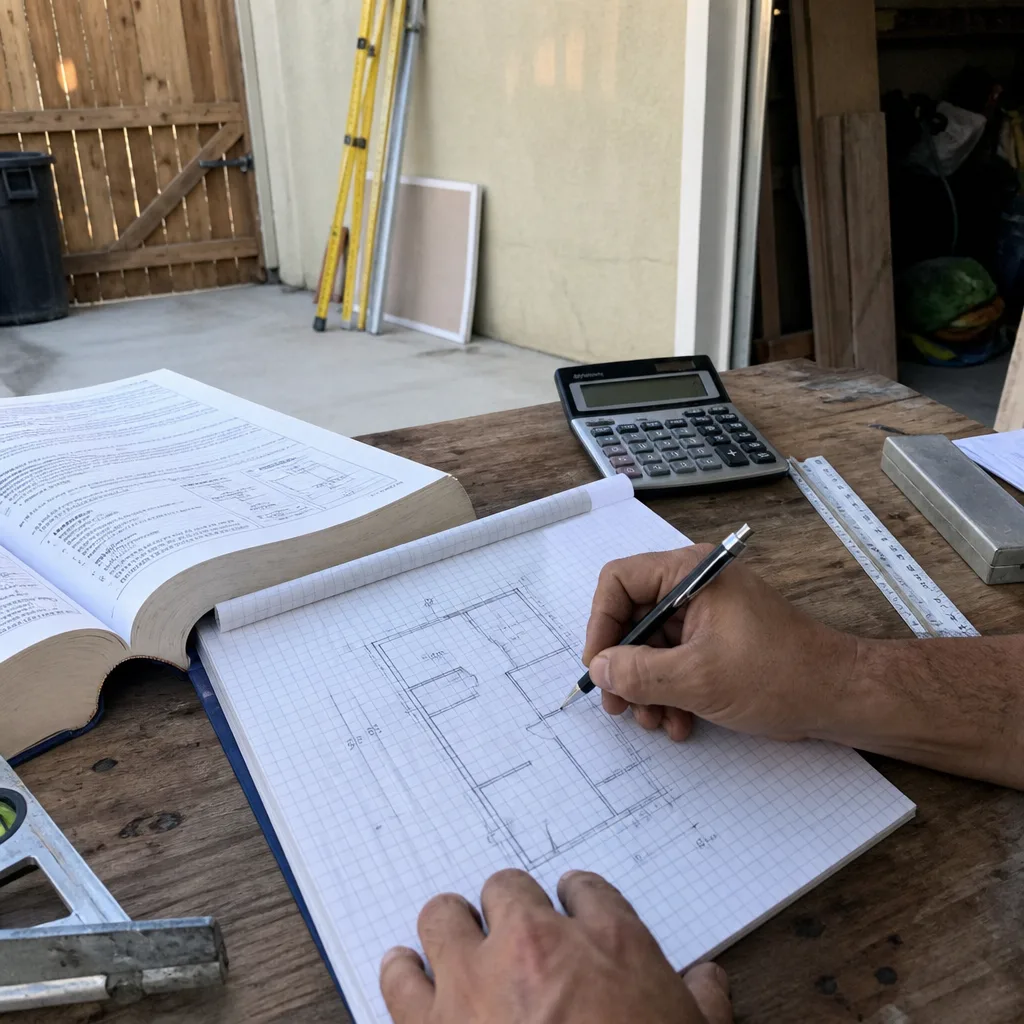
An owner can safely gather the basics: your Tuff Shed spec tag, a recent survey or parcel map from Riverside County Assessor, and Southern California Edison’s account number for the load history. Check your lot’s zoning on Riverside’s online GIS - R-1, R-1-A, and R-2 all permit ADUs but with different setback and coverage rules. That’s where DIY permitting typically stalls.
The rest requires licensed design work. Foundation engineering for California’s seismic zone, Title 24 energy modeling, and structural wet stamps are not owner-permissible in Riverside. More critically, a rejected submittal doesn’t just cost time; it triggers a new plan check fee and resets your place in queue. We’ve re-permitted four Tuff Shed projects this year where the owner’s initial DIY set was rejected for missing the fire separation detail between ADU and primary residence, a requirement that doesn’t apply to detached units but that plan checkers routinely flag anyway. We know the difference, and we document it on the cover sheet so it doesn’t become a conversation.
If your Tuff Shed ADU permit is stuck, or if you’re pricing the path before you buy the unit, call us at (951) 418-2910. We’ll review what you have, identify exactly what’s missing, and give you a written price for the complete package.
FAQs
Standard over-the-counter review runs 8-10 weeks for a complete Pro Studio package; design review or hillside overlay zones add 4-6 weeks. Call (951) 418-2910 and we’ll check your parcel’s specific review track against current city queue times.
Tuff Shed’s construction documents are engineered for the building itself, not for site-specific permitting. They lack the foundation adaptation for your soil, the utility connection details, and the Title 24 energy compliance that Riverside requires. We use their structural sheets as a starting point and build the full permit set around them.
No. Under Haven Standard Clause 5 (No Surprises), the scope and price are locked at contract signing. If a plan checker requests a correction we should have anticipated, we revise and resubmit at our cost. The document you leave our office with should answer every question your neighbor is about to ask you.
We are an independent design-build studio, not affiliated with Tuff Shed. We communicate with their engineering team when foundation specs or delivery sequencing need alignment, but our contract is with you alone. This protects your interests if the manufacturer’s standard detail conflicts with Riverside’s local amendments.
Written by Nadia Ellery, Owner, Ellery ADU Studio Riverside at Ellery ADU Studio Riverside, serving Riverside and nearby areas.