
Plant Prefab Junior ADU & Interior Conversion in Riverside: What to Know First
As an independent Plant Prefab service provider, Ellery ADU Studio Riverside handles junior ADU and interior conversion projects built on Plant Prefab systems throughout Riverside, typically from initial site visit to permit-ready drawings in 6-10 weeks and construction completion in 4-6 months depending on utility complexity. Every project carries a written price before any work starts, per Haven Standard Clause 1, and our 365-Day Done Right Promise applies to the finished ADU, not just the prefab shell. This page is for Riverside homeowners who already own a Plant Prefab product or are considering one for a basement ADU, above-garage unit, room conversion, attached addition, or interior JADU, and need a design-build studio that understands how these systems integrate with local code. Call (951) 418-2910 to schedule your free estimate.
How Plant Prefab Products Fail - and How We Fix Them
- LivingHome 10 Series moisture management at foundation marriage lines. The 10 Series uses a raised floor system with a ventilated crawl cavity that works well in coastal climates but traps summer humidity against the rim joist in Riverside’s inland heat. We’ve found rot at the marriage line in three Hawarden Hills conversions where the standard venting spec didn’t account for zero-lot-line placement. Our fix: we redesign the foundation transition with sealed conditioned crawl detailing and specify a vapor retarder at the Plant Prefab subfloor interface, documented in the permit set with CBC R408.3 citation.
- LivingHome 6 Series header deflection in above-garage ADU configurations. The 6 Series is engineered for single-story live loads, but above-garage installations in Riverside often see point loads from the garage door header that the standard Plant Prefab floor joist spacing doesn’t address. The symptom is a soft spot at the kitchen peninsula after six months. We specify a supplemental LVL header at the module-to-site connection, sized for the actual garage span, and note the load path on every structural drawing so the inspector sees it before we frame.
- Plant Module utility chase misalignment in room-to-ADU conversions. When a Plant Module is inserted into an existing Riverside ranch, the wet wall chase (the vertical plumbing/electrical corridor) sometimes lands 8-12 inches from the home’s existing utility stack. The standard Plant Prefab rough-in assumes new construction tolerances. We field-verify with a 3D scan before ordering, then produce an offset diagram that the plumber and electrician sign off on before the module ships. This avoids the $3,000-$5,000 chase relocation we’ve seen on projects that skipped this step.
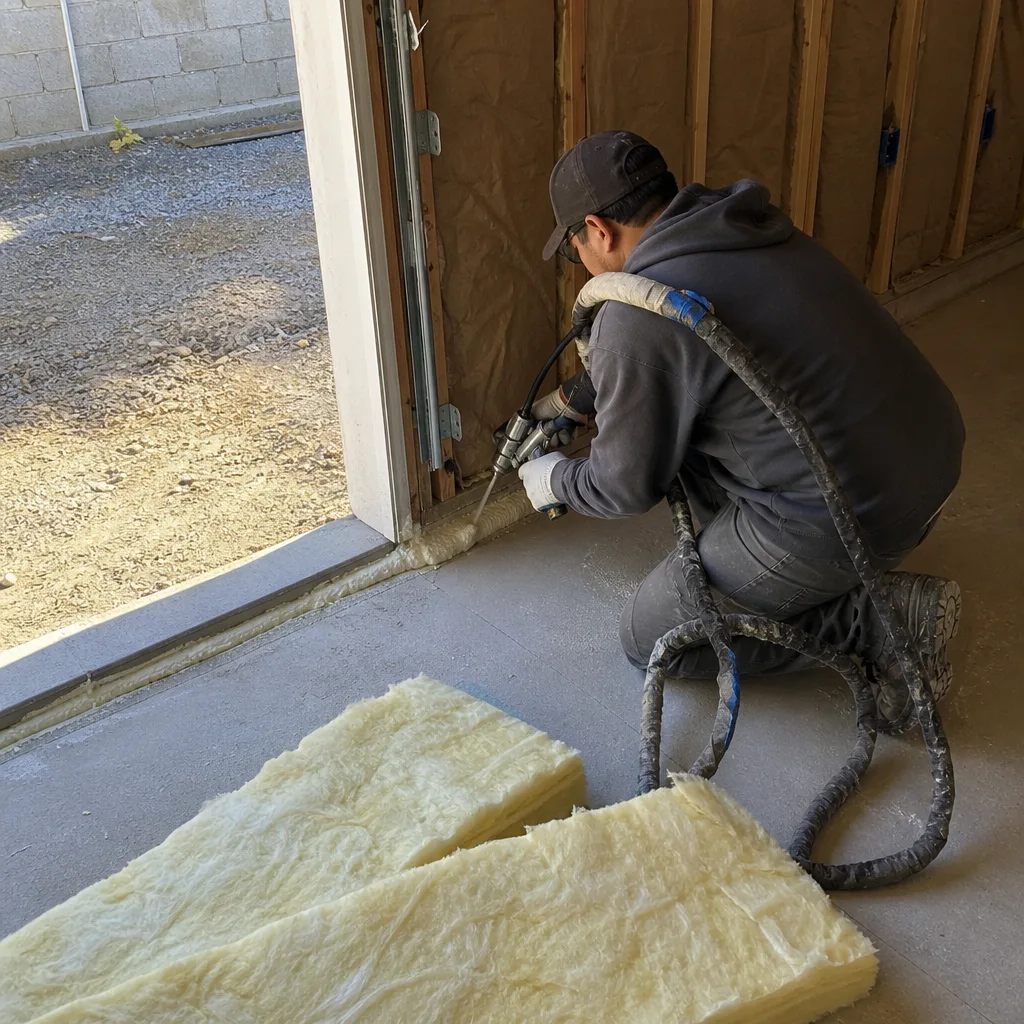
- LivingHome 8 Series thermal bridging at module joints in attached additions. The 8 Series SIP connection detail relies on gasket compression that degrades with Riverside’s 40-degree daily temperature swings in shoulder season. After two years, owners report cold spots at interior partition walls. We specify a fluid-applied air barrier at the module joint, detailed in our envelope drawings, and require the Plant Prefab install crew to witness the application. It’s a $400 line item that prevents a $2,200 insulation remediation later.
- Plant Prefab window rough-in conflict with Riverside’s Title 24 natural ventilation requirements. Several Plant Prefab lines ship with fixed clerestory windows sized for northern California cooling loads. In Riverside’s Climate Zone 10, that glazing area doesn’t meet the minimum operable window-to-floor-area ratio for JADU egress and ventilation. We catch this in permit review, specify compatible aftermarket casement units with matching mullion profiles, and submit a substitution request with structural calculations so the change is approved before the module leaves the factory.
Our Plant Prefab Junior ADU & Interior Conversion Process
- 1
Site measure and module verification. We visit your Riverside property with the Plant Prefab serial number and production drawings in hand, confirming the module version against what’s actually on site. Discrepancies get photographed and logged to your project file.
- 2
Utility and structural discovery. We locate your existing electrical panel capacity, sewer lateral depth, and any Hawarden Hills hillside drainage that affects foundation placement. You receive a documented photo record of every finding.
- 3
Permit set production with Plant Prefab coordination. Nadia’s team produces drawings that treat the Plant Prefab module as one component in a larger assembly, not a standalone solution. Every connection detail references the California Residential Code section that governs it.
- 4
Written price presentation. We deliver a line-item quote with one total, governed by Haven Standard Clause 1. The scope is locked at signing; no door-side upsells, no scope creep.
- 5
Construction with factory liaison. During build, we coordinate directly with Plant Prefab’s field support for any module-specific questions, keeping your project on our timeline, not theirs.
- 6
Final inspection and 365-Day Done Right activation. We walk the finished ADU with you, compare it to the permitted drawings, and activate your written warranty. If it’s not built to the drawings, we make it right.
What Plant Prefab Junior ADU & Interior Conversion Costs in Riverside
Plant Prefab junior ADU and interior conversion projects in Riverside typically range as follows, all-in from drawings through final inspection:
| Project Type | Typical Range | What Moves the Price |
|---|---|---|
| Interior JADU (existing room, Plant Module wet wall tie-in) | $85,000-$140,000 | Distance to existing sewer lateral; panel upgrade needed |
| Basement ADU with Plant Module floor system | $110,000-$175,000 | Exterior excavation for egress; moisture remediation |
| Above-garage ADU (LivingHome 6 or 8 Series) | $125,000-$195,000 | Garage header reinforcement; fire separation rating |
| Attached addition ADU with module integration | $140,000-$220,000 | Foundation type; utility extension length |
These ranges assume standard Riverside soil conditions and no geotechnical surprises. A full hillside lot in Hawarden Hills or similar can add 15-25 percent for engineered fill and retaining. Every project receives a written price before any work starts, per Haven Standard Clause 1. Call (951) 418-2910 for your exact quote - estimates are free.
Why Riverside Homeowners Call Ellery ADU Studio Riverside for Plant Prefab Work

We’ve specified and coordinated Plant Prefab, Abodu, Cover, and Dvele systems since 2015, which means we know where each brand’s documentation ends and real Riverside construction begins. Our crew has worked the narrow lots and mature oak root zones of Hawarden Hills, the zero-lot-line infill near downtown, and the utility-challenged parcels of the Alessandro Heights area. The 365-Day Done Right Promise is in writing before you sign. A live person answers calls 24/7. And our Free Second Opinion is available if you already have a Plant Prefab estimate in hand and want to know what’s actually covered. The document you leave our office with should answer every question your neighbor is about to ask you.
FAQs
No. Plant Prefab’s structural warranty covers factory defects in the module itself; our work covers the site-built connections, foundation, and utility integration that the factory doesn’t touch. As an independent Plant Prefab service provider, we document every interface so warranty claims stay separate from our scope. Call (951) 418-2910 to review how this works on your specific module version.
Plant Prefab typically ships replacement SIP panels or window units in 4-6 weeks for current production lines. For discontinued series, we source compatible aftermarket components and submit substitution packages to Riverside Building & Safety with structural justification. We build this contingency into every timeline we write. Call (951) 418-2910 for an exact quote - estimates are free.
If your module is a LivingHome 6 or 8 Series produced after 2019, repair and reintegration usually makes sense. Pre-2019 modules with the old gasket joint system often cost more to bring to current Riverside energy code than to replace with a current-series unit integrated into a new conversion. We assess this honestly in our Free Second Opinion. Call (951) 418-2910 to schedule.
Permit review at Riverside Building & Safety currently runs 8-12 weeks for ADU projects with prefab components, due to the additional factory documentation required. Construction then takes 4-6 months depending on utility complexity. We do not promise same-day or expedited permitting; instead, we front-load the permit set so resubmittals are rare. Call (951) 418-2910 for a timeline specific to your property.
Yes. Our written price includes permit fees, all required drawings, and inspection scheduling through final sign-off. Under Haven Standard Clause 5 (No Surprises), if an inspector calls out a correction, we handle it within the original scope and price. Call (951) 418-2910 for your written quote - estimates are free.
Written by Nadia Ellery, Owner, Ellery ADU Studio Riverside at Ellery ADU Studio Riverside, serving Riverside and nearby areas.