
Plant Prefab ADU Design & Permitting: The Riverside Owner’s Guide
Plant Prefab ADU design and permitting in Riverside typically runs $8,500-$14,500 for the full permit set, site coordination, and city submittal, with most owners receiving approved permits within 90-120 days from contract signing. We specify and coordinate Plant Prefab systems within our single-contract design-build model, meaning the drawings that go to the city are the same drawings the crew builds from - no designer-builder gap to close later. If your Plant Prefab unit is sitting on your property waiting for permits, or if you’re comparing prefab brands and need to know what Riverside’s Planning and Building & Safety divisions actually require, this page covers what we’ve learned from shepherding these units through local review since 2015.
Which Plant Prefab Models This Applies To
Plant Prefab’s current ADU lineup centers on the LivingHome series, including the 1-bedroom L1 (typically 400-640 square feet) and the 2-bedroom L2 (typically 750-1,200 square feet), with earlier models carrying the LivingHome 10 or LivingHome 6 designation. The permitting challenge isn’t the model name - it’s the foundation type. Plant Prefab units ship with a steel chassis designed for a permanent foundation, but Riverside’s Building & Safety division requires that foundation to be engineered for local seismic and expansive soil conditions, which differ from the Santa Monica or Bay Area defaults in Plant Prefab’s standard documentation.
We identify the correct permit path by cross-referencing your Plant Prefab serial number (located on the data plate near the electrical panel) against the foundation letter we request from Plant Prefab’s engineering team. For the L1 and L2, we typically see two scenarios: a stem-wall foundation with embedded hold-downs for standard lots, or a post-and-pier system for sloped Riverside properties in neighborhoods like Hawarden Hills or Canyon Crest where grade changes exceed 18 inches across the buildable footprint. The OEM foundation plan from Plant Prefab almost always requires a Riverside-specific soils letter and a local structural engineer’s wet stamp - we handle both within our permit set, not as add-ons.
We’re an independent design-build studio, not affiliated with Plant Prefab. We also specify and coordinate Abodu, Cover, and Dvele systems under the same single-contract model.
Signs Your Plant Prefab ADU Design & Permitting Process Is Failing

- 1
Your permit has been “under review” for more than 45 days without a correction letter. Riverside’s Building & Safety division issues first-round corrections within 15 business days for complete submittals. Silence usually means your application is missing the Title 24 energy compliance forms specific to factory-built housing, or the HCD (California Department of Housing and Community Development) insignia documentation that Plant Prefab provides but many owners don’t know to include.
- 2
The city is asking for “site-specific engineering” you thought was already done. Plant Prefab’s engineering covers the module itself. The connection between module and foundation, and the foundation’s interaction with your specific soils, is site-specific. If your designer didn’t flag this, you’ll hit a hard stop at plan check.
- 3
Your contractor and your designer are giving different answers about setback compliance. Riverside’s ADU ordinance allows 4-foot side and rear setbacks for detached ADUs, but Plant Prefab’s module dimensions sometimes push encroachment into utility easements or hillside buffers. This isn’t a flaw in the unit - it’s a coordination failure between the design set and the survey.
- 4
You’re being told to “just submit and see what happens.” This approach burns 30-45 days and often triggers a full re-submittal. A proper Plant Prefab permit set includes a pre-submittal meeting with Riverside’s counter staff to confirm HCD insignia acceptance, which we schedule before any drawings are finalized.
- 5
Your project stalled after the foundation was poured because the module dimensions don’t match the anchor bolt pattern. We’ve seen this twice in Riverside’s Wood Streets neighborhood, where an owner used a generic foundation plan. Plant Prefab’s hold-down spacing is precise to the inch; the permit set must include the manufacturer’s connection detail, not a generic stem-wall section.
Replacement Cost & What’s Included
For a Plant Prefab ADU in Riverside, our design and permitting scope typically ranges from $8,500 for a straightforward L1 on flat ground with clear title, to $14,500 for an L2 on a sloped lot requiring soils engineering, utility coordination with Riverside Public Utilities, and HCD insignia verification. That range includes the full permit drawing set (architectural, structural, Title 24, electrical, plumbing), city submittal and correction response, foundation engineering with a California-licensed structural engineer’s wet stamp, and permit pickup once approved.
What drives the high end: hillside lots requiring grading plans, properties in the Arlington Heights or Mission Inn areas with historic district overlay reviews, or sites where the main house’s septic system must be recalculated for the additional bedroom count. What keeps it at the low end: flat lots, municipal sewer connection, and a clean preliminary title report showing no unrecorded easements.
Under Haven Standard Clause 1, the price we write before you sign is the price you pay - no permit expediting fees that materialize mid-review, no “additional engineering required” surprises after we’ve seen your lot. The scope is locked at signing. Every project includes a documented photo record of existing conditions before we start, and the 365-Day Done Right Promise applies to the build phase that follows.
DIY or Call Us?
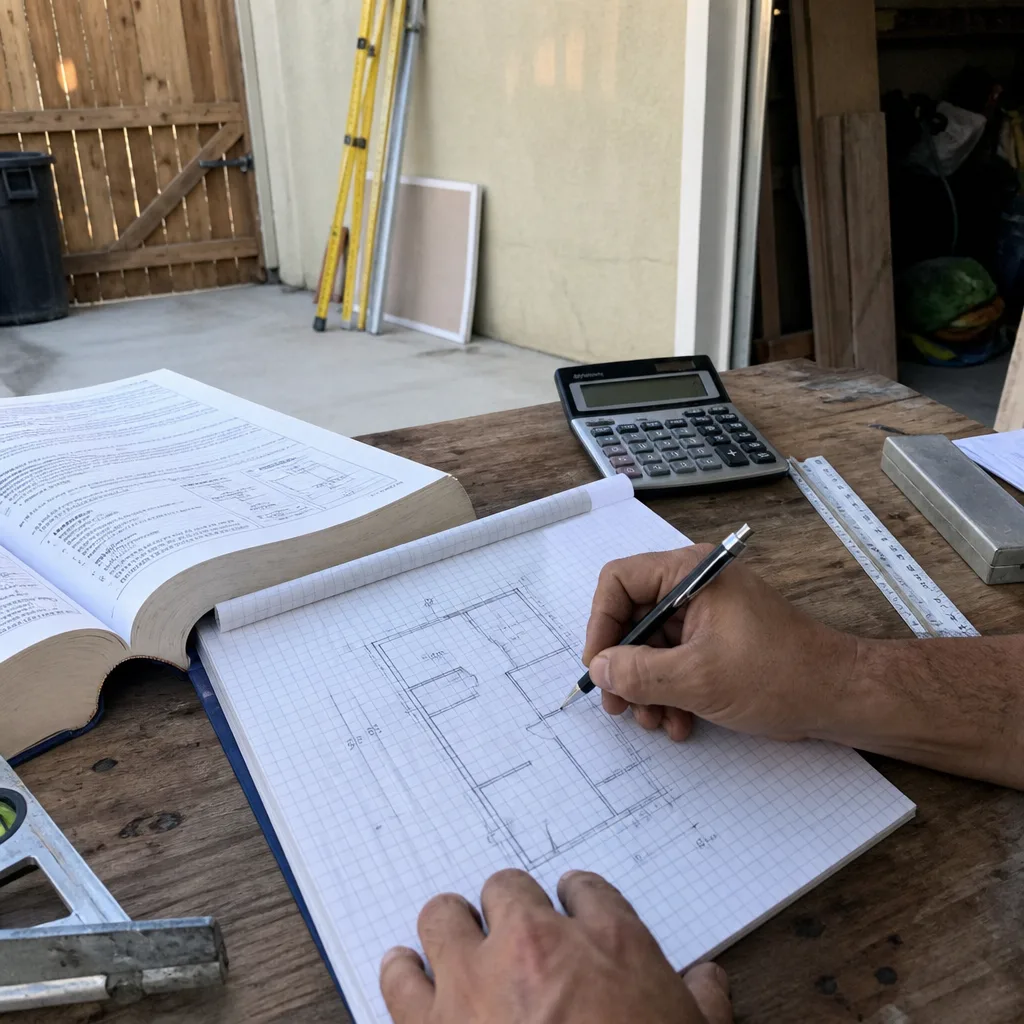
An owner can safely verify three things before calling: confirm your Plant Prefab serial number and model year, obtain a preliminary title report from your title company (not the county recorder’s free search - it misses unrecorded easements), and photograph your lot’s grade change from the street to the proposed foundation location. These three items tell us 80% of what we need to know for an accurate quote.
Where DIY permitting goes wrong: Riverside’s factory-built housing checklist is 34 items long and cross-references the California Residential Code, HCD regulations, and local amendments adopted in 2021 that aren’t always reflected in state-published guides. The setback calculations for corner lots in Riverside’s Magnolia Center area, for example, trigger a public hearing requirement that most online ADU guides don’t mention. Submitting without this knowledge costs 4-6 weeks and a re-submittal fee.
We’re not opposed to owners who want to manage their own permit - we offer a Free Second Opinion on any written estimate or plan set already in hand. Call (951) 418-2910 to schedule yours.
FAQs
Riverside’s Building & Safety division typically issues approved permits for Plant Prefab ADUs within 90-120 days of a complete submittal, assuming no historic district overlay or hillside grading plan is required. We’ve seen straightforward L1 applications clear in 75 days, and complex L2 projects with utility extensions take 140. Call (951) 418-2910 for a timeline estimate based on your specific lot - estimates are free.
Plant Prefab’s standard foundation plan requires a Riverside-specific soils letter and a local structural engineer’s wet stamp; the OEM plan alone will not pass plan check. The document you leave our office with should answer every question your neighbor is about to ask you - including why the foundation detail on page 7 references CBC Section 1807 and your specific geotechnical report.
We pull all permits as the design-build contractor of record, which keeps liability and coordination under one contract. Under Haven Standard Clause 5 (No Surprises), the permit fees listed in your written quote are the permit fees you pay; we don’t markup city fees or add “permit running” charges.
We coordinate directly with Plant Prefab’s project management team for foundation readiness, crane scheduling, and module weatherproofing - it’s included in our single-contract scope. You receive one written price, one project timeline, and one point of contact. Nadia Ellery oversees these handoffs personally; her crew has managed Plant Prefab installations from foundation pour to final inspection, including the utility tie-ins that typically trip up owner-managed projects.
Written by Nadia Ellery, Owner, Ellery ADU Studio Riverside at Ellery ADU Studio Riverside, serving Riverside and nearby areas.