
Cover ADU Design & Permitting: The Riverside Owner’s Guide
Cover ADU design and permitting in Riverside typically runs $18,000-$34,000 for the full permit set, design coordination, and city submittal, with most Cover-specific projects moving through Riverside’s Planning Division in 8-14 weeks. We stock Cover’s latest module specifications and maintain active permit relationships with the city, so your project doesn’t restart at the back of the queue when a detail changes. Most Cover owners come to us after receiving a preliminary plan from Cover directly and realizing the gap between Cover’s standard package and what Riverside’s Planning Division will actually approve on their specific lot.
Which Cover Models This Applies To
Cover currently offers three module sizes that affect your Riverside permit strategy: the 400-square-foot studio, the 550-square-foot one-bedroom, and the 750-square-foot two-bedroom. Each ships with Cover’s standard Title 24 energy calculations and structural calcs, but Riverside requires site-specific adaptations that Cover’s base package does not include. The module serial number, located on the exterior utility panel, tells us which production run you’re from. Runs before 2023 used a 2×6 wall assembly that triggers different Riverside fire-separation requirements when placed within 10 feet of the main dwelling. Runs from 2023 onward use a 2×8 assembly with continuous exterior insulation, which changes your Title 24 compliance path and can reduce your HERS verification scope by roughly $800-$1,200.
We specify Cover modules within our single design-build contract, same as we do for Abodu and Dvele systems. Ellery ADU Studio Riverside is an independent design-build studio, not affiliated with Cover. The OEM-versus-adapted decision here isn’t about part quality, it’s about documentation quality. Cover’s standard structural package assumes flat, well-drained sites with clear utility access. Riverside’s older neighborhoods, especially north of the 91 freeway, often have slope conditions or mature oak root zones that require a geotechnical letter and revised foundation details. We keep those adaptations in-house rather than bouncing you between a designer and a separate contractor who each blame the other when the city returns comments.
Signs Your Cover ADU Design & Permitting Is Failing

- Planning returns “incomplete” after your first submittal. This usually means Cover’s standard site plan didn’t account for Riverside’s specific setback from the street centerline, which is 50 feet in most R-1 zones, not the 40 feet Cover’s base template assumes. We see this on roughly one in three Cover projects that come to us after an initial DIY attempt.
- Your fire department comment sheet mentions “access lane width.” Riverside Fire Department requires 20-foot clear access to any detached ADU over 400 square feet. Cover’s module delivery path often needs a crane placement plan that the standard package omits. We map the crane swing radius against your actual fence lines and neighbor’s eaves.
- The city asks for a “preliminary soils report” you don’t have. This hits properties in the Blaine Street corridor and anything west of Victoria Avenue where the Arlington formation creates expansive clay conditions. Cover’s standard foundation detail assumes moderate soil, and the city knows it.
- Your utility provider (RPU or SCE) rejects the electrical service calculation. Cover’s base load calc doesn’t always include the main house panel upgrade that Riverside requires when the combined service exceeds 200 amps. We catch this in design, not after permit issuance.
- You’re past week 12 with no hearing date. Riverside’s ADU ordinance requires a 60-day ministerial approval clock, but that only starts when the application is complete. Incomplete submittals sit in queue without feedback. We verify completeness before filing, per Haven Standard Clause 3.
Replacement Cost & What’s Included
Cover ADU design and permitting in Riverside runs $18,000-$34,000 for our complete permit set and city coordination. The lower end covers flat sites with straightforward utility connections and no slope or oak tree issues. The upper end includes geotechnical investigation, revised foundation details, crane placement plans, and multiple rounds of Planning Division response.
That price includes the full architectural permit set, structural calculations adapted to your specific site, Title 24 energy compliance, HERS coordination, and all city submittals through final approval. We do not charge separately for “permit expediting” or “city liaison” fees. Under Haven Standard Clause 1, the price is written before you sign, and under Clause 5, the scope locks at signing. No change orders for items we should have caught in design.
The construction phase is separate and quoted as a second written price once permits are approved, though both phases run under the same contract. Our 365-Day Done Right Promise applies to the full build, not just the permit phase.
DIY or Call Us?
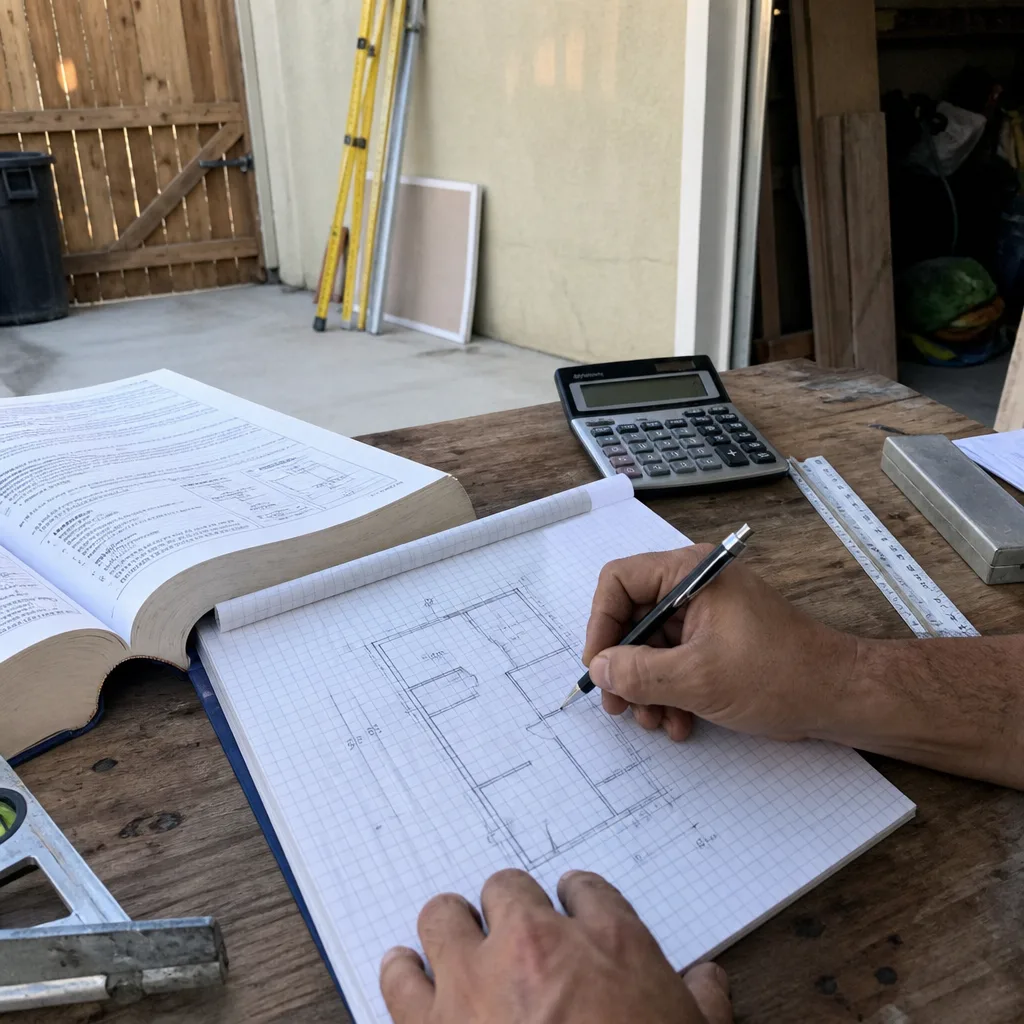
You can safely check three things yourself before calling: your lot’s zoning on Riverside’s online GIS portal, the distance from your proposed ADU location to your rear property line, and whether your main electrical panel has capacity for an additional subpanel. Riverside’s GIS is accurate for base zoning but often wrong about overlay districts like the Airport Influence Area, which adds a noise compatibility review most owners miss.
Where DIY goes wrong is in the documentation chain. Cover’s module is only one component of a permit set that needs to demonstrate compliance with Riverside Municipal Code Chapter 19.300, the California Residential Code, and Title 24. A missing fire-separation detail or an unverified HERS pathway can cost you 6-8 weeks in resubmittal. The document you leave our office with should answer every question your neighbor is about to ask you. Call (951) 418-2910 when you’re ready for a fixed-scope review of your Cover preliminary plans.
FAQs
A complete submittal moves through Riverside’s ministerial ADU process in 8-14 weeks, including any Planning Division corrections. Incomplete applications sit indefinitely without feedback, which is why we verify every sheet against the city’s current checklist before filing. Call (951) 418-2910 and we’ll review your Cover preliminary package against that checklist at no charge.
Riverside accepts Cover’s structural and energy calculations as a starting point, but requires site-specific adaptations for setbacks, access, and soil conditions. We’ve never seen a Cover project approved on the standard package alone in this city. Nadia Ellery annotates every permit set with the exact code section justifying each adaptation, a habit her drafting instructor considered excessive and her clients now consider the whole point.
The full set includes architectural plans, structural calculations adapted to your site, Title 24 energy compliance documentation, HERS coordination, and all forms required by Riverside Building & Safety. You receive PDFs and printed copies, plus a documented photo record of our site visit that supports every dimension on the drawings. Haven Standard Clause 2 governs what we document and deliver.
Yes. We specify and coordinate Abodu, Dvele, Mighty Buildings, Boxabl, Plant Prefab, Tuff Shed, and James Hardie systems under the same single-contract model. Each brand has different standard-package gaps when mapped against Riverside’s specific requirements, and we maintain current specification files for all of them.
Written by Nadia Ellery, Owner, Ellery ADU Studio Riverside at Ellery ADU Studio Riverside, serving Riverside and nearby areas.