
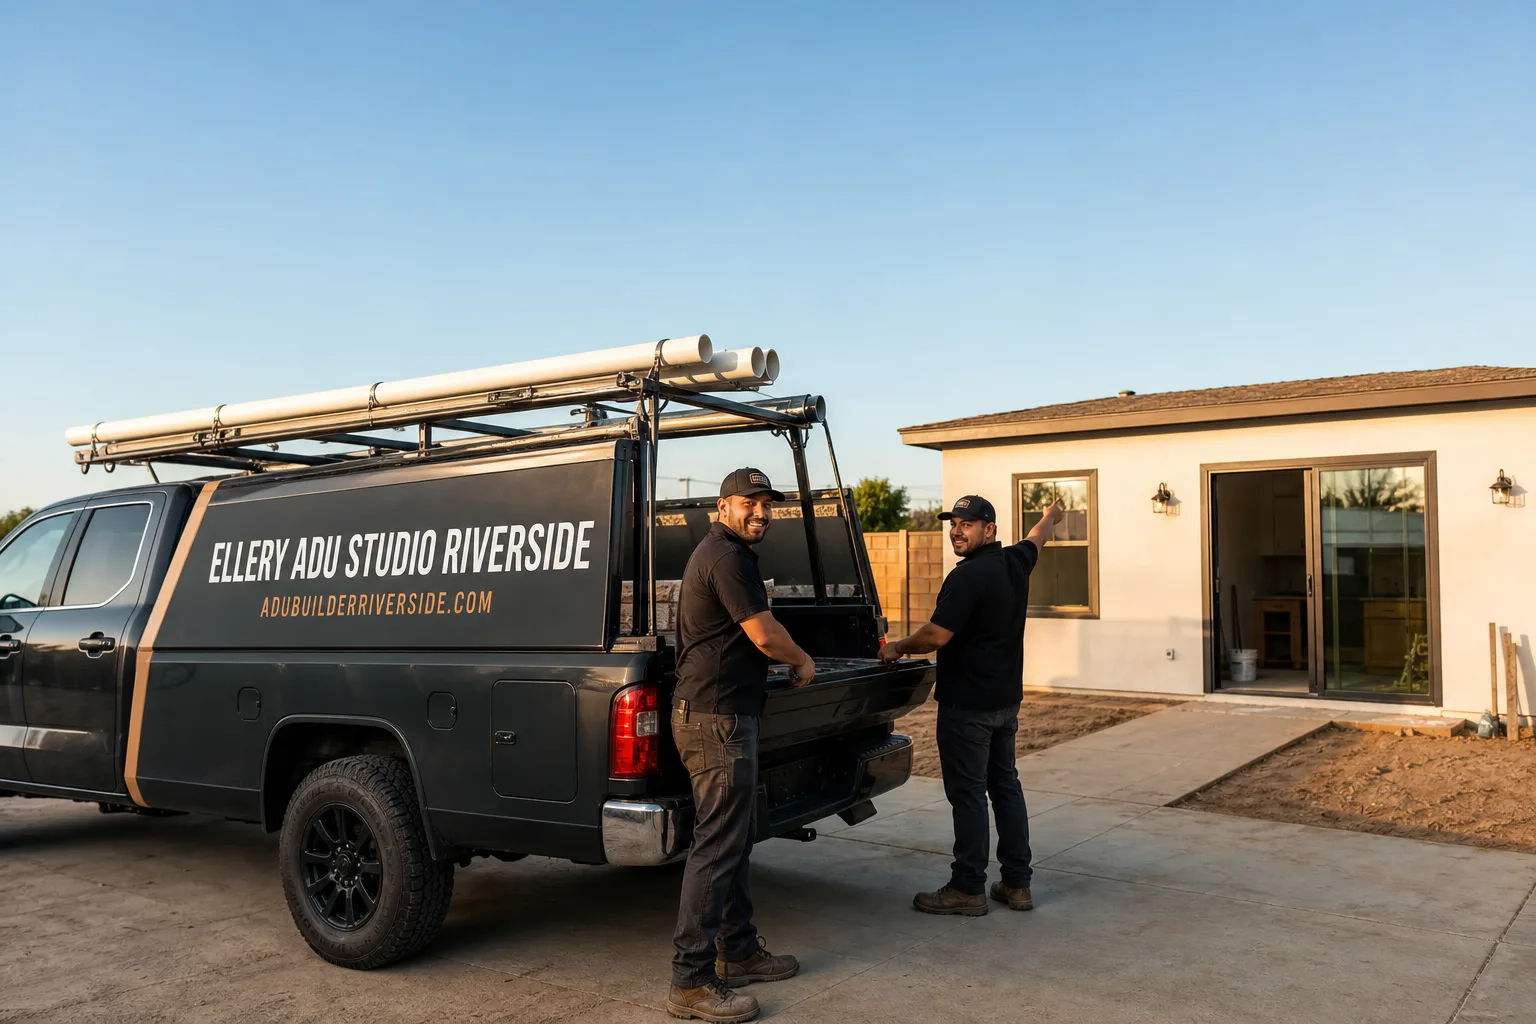
How Much Does ADU Design & Permitting Cost in Riverside?
ADU Design & Permitting Near Me in Riverside, CA typically costs between $18,000 and $48,000 for the full scope: architectural drawings, structural engineering, Title 24 energy compliance, and all City of Riverside permit fees. Most standard projects – a 500-800 sq ft detached ADU or a garage conversion – land between $22,000 and $35,000 all-in for the design-and-permit phase before a single wall goes up. At Ellery ADU Studio, that number is written down before any work starts, per Haven Standard Clause 1, so it does not shift between the proposal and the permit submittal.
ADU Design & Permitting Cost Breakdown (2026)
The table below reflects actual line items we document on every project in Riverside. These are not national averages pulled from a trade publication – they are the numbers that appear on written quotes we issue to Riverside homeowners in 2026.
| Line Item | Typical Range (Riverside, 2026) | Notes |
|---|---|---|
| Architectural Drawings (schematic + design development) | $4,500 - $9,500 | Floor plans, elevations, sections. More complex sites (hillside lots in Alessandro Heights, irregular parcels near the Santa Ana River) run toward the top. |
| Construction Documents (permit-ready drawing set) | $5,000 - $10,000 | The full permit set: site plan, floor plan, electrical, plumbing, mechanical, details. This is the core product. |
| Structural Engineering | $2,800 - $5,500 | Required on all new detached ADUs and most garage conversions. Riverside sits in Seismic Zone D; the engineer’s stamp reflects that. |
| Title 24 Energy Compliance Report | $800 - $1,600 | California’s energy code applies to ADUs. Older garage slabs in neighborhoods like Wood Streets or Orangecrest often require upgraded insulation documentation. |
| Soils / Geotechnical Report (if required) | $2,500 - $5,000 | Not always required. The City of Riverside typically triggers this on hillside parcels, expansive clay soil zones near Box Springs Mountain, or lots flagged in prior grading records. |
| City of Riverside Permit Fees | $3,200 - $8,500 | Includes plan check, building permit, and inspection fees. School fees (RUSD and UCR-area districts) add $1.00-$3.51 per sq ft on new ADUs over 500 sq ft. |
| Utility Connection / Capacity Fees (design coordination) | $600 - $2,400 | RPUA (Riverside Public Utilities Agency) connection fees vary by service size. We document these in the written quote so there are no surprises at utility intake. |
| Expedited / Third-Party Plan Check (optional) | $1,500 - $3,500 | City of Riverside’s standard plan check currently runs 6-12 weeks. Third-party expedited review can compress that to 3-5 weeks on straightforward projects. |
All-In Design & Permitting Totals by Project Type
- Junior ADU (JADU) – interior conversion, up to 500 sq ft: $18,000 - $24,000. Simpler permit path; no separate utility meter required.
- Garage Conversion ADU: $22,000 - $32,000. Structural assessment of the existing slab is the key variable. A 4-inch slab in good condition costs less to engineer than a 3.5-inch slab with heave or cracking.
- New Detached ADU, 400-600 sq ft: $26,000 - $36,000. Standard lot, flat grade, no geotechnical trigger.
- New Detached ADU, 600-1,200 sq ft: $32,000 - $48,000. Larger drawing sets, higher permit valuation, and more engineering pages.
- Prefab / Modular ADU (Abodu, Cover, Dvele, Plant Prefab, Mighty Buildings): $14,000 - $22,000 for design and permitting. The manufacturer’s drawings reduce some architectural hours, but Riverside still requires site-specific engineering and a local permit set.
What drives cost toward the high end? Lot complexity is the biggest factor in Riverside specifically. Hillside parcels in Alessandro Heights or La Sierra Hills carry grading and soils requirements that flat Eastside or Canyon Crest lots do not. Older homes in Wood Streets – many built in the 1920s and 1930s – often have non-conforming setbacks or unpermitted existing structures that need to be resolved before the permit application can move forward. Each of those issues adds scope, and each adds cost. We document exactly what we found and why it affects the line items – clients receive a written explanation, not a revised invoice with no context.
What Affects ADU Design & Permitting Pricing in Riverside

Six variables move the number in Riverside’s market more than any others. Each one is worth understanding before you accept or reject a quote.
- Lot topology and slope. Riverside’s terrain is more varied than most inland cities. A flat Canyon Crest lot and a sloped parcel in Alessandro Heights require fundamentally different grading plans, drainage documentation, and sometimes retaining wall details. The difference can add $4,000-$9,000 to the design and engineering scope.
- Existing structure condition (for garage conversions). A garage conversion ADU in Riverside’s Eastside typically costs less to permit than one in an older Wood Streets home where the garage was built without a permit in the 1950s. Unpermitted structures require a legalization path before the ADU permit can be issued, which adds plan-check cycles and sometimes a separate legalization fee at the City.
- Soil classification and geotechnical requirements. Parts of Riverside near the Santa Ana River floodplain and Box Springs Mountain foothills sit on expansive clay soils. If the City’s hazard maps flag your parcel, a geotech report is not optional – it’s a condition of plan check approval. That report runs $2,500-$5,000 on its own.
- ADU size and program complexity. A 400 sq ft studio ADU has fewer drawing pages, a lower permit valuation, and lower school fee exposure than a 1,000 sq ft two-bedroom. Each step up in size adds engineering pages, more detailed mechanical and plumbing plans, and a higher fee basis.
- Prefab or custom build path. Choosing a prefab system like Abodu, Cover, or Plant Prefab reduces architectural hours because the manufacturer supplies pre-engineered drawings. But Riverside still requires site-specific work: a site plan, a local engineer’s stamp on the foundation, and a City plan check. Prefab does not eliminate permitting; it reduces one portion of the design fee.
- Plan check cycles. A clean, well-documented permit set typically clears Riverside’s plan check in one or two rounds. A poorly prepared set – missing details, incorrect setback callouts, Title 24 report mismatches – can trigger three or four correction cycles, each adding weeks and sometimes a re-check fee. The permit set is where cutting corners costs the most.
Riverside’s Specific Permitting Requirements Worth Knowing
Riverside runs its own plan check through the Community & Economic Development Department, and it has a few quirks that affect both cost and schedule in 2026.
First, Riverside maintains its own fire overlay zones that can require sprinkler systems in ADUs even when state law would otherwise exempt them. If your parcel is in a Very High Fire Hazard Severity Zone – common in the foothill areas near Box Springs Mountain and the north end of Alessandro Heights – the fire department review adds a separate correction layer and potentially a sprinkler design line item ($2,500-$5,500).
Second, Riverside Public Utilities Agency (RPUA) is a municipal utility, not SCE or SoCalGas. That means utility capacity and connection questions go to a separate city department, not an investor-owned utility. Response times vary, and the information needed to finalize your electrical and plumbing design can take 3-6 weeks to confirm. We build that timeline into every project scope so it does not catch clients off guard during plan check.
Third, the City’s standard plan check timeline in 2026 runs approximately 6-12 weeks for a first submittal. Third-party expedited review – available through the City’s program – can compress that to 3-5 weeks for a fee, and it makes sense on projects where the client has a firm construction start date or a tenant lined up.
Our ADU Design & Permitting in Riverside service covers all of these layers under one contract – drawings, engineering, Title 24, City coordination, and permit receipt – at the price written before we start.
How to Save on ADU Design & Permitting in Riverside
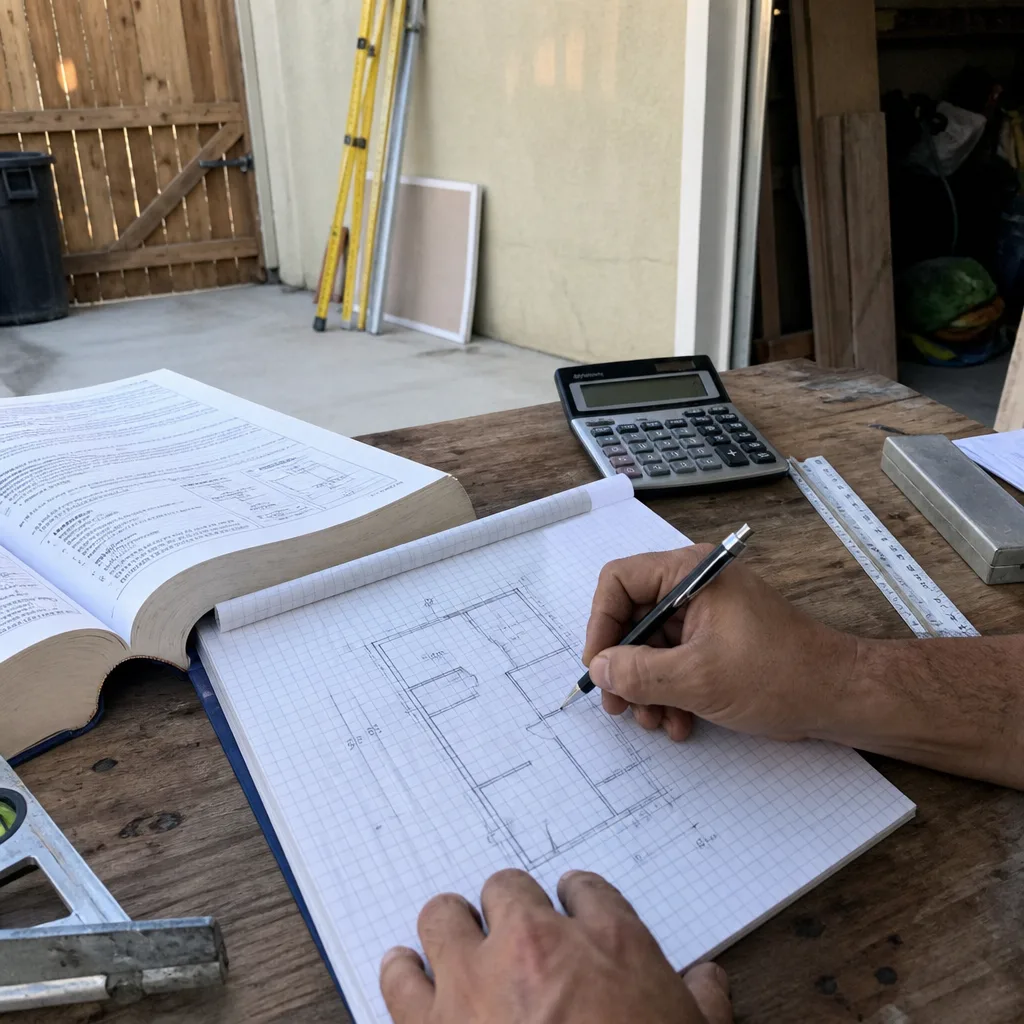
There are real ways to reduce the design and permitting cost without sacrificing the quality of the permit set. There are also false economies that look like savings at proposal time and cost twice as much in corrections and delays.
What actually saves money
- Start with a zoning feasibility check before hiring anyone. Confirm your parcel’s setbacks, lot coverage limit, and any overlay zones (fire, flood, historic) before you pay for drawings. Riverside’s GIS portal and the Community & Economic Development counter can answer basic questions at no cost. Knowing your constraints before design starts prevents redesigns mid-set.
- Choose a simple program for your first ADU. A studio or one-bedroom ADU under 600 sq ft has lower permit fees, shorter engineering, and a less complex drawing set than a two-bedroom with a full kitchen and laundry. If rental income is the goal, the unit that pencils at 500 sq ft often performs nearly as well as one at 800 sq ft.
- Consider prefab on flat, unconstrained lots. On a standard flat Riverside lot in Orangecrest or Canyon Crest, a prefab system from a brand like Mighty Buildings or Boxabl can reduce design hours by 30-40% compared to a fully custom unit. The site-specific work still applies, but the overall design fee is lower.
- Avoid scope changes after permit submittal. Every significant change after the first submittal restarts some portion of the plan check clock and may require a revision fee from the City. Lock your program – size, layout, utility entry points – before the drawings go to engineering.
- Get a second opinion on any written quote before you sign. If you have a written estimate from another firm, bring it to us. We offer a free second opinion on any written estimate – we’ll tell you whether the scope is complete and whether the price reflects the Riverside market. There is no charge for that review and no obligation.
What looks like savings but usually is not
Hiring a residential architect or drafting service separately from your contractor creates what we call the designer-versus-builder gap: when something in the drawings does not match the field conditions, both parties point at the other. The cost of resolving that gap – redesign, re-engineering, re-check fees, schedule delays – routinely exceeds the apparent savings from hiring the cheapest designer. One contract covering design and construction eliminates that gap by making one firm responsible for both.
Permit expediting services that promise fast approvals without addressing plan quality are another category to watch. A clean set clears review on its own. An incomplete set with an expedite fee on top still fails corrections.
To understand your written price for a Riverside ADU project, call (951) 418-2910. A live person answers – no voicemail queue – and we can walk through what your lot’s specific variables mean for the design and permit budget.
How Ellery ADU Studio Prices ADU Design & Permitting
Nadia Ellery founded Ellery ADU Studio in 2015, the same year California began meaningfully clearing the regulatory path for ADUs statewide. In the eleven years since, the studio has designed, permitted, and built over 900 ADUs – every one of them with a written price before a drawing was made and a documented photo record when construction was complete.
The pricing model is not complicated. After a site review and a conversation about your program – size, bedroom count, utility strategy, prefab or custom – we issue a written quote that covers every line item from schematic design through permit issuance. That quote does not change unless you change the scope. Haven Standard Clause 1 puts it in writing: the price is fixed at signing. No door-side additions, no “we found something” invoices that weren’t part of the original scope.
This matters more in Riverside than in some other Southern California markets because HOA & Zoning Compliance and Riverside’s permitting process have more variables: fire overlays, RPUA utility coordination, soil hazard zones, and a plan check department that rewards well-prepared sets and penalizes incomplete ones. The firms that quote low and then add change orders during plan check are common in this market. The written price is how we distinguish our process from that pattern.
If you are comparing our quote to one from another firm, request the line items. A quote that lists only a lump sum for “design and permitting” does not tell you whether engineering, Title 24, soils, or school fees are included. Ours lists every item. You can check it against the table at the top of this page.
The 365-Day Done Right Promise applies to construction, not just design: if the finished ADU is not built to the permitted drawings, Ellery makes it right. That commitment is in writing before the project starts, not offered after a dispute arises.
You can learn more about our full home service model and how the single-contract design-build approach works across all five ADU service categories.
Riverside Neighborhoods: What ADU Permitting Looks Like on the Ground
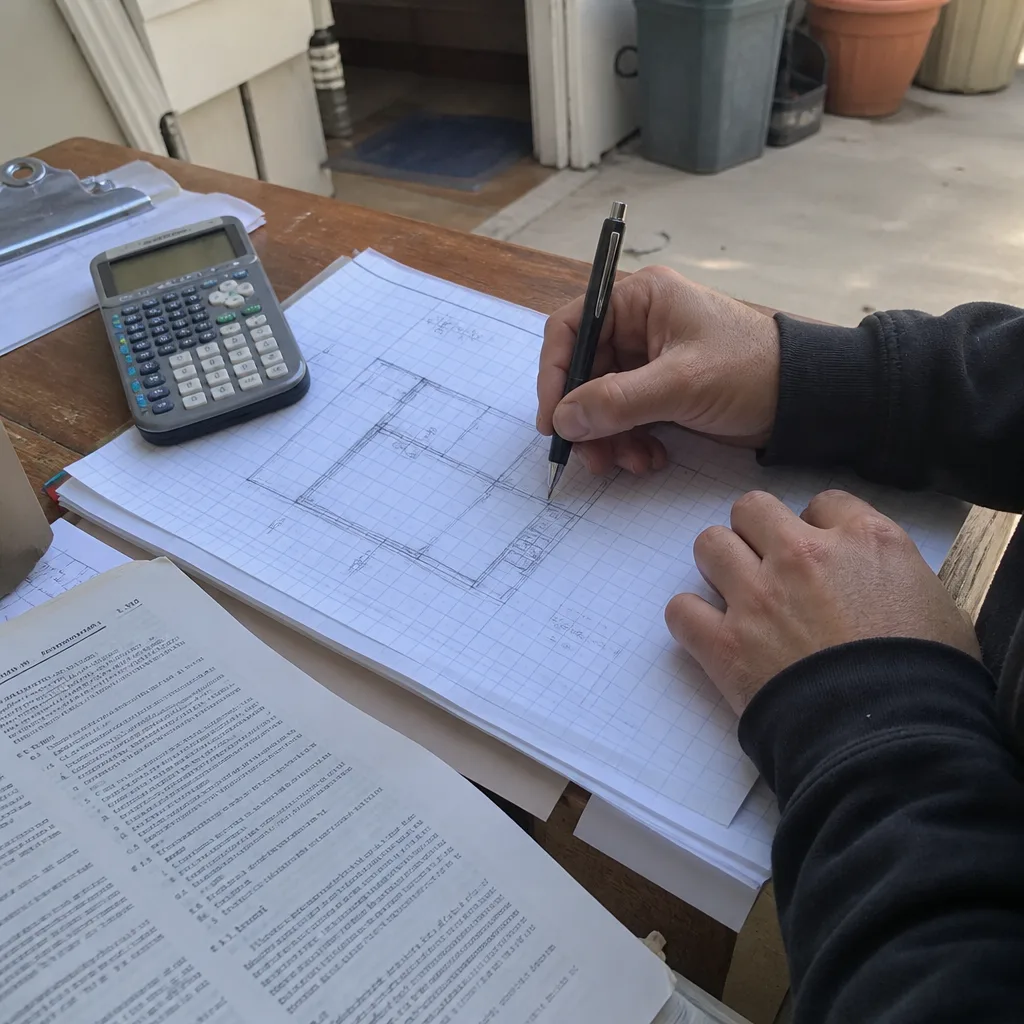
Riverside is not a uniform market. The permitting experience in Canyon Crest is different from the one in Wood Streets, and the design-and-permit cost in Alessandro Heights is different from a flat Eastside lot. Here is what we actually see by area:
- Canyon Crest and Mission Grove: Relatively flat, standard R-1 lots, newer housing stock. Straightforward permit path in most cases. Design-and-permit costs tend to land in the middle of the range.
- Alessandro Heights and La Sierra Hills: Larger lots, significant slope in many cases. Grading plans and sometimes retaining wall details add scope. Geotechnical reports are more common here. Budget toward the top of the range for design and engineering.
- Wood Streets and Downtown Riverside: Older housing stock, some lots with unpermitted structures or non-standard setbacks. Historic overlay can apply on select parcels. Plan check often includes a separate historic review step, which adds time but not always significant cost.
- Orangecrest and Sycamore Canyon area: Newer tract development, mostly flat. Fire overlay can apply depending on proximity to open space. Otherwise a fairly clean permit path.
- Eastside Riverside: Mix of older and mid-century homes, many with detached garages that are strong garage conversion candidates. We regularly see 3.5-4 inch slabs in this area – most are within range for conversion without a full slab replacement, but that assessment belongs in the engineering report, not an assumption.
- University / UCR area: Rental demand is high here. JADUs and small detached ADUs pencil well on the revenue side. School fees apply to new ADUs over 500 sq ft in the Riverside Unified district, which affects the all-in permit cost.
FAQs – ADU Design & Permitting Cost in Riverside
How much does ADU permitting cost in Riverside, CA in 2026?
City of Riverside permit fees for a new detached ADU typically run $3,200-$8,500, depending on the unit’s square footage and valuation. That figure covers plan check, building permit issuance, and inspection fees. It does not include school fees, which add $1.00-$3.51 per sq ft on ADUs over 500 sq ft in the Riverside Unified and surrounding districts. When you add design, engineering, Title 24, and permit fees together, the full design-and-permit phase for a standard detached ADU in Riverside runs $26,000-$48,000. Call (951) 418-2910 for a written line-item quote specific to your parcel – estimates are free.
Can I design and permit an ADU in Riverside without an architect?
For most ADUs in Riverside, a licensed architect or engineer must stamp the drawings before the City accepts the submittal. A designer or drafting service without a license can prepare drawings, but they cannot legally stamp structural plans, and Riverside’s plan check requires a stamped structural set on all new detached ADUs and most garage conversions. JADUs – junior ADUs created entirely within the existing house envelope with no structural changes – are the one case where a licensed design professional is sometimes not required, but that depends on the specifics of the project. The simpler path is a licensed set: it moves faster through plan check and eliminates a category of corrections. Call (951) 418-2910 to discuss what your project specifically requires.
How long does ADU permitting take in Riverside?
Riverside’s standard plan check runs 6-12 weeks for a first submittal in 2026, depending on workload and project complexity. Correction cycles, if any, add 3-6 weeks per round. A clean permit set prepared by an experienced design firm typically clears in one or two rounds; sets with missing details or incorrect setback calculations can take four or more rounds and add months to the schedule. Third-party expedited review is available through the City for an additional fee ($1,500-$3,500) and can reduce first-submittal review to 3-5 weeks on standard projects. The total time from design kickoff to permit in hand is typically 4-7 months for a straightforward Riverside ADU, and 6-10 months when geotechnical reports, fire department review, or RPUA utility coordination are involved.
Is it cheaper to convert my garage or build a new detached ADU in Riverside?
Garage conversion ADUs typically cost $22,000-$32,000 for design and permitting, compared to $26,000-$48,000 for a new detached ADU. The gap narrows on larger new builds and widens on smaller conversions. The bigger cost difference shows up in construction, not permitting: a garage conversion reuses an existing foundation and shell, which typically saves $40,000-$80,000 in construction costs compared to a new detached build of equivalent size. Whether a conversion is the right call depends on your garage’s condition and location on the lot. If the slab is sound (4 inches, no significant heave or cracking) and the garage sits in a viable position relative to required setbacks, conversion is almost always the faster and less expensive path. Call (951) 418-2910 for a free written assessment of your specific situation.
What does Ellery ADU Studio’s written price include?
The written price issued before any work starts covers: schematic design, design development, construction documents (the full ADU Design & Permitting set), structural engineering, Title 24 energy compliance report, City of Riverside permit fee budget (itemized, not estimated as a lump), and all plan check coordination through permit issuance. If a geotechnical report is required based on your parcel’s soil or slope conditions, that is identified during the initial site review and included in the written quote – not added later as a change order. The written price is fixed at signing per Haven Standard Clause 1. The only thing that changes it is a change you initiate to the project scope. There are no revision fees for plan check corrections that result from our drawings – those are our responsibility to resolve.
Do school fees apply to ADUs in Riverside?
Yes. School impact fees apply to new ADUs over 500 sq ft in Riverside’s school districts, including Riverside Unified. In 2026, those fees run $1.00-$3.51 per square foot of new conditioned space, depending on the district and fee schedule in effect at the time of permit issuance. A 750 sq ft ADU would carry school fees in the range of $750-$2,633. JADUs under 500 sq ft are exempt from school fees under state law. We itemize school fee exposure in every written quote so clients know the full permit cost before the project starts.
Key Takeaways
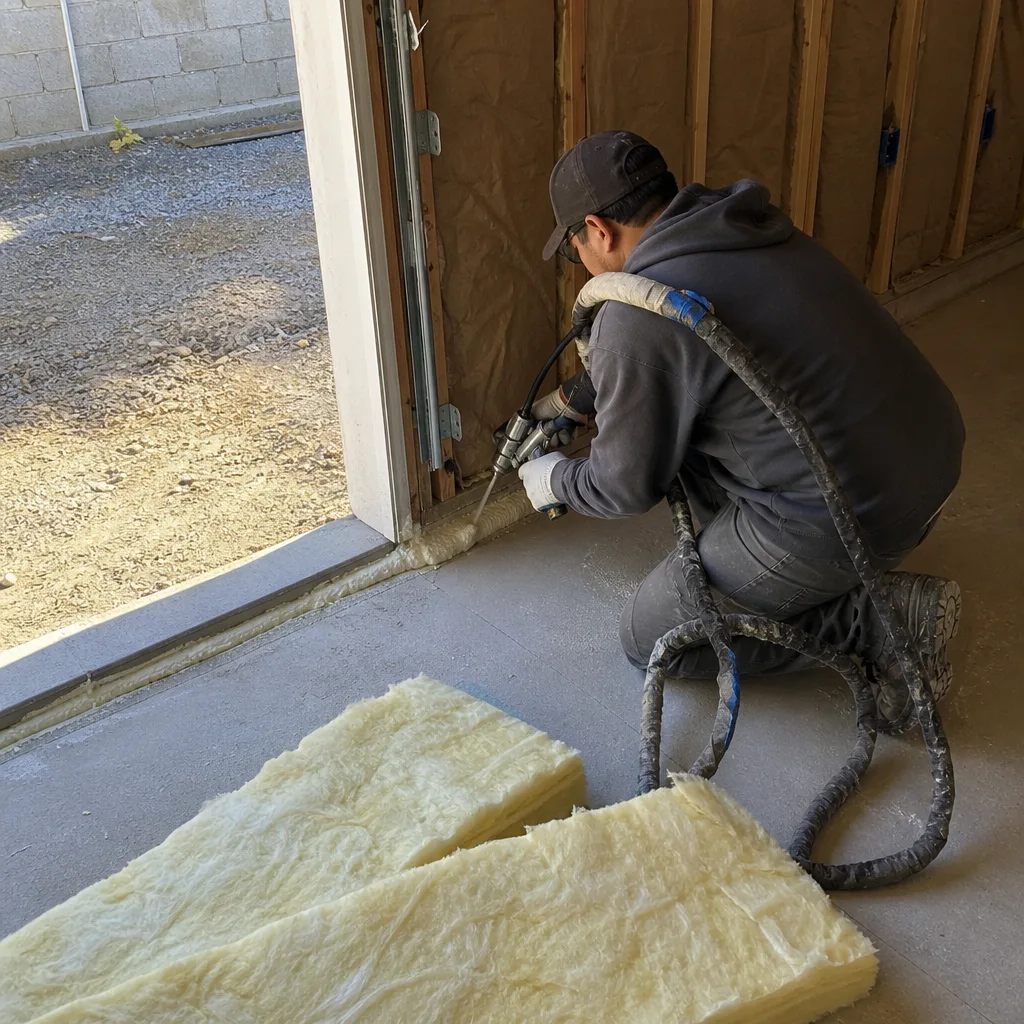
- Full ADU design and permitting in Riverside, CA costs $18,000-$48,000 depending on project type, size, and lot conditions.
- Garage conversions run $22,000-$32,000 for design and permitting; new detached ADUs run $26,000-$48,000; JADUs run $18,000-$24,000.
- City of Riverside permit fees alone run $3,200-$8,500, plus school fees on units over 500 sq ft.
- Hillside lots (Alessandro Heights, La Sierra Hills), fire overlay zones, and expansive soil areas near Box Springs Mountain push costs toward the top of the range.
- Prefab systems from brands like Abodu, Cover, or Plant Prefab can reduce design fees by 30-40% on standard flat lots, but site-specific engineering and a City permit set are still required in Riverside.
- Riverside’s standard plan check runs 6-12 weeks; a clean permit set and proactive RPUA coordination are the fastest ways to hit the lower end of that range.
- Every Ellery ADU Studio project is priced in writing before any work starts – Haven Standard Clause 1 – and is backed by the 365-Day Done Right Promise.
- A free second opinion is available on any written estimate you already have. Call (951) 418-2910.
Get Your Written Price for ADU Design & Permitting in Riverside
Nadia Ellery and the Ellery ADU Studio team have been working through Riverside’s permitting process since 2015. We know which lots trigger geotechnical reviews, how RPUA’s coordination timeline affects your design schedule, and what a clean permit set needs to look like to clear the City’s plan check in one or two rounds. That knowledge is reflected in the written quote we issue before a drawing is made – not in vague estimates that expand during plan check.
If you have a parcel in Riverside – whether it is a flat Canyon Crest lot with a standard detached garage or a hillside Alessandro Heights property with grade and soil questions – call (951) 418-2910 to get a free written estimate. A live person answers. No voicemail. No callback promise. If you already have a written quote from another firm, bring it and we will give you a free second opinion on the scope and pricing at no charge.
Pricing reflects the Riverside market as of 2026. Ellery ADU Studio Riverside offers free estimates – call (951) 418-2910.
Written by Nadia Ellery, Owner at Ellery ADU Studio, serving Riverside, CA since 2015.
What Our Customers Say
"Handled the whole planning process. We went to one hearing and that was it."
- Rowena C."They walked us through setbacks and utility capacity before we paid anything, and told us one of our two options was not going to get approved."
- Mireille T."The permit set and the build were one contract with one number. Our neighbours used two firms and spent a year watching them blame each other."
- Helena V.